
88 Mulberry Loop NE, Minot, ND 58703
Local realty services provided by:Better Homes and Gardens Real Estate Alliance Group
88 Mulberry Loop NE,Minot, ND 58703
$370,000
- 4 Beds
- 2 Baths
- 2,144 sq. ft.
- Townhouse
- Active
Listed by: alexa louser
Office: realty one group magnum
MLS#:261691
Source:ND_MBR
Price summary
- Price:$370,000
- Price per sq. ft.:$172.57
About this home
Better than new in Stonebridge Farms! Built in 2024 and meticulously maintained by its original owner, this beautiful two-story townhouse offers 2,144 square feet of thoughtfully designed living space, 4 bedrooms, 2.5 bathrooms, and all the finishing touches that make a house feel like home! Step inside and you'll appreciate the bright, open-concept main floor, where the spacious kitchen features quartz countertops, a large center island, and plenty of room to gather. The kitchen flows seamlessly into the dining and living areas, where an electric fireplace adds warmth and ambiance. A patio door leads to the beautifully landscaped backyard, complete with lush green grass and vinyl privacy fencing. The convenient half bath just off the heated garage rounds out the main level. Upstairs, you'll find all four bedrooms, including an impressive primary suite that truly lives up to its name! This oversized retreat features TWO walk-in closets and a spacious ensuite with double sinks, a walk-in shower, separate soaking tub, and private water closet. The three additional bedrooms also offer walk-in closets, providing exceptional storage throughout. An upstairs laundry room with a utility sink adds another layer of everyday convenience. Outside, the landscaping is complete, the lawn is established, and the privacy fence is already in place. No waiting for grass to grow or spending your weekends tackling those finishing projects! Located in the desirable Stonebridge Farms Addition in NE Minot, you'll enjoy convenient access to Minot Air Force Base, the airport, and the bypass for an easy drive to the south side of town. Nearly new, immaculately cared for, and move-in ready. All that's missing is you! Call your favorite Realtor to schedule a private showing....
Contact an agent
Home facts
- Year built:2024
- Listing ID #:261691
- Added:1 day(s) ago
- Updated:October 08, 2026 at 09:53 PM
Rooms and interior
- Bedrooms:4
- Total bathrooms:2
- Full bathrooms:2
- Dining Description:On Main Level
- Kitchen Description:Dishwasher, Electric Range/Oven, Microwave/Hood, On Main Level, Refrigerator
- Living area:2,144 sq. ft.
Heating and cooling
- Cooling:Central
- Heating:Forced Air, Natural Gas
Structure and exterior
- Year built:2024
- Building area:2,144 sq. ft.
- Lot area:0.12 Acres
- Exterior Features:Fence, Patio
- Foundation Description:Concrete
- Levels:2 Story
Utilities
- Water:City
- Sewer:City
Finances and disclosures
- Price:$370,000
- Price per sq. ft.:$172.57
- Tax amount:$4,800
Features and amenities
- Appliances:Electric Range/Oven
- Laundry features:On Upper Level
Parking
- Parking description:2 Car Attached Garage, Concrete Driveway, Garage Lights, Garage Opener, Heated Garage, Insulated Garage
- Garage spaces:2
New listings near 88 Mulberry Loop NE
- New
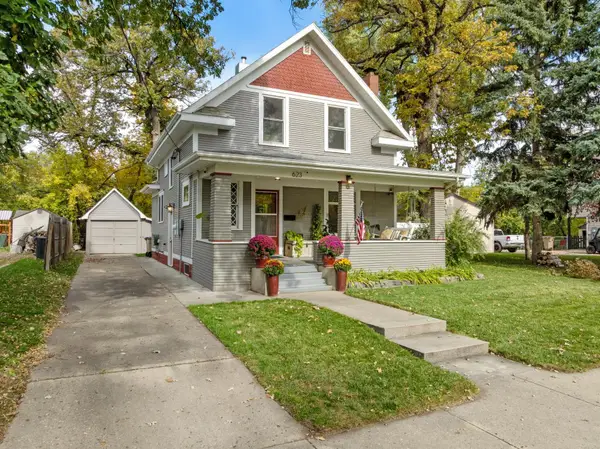 $284,900Active4 beds 1 baths1,883 sq. ft.
623 SE 1st Ave, Minot, ND 58701
MLS# 261689Listed by: SIGNAL REALTY - New
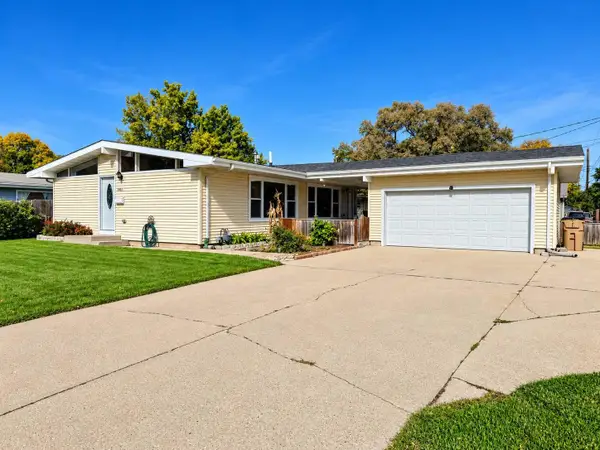 $280,000Active4 beds 2 baths2,240 sq. ft.
1812 NW 2nd Avenue, Minot, ND 58703
MLS# 261687Listed by: GLOBAL REAL ESTATE - New
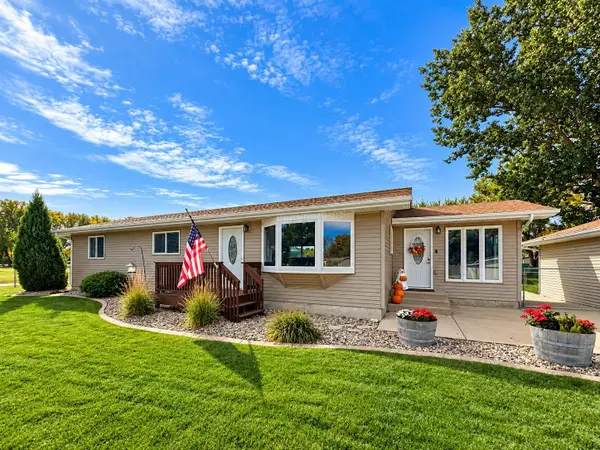 $310,000Active3 beds 2 baths1,440 sq. ft.
1112 25th St SE, Minot, ND 58701
MLS# 261685Listed by: SIGNAL REALTY - New
 $320,000Active3 beds 2 baths1,522 sq. ft.
2409 Landmark Dr, Minot, ND 58703
MLS# 261681Listed by: SIGNAL REALTY - New
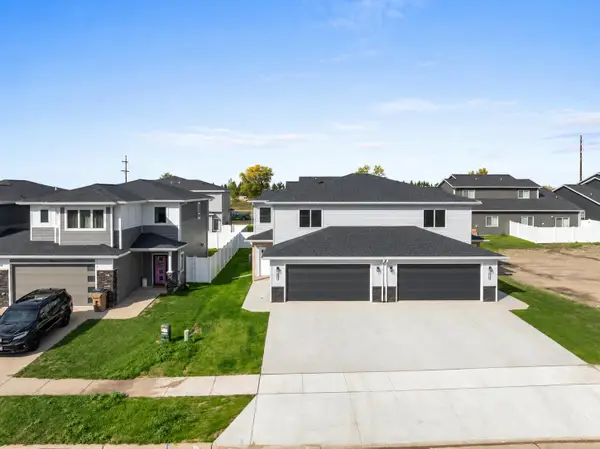 $320,000Active3 beds 2 baths1,522 sq. ft.
2413 Landmark Dr, Minot, ND 58703
MLS# 261683Listed by: SIGNAL REALTY - New
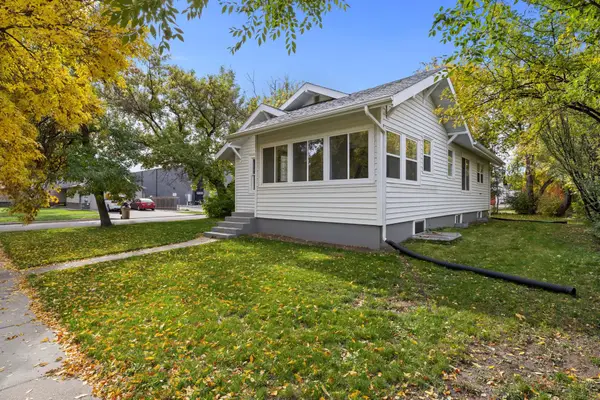 $259,900Active3 beds 2 baths2,000 sq. ft.
801 1ST ST NW, Minot, ND 58703
MLS# 261680Listed by: PREFERRED PARTNERS REAL ESTATE - New
 $369,900Active5 beds 3 baths3,072 sq. ft.
1426 1st St SE, Minot, ND 58701
MLS# 261676Listed by: SIGNAL REALTY - New
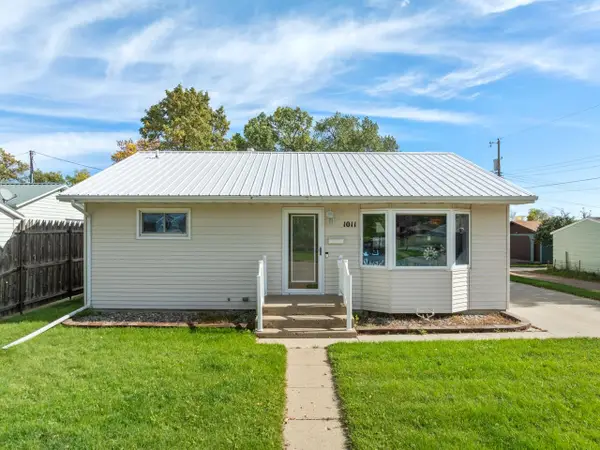 $285,000Active3 beds 2 baths1,904 sq. ft.
1011 8th St SE, Minot, ND 58701
MLS# 261674Listed by: BROKERS 12, INC. - New
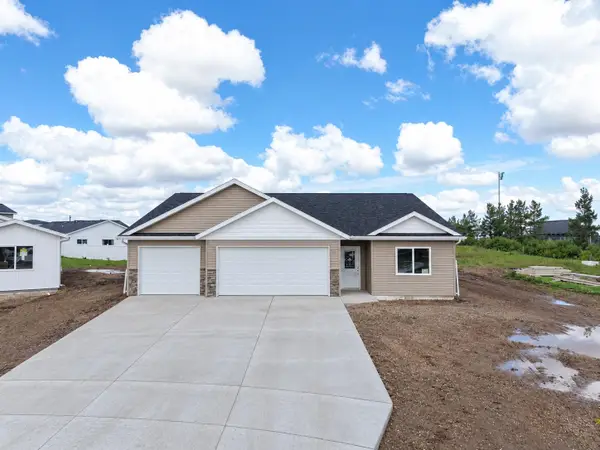 $394,900Active3 beds 1 baths1,715 sq. ft.
2200 23rd Ave. NW, Minot, ND 58703
MLS# 261672Listed by: 701 REALTY, INC.


Protect your home and budget from life's surprises with an Assurant Home Warranty, backed by a partner that supports you through every step of homeownership. Explore Plans.
© 2026 Better Homes and Gardens Real Estate LLC. An Anywhere Real Estate company. All rights reserved. Better Homes and Gardens® Real Estate is a registered trademark owned by Meredith Operations Corporation, licensed to Better Homes and Gardens Real Estate LLC and used with permission. Better Homes and Gardens Real Estate LLC fully supports the principles of the Fair Housing Act and the Equal Opportunity Act. Listing information is deemed reliable but is not guaranteed accurate.
Each office is independently owned and operated.
Any services or products provided by third parties are not provided by, affiliated with or related to Better Homes and Gardens Real Estate LLC, or its affiliated companies.