
1204 5th Ave NW, Minot, ND 58703
Local realty services provided by:Better Homes and Gardens Real Estate Alliance Group
1204 5th Ave NW,Minot, ND 58703
$238,000
- 3 Beds
- 2 Baths
- 1,462 sq. ft.
- Single family
- Active
Listed by: ashleigh collins, shanel effertz
Office: century 21 morrison realty
MLS#:261430
Source:ND_MBR
Price summary
- Price:$238,000
- Price per sq. ft.:$316.49
About this home
Welcome home! That’s exactly what you’ll say when you enter this beautifully renovated three-bedroom, two-bath home in Northwest Minot. Truly 100% move-in ready, this home combines thoughtful updates, a functional layout, and wonderful indoor and outdoor spaces. The main floor features an open floor plan filled with natural light from the large newer windows throughout the home. The kitchen offers stainless steel appliances, including a new refrigerator, plenty of counter space, crown molding on the cabinetry, and a floor-to-ceiling pantry. A bright window overlooking the backyard adds even more natural light. The adjoining living space is wide open and includes a tucked-away built-in display area, perfect for showcasing your favorite décor and treasured pieces. Two bedrooms and a full bathroom are conveniently located on the main floor. The primary bedroom easily accommodates a king-size bed, while the second bedroom is generously sized. Both offer ample closet space. Downstairs provides even more living space with a third bedroom featuring an exceptionally large closet, making it another great option for a primary bedroom. You’ll also find a completely updated three-quarter bathroom with a heat lamp, recessed lighting throughout the lower level, a comfortable family room, and a huge storage room. New basement flooring adds to the many recent improvements. Additional updates include a newer water heater, rebuilt front porch, freshly painted foundation, and a recently paved driveway. The fully fenced backyard is ready to enjoy with a swing set, two patios, raised garden bed, and plenty of room for entertaining, relaxing, or enjoying crisp North Dakota fall evenings. The detached garage provides additional parking and storage, and has steel siding. The location is another highlight! You’ll be close to a playground, basketball courts, baseball diamond, movie theater, restaurants, and Oak Park. Convenient access to the bypass makes commuting throughout Minot and to Minot Air Force Base easy. With its extensive updates, flexible living spaces, fenced backyard, and convenient location, this home is truly move-in ready and waiting for its new owner!...
Contact an agent
Home facts
- Year built:1949
- Listing ID #:261430
- Added:48 day(s) ago
- Updated:September 03, 2026 at 12:58 AM
Rooms and interior
- Bedrooms:3
- Total bathrooms:2
- Full bathrooms:2
- Dining Description:On Main Level
- Kitchen Description:Dishwasher, Microwave, On Main Level, Range/Oven, Refrigerator
- Basement Description:Finished, Full
- Living area:1,462 sq. ft.
Heating and cooling
- Cooling:Central
- Heating:Forced Air, Natural Gas
Structure and exterior
- Year built:1949
- Building area:1,462 sq. ft.
- Lot area:0.15 Acres
- Exterior Features:Fence, Patio
- Foundation Description:Concrete
- Levels:1 Story
Utilities
- Water:City
- Sewer:City
Finances and disclosures
- Price:$238,000
- Price per sq. ft.:$316.49
- Tax amount:$2,623
Parking
- Parking description:1 Car Detached Garage, Concrete Driveway, Garage Lights, Garage Opener
- Garage spaces:1
New listings near 1204 5th Ave NW
- New
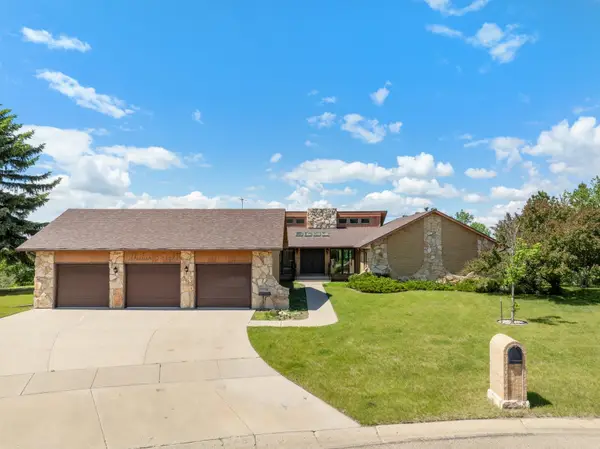 $750,000Active5 beds 3 baths6,018 sq. ft.
1308 10th Street SW, Minot, ND 58701
MLS# 261706Listed by: 701 REALTY, INC. - New
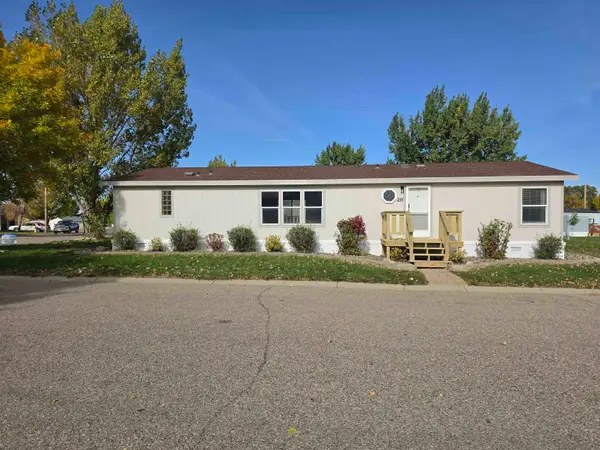 $64,900Active3 beds 2 baths
406 31ST AVE SE - LOT 215, Minot, ND 58701
MLS# 261704Listed by: PREFERRED PARTNERS REAL ESTATE - New
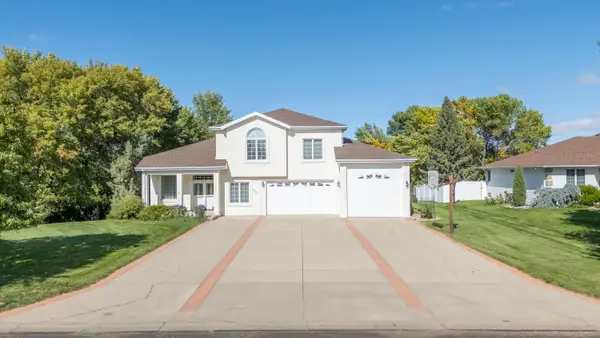 $760,000Active5 beds 4 baths4,837 sq. ft.
921 15th AVE SE, Minot, ND 58701
MLS# 261705Listed by: MAVEN REAL ESTATE - New
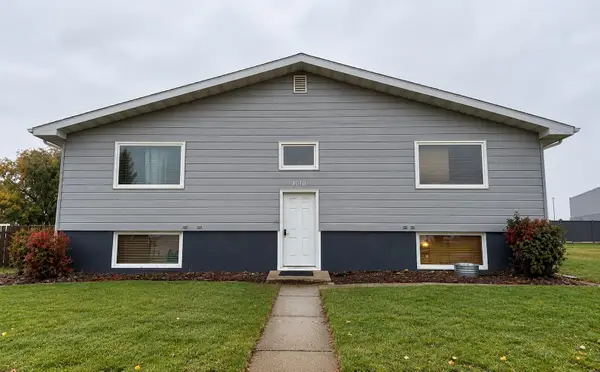 $330,000Active9 beds 5 baths
4010 Main St S, Minot, ND 58701
MLS# 261703Listed by: SIGNAL REALTY - New
 $1,425,000Active6 beds 5 baths5,100 sq. ft.
5709 26th Avenue, Minot, ND 58703
MLS# 261702Listed by: 701 REALTY, INC. - New
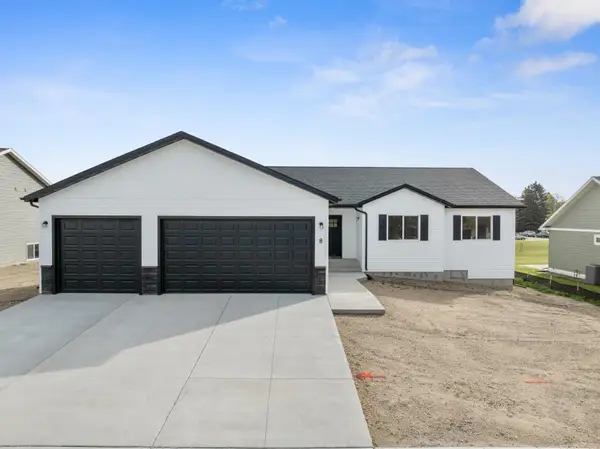 $465,000Active3 beds 2 baths2,916 sq. ft.
8 27th St NW, Minot, ND 58703
MLS# 261700Listed by: SIGNAL REALTY - Open Sun, 12 to 1:30pmNew
 $389,900Active4 beds 3 baths2,146 sq. ft.
3404 8th St. NE, Minot, ND 58703
MLS# 261701Listed by: BROKERS 12, INC. - New
 $229,000Active3 beds 2 baths1,440 sq. ft.
1301 1st St SW, Minot, ND 58701
MLS# 261696Listed by: BROKERS 12, INC. - New
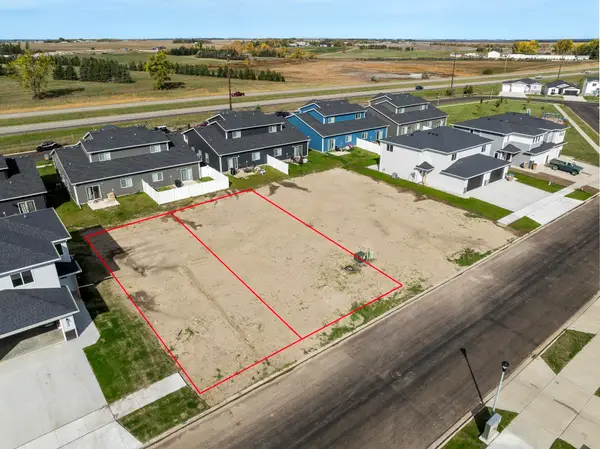 $46,000Active0.17 Acres
2417 & 2421 Landmark Dr. NW, Minot, ND 58703
MLS# 261697Listed by: SIGNAL REALTY - New
 $46,000Active0.17 Acres
2425 & 2429 Landmark Dr., Minot, ND 58703
MLS# 261698Listed by: SIGNAL REALTY


Protect your home and budget from life's surprises with an Assurant Home Warranty, backed by a partner that supports you through every step of homeownership. Explore Plans.
© 2026 Better Homes and Gardens Real Estate LLC. An Anywhere Real Estate company. All rights reserved. Better Homes and Gardens® Real Estate is a registered trademark owned by Meredith Operations Corporation, licensed to Better Homes and Gardens Real Estate LLC and used with permission. Better Homes and Gardens Real Estate LLC fully supports the principles of the Fair Housing Act and the Equal Opportunity Act. Listing information is deemed reliable but is not guaranteed accurate.
Each office is independently owned and operated.
Any services or products provided by third parties are not provided by, affiliated with or related to Better Homes and Gardens Real Estate LLC, or its affiliated companies.