
921 15th AVE SE, Minot, ND 58701
Local realty services provided by:Better Homes and Gardens Real Estate Alliance Group
921 15th AVE SE,Minot, ND 58701
$760,000
- 5 Beds
- 4 Baths
- 4,837 sq. ft.
- Single family
- Active
Listed by: drew wierson, rachel berg
Office: maven real estate
MLS#:261705
Source:ND_MBR
Price summary
- Price:$760,000
- Price per sq. ft.:$224.39
About this home
PRIVACY, SPACE & A SERENE SETTING | Located in one of Minot's premier established neighborhoods | Contemporary Traditional with Mediterranean-inspired influences. This gem sits on 1.29 wooded acres and is a rare opportunity to enjoy the peace & privacy of a wooded acreage setting without giving up the convenience of in-town living! Tucked along a private street, this impressive 1994-built home offers a unique blend of space, natural beauty, and everyday functionality. Surrounded by mature trees and visiting wildlife, 921 is a true retreat from the hustle & bustle. With an abundance of natural light and an expansive yard, you will not be disappointed when experiencing this one. The home itself is grand with 3,387 square feet above grade plus an additional 1,450 finished sq ft. below in the walk-out basement. Inside you will find 5 spacious bedrooms, with 4 up-stairs, 1 bedroom on main floor, and an additional 6th non-conforming bedroom in the basement, and 4 total bathrooms. The main level welcomes you with gorgeous vaulted ceilings, awesome flow/design, granite countertops, formal living room and dining area off entry, large breakfast nook off kitchen, and another large separate secondary family room with gas fireplace off the kitchen. The main-floor laundry makes everyday living much easier. The primary suite is massive and the tub/shower combo is ideal with a large walk-in closet. The 3 additional rooms are close by and large. The finished walk-out basement provides additional space with even more room to spread out, featuring a large 3rd family/living room area great for movie room, work-out area, game room, or any other hobbies or interest, a ¾ bath, and a tiled area already plumbed for a future wet bar. The sliding glass doors and additional north and west facing windows bring in plenty of natural light and provide convenient access to the outside where you can enjoy the new deck overlooking the wooded surroundings, with mature trees providing privacy and a peaceful backdrop. The established garden has a 5 ft wrought iron fence surround with perennial flowers, asparagus, raspberries, and rhubarb, underground sprinklers both front and back yards, and additional shed round out the outdoor amenities. The heated, attached three-stall garage offers workbench space, loft storage, a 220-volt outlet for EV readiness, and a utility sink with hot/cold water and drainage. RV or camper parking adds another valuable feature with oversized tall door. Recent updates include: roof with hail-resistant Timberline UHDZ shingles (2026), siding (2025), furnace and central AC (2026), select NEW windows (2026), newer carpet and fresh paint througout. If you've been searching for a large home with character, modern updates, exceptional garage space, and a private wooded setting right here in Minot, this one deserves a look. Call your real estate agent to schedule a private showing today!...
Contact an agent
Home facts
- Year built:1994
- Listing ID #:261705
- Added:1 day(s) ago
- Updated:October 13, 2026 at 06:56 PM
Rooms and interior
- Bedrooms:5
- Total bathrooms:4
- Full bathrooms:4
- Dining Description:On Main Level
- Kitchen Description:Dishwasher, Garbage Disposal, Microwave, On Main Level, Range/Oven, Refrigerator
- Basement Description:Finished, Full, Walk Out
- Living area:4,837 sq. ft.
Heating and cooling
- Cooling:Central
- Heating:Electric, Forced Air, Natural Gas
Structure and exterior
- Year built:1994
- Building area:4,837 sq. ft.
- Lot area:1.29 Acres
- Exterior Features:Deck, Shed
- Foundation Description:Concrete
- Levels:2 Story
Utilities
- Water:City
- Sewer:City
Finances and disclosures
- Price:$760,000
- Price per sq. ft.:$224.39
- Tax amount:$7,872
Features and amenities
- Appliances:Dryer
- Laundry features:Dryer, On Main Level, Washer
- Amenities:RV Parking
Parking
- Parking description:3 Car Attached Garage, Concrete Driveway, Garage Opener, Heated Garage, Insulated Garage, Oversize Garage Door
- Garage spaces:3
New listings near 921 15th AVE SE
- New
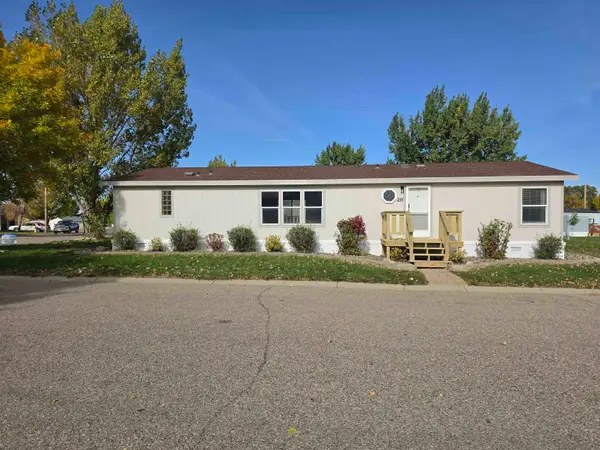 $64,900Active3 beds 2 baths
406 31ST AVE SE - LOT 215, Minot, ND 58701
MLS# 261704Listed by: PREFERRED PARTNERS REAL ESTATE - New
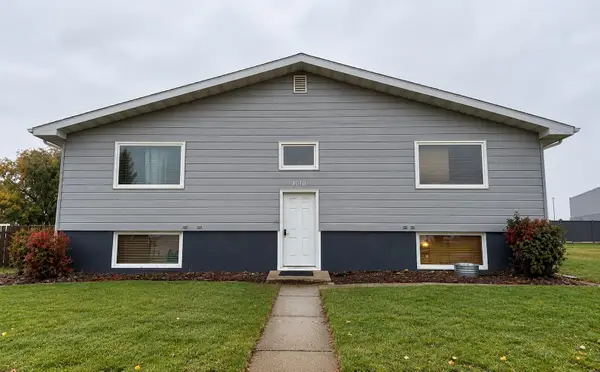 $330,000Active9 beds 5 baths
4010 Main St S, Minot, ND 58701
MLS# 261703Listed by: SIGNAL REALTY - New
 $1,425,000Active6 beds 5 baths5,100 sq. ft.
5709 26th Avenue, Minot, ND 58703
MLS# 261702Listed by: 701 REALTY, INC. - New
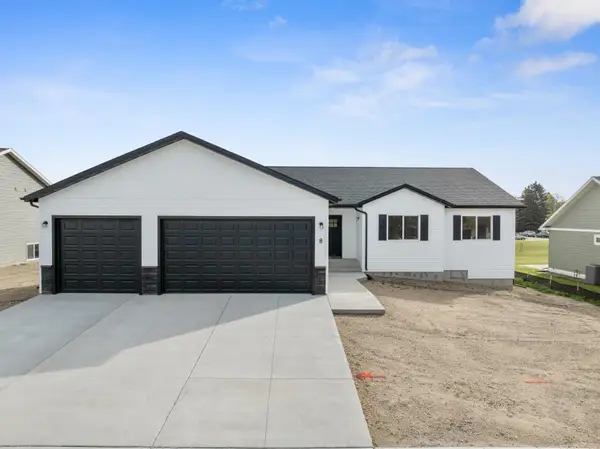 $465,000Active3 beds 2 baths2,916 sq. ft.
8 27th St NW, Minot, ND 58703
MLS# 261700Listed by: SIGNAL REALTY - Open Sun, 12 to 1:30pmNew
 $389,900Active4 beds 3 baths2,146 sq. ft.
3404 8th St. NE, Minot, ND 58703
MLS# 261701Listed by: BROKERS 12, INC. - New
 $229,000Active3 beds 2 baths1,440 sq. ft.
1301 1st St SW, Minot, ND 58701
MLS# 261696Listed by: BROKERS 12, INC. - New
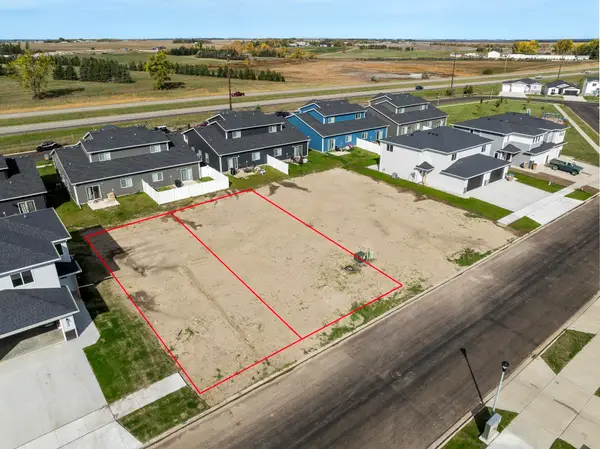 $46,000Active0.17 Acres
2417 & 2421 Landmark Dr. NW, Minot, ND 58703
MLS# 261697Listed by: SIGNAL REALTY - New
 $46,000Active0.17 Acres
2425 & 2429 Landmark Dr., Minot, ND 58703
MLS# 261698Listed by: SIGNAL REALTY  Listed by BHGRE$549,900Pending3 beds 3 baths2,341 sq. ft.
1216 Hiawatha St. SE, Minot, ND 58701
MLS# 261694Listed by: BETTER HOMES AND GARDENS REAL ESTATE WATNE GROUP


Protect your home and budget from life's surprises with an Assurant Home Warranty, backed by a partner that supports you through every step of homeownership. Explore Plans.
© 2026 Better Homes and Gardens Real Estate LLC. An Anywhere Real Estate company. All rights reserved. Better Homes and Gardens® Real Estate is a registered trademark owned by Meredith Operations Corporation, licensed to Better Homes and Gardens Real Estate LLC and used with permission. Better Homes and Gardens Real Estate LLC fully supports the principles of the Fair Housing Act and the Equal Opportunity Act. Listing information is deemed reliable but is not guaranteed accurate.
Each office is independently owned and operated.
Any services or products provided by third parties are not provided by, affiliated with or related to Better Homes and Gardens Real Estate LLC, or its affiliated companies.