
8 27th St NW, Minot, ND 58703
Local realty services provided by:Better Homes and Gardens Real Estate Alliance Group
8 27th St NW,Minot, ND 58703
$465,000
- 3 Beds
- 2 Baths
- 2,916 sq. ft.
- Single family
- Active
Listed by: morgan abel
Office: signal realty
MLS#:261700
Source:ND_MBR
Price summary
- Price:$465,000
- Price per sq. ft.:$315.04
About this home
Welcome to 8 27th St NW, a new construction home in Minot which was built by a reputable contracting family who has had years of experience in the field. They created this rambler floor plan to give you the convenience of main-floor living. The open-concept layout creates a natural flow between the kitchen, dining area, and living room, making everyday routines and entertaining feel effortless. The kitchen was finished with stained birch cabinetry, quartz tops and stainless-steel appliances. Vinyl plank flooring runs throughout the main living spaces and bathrooms. The main-floor primary suite offers privacy and comfort, with an en-suite bathroom featuring a dual vanity and walk in shower. There are 2 additional bedrooms located on the main level with a full bathroom. The main floor laundry room right off the garage entrance is conveniently located to help simplify everyday life. The 3-stall attached garage is a huge added bonus with winter right around the corner. You also have the opportunity to build equity with the unfinished basement as a blank slate for your future needs. Call your Realtor today to schedule a showing....
Contact an agent
Home facts
- Year built:2026
- Listing ID #:261700
- Added:1 day(s) ago
- Updated:October 12, 2026 at 08:00 PM
Rooms and interior
- Bedrooms:3
- Total bathrooms:2
- Full bathrooms:2
- Dining Description:On Main Level
- Kitchen Description:Dishwasher, Microwave, On Main Level, Range/Oven, Refrigerator
- Basement Description:Full, Unfinished
- Living area:2,916 sq. ft.
Heating and cooling
- Cooling:Central
- Heating:Forced Air, Natural Gas
Structure and exterior
- Year built:2026
- Building area:2,916 sq. ft.
- Lot area:0.25 Acres
- Foundation Description:Concrete
- Levels:1 Story
Utilities
- Water:City
- Sewer:City
Finances and disclosures
- Price:$465,000
- Price per sq. ft.:$315.04
Features and amenities
- Laundry features:On Main Level
Parking
- Parking description:3 Car Attached Garage, Concrete Driveway, Garage Floor Drains, Garage Lights, Garage Opener
- Garage spaces:3
New listings near 8 27th St NW
- New
 $389,900Active4 beds 3 baths2,146 sq. ft.
3404 8th St. NE, Minot, ND 58703
MLS# 261701Listed by: BROKERS 12, INC. - New
 $229,000Active3 beds 2 baths1,440 sq. ft.
1301 1st St SW, Minot, ND 58701
MLS# 261696Listed by: BROKERS 12, INC. - New
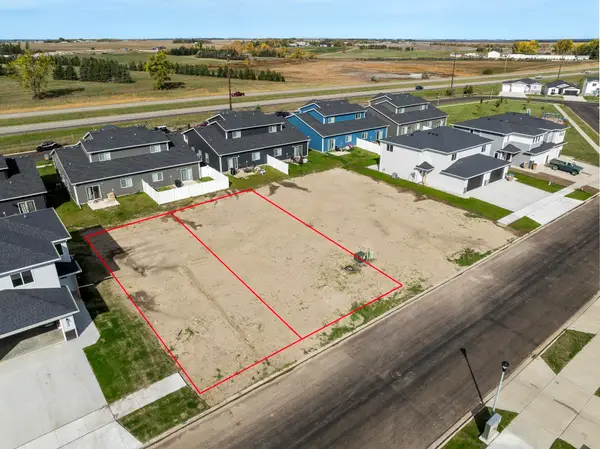 $46,000Active0.17 Acres
2417 & 2421 Landmark Dr. NW, Minot, ND 58703
MLS# 261697Listed by: SIGNAL REALTY - New
 $46,000Active0.17 Acres
2425 & 2429 Landmark Dr., Minot, ND 58703
MLS# 261698Listed by: SIGNAL REALTY - New
 Listed by BHGRE$549,900Active3 beds 3 baths2,341 sq. ft.
1216 Hiawatha St. SE, Minot, ND 58701
MLS# 261694Listed by: BETTER HOMES AND GARDENS REAL ESTATE WATNE GROUP - New
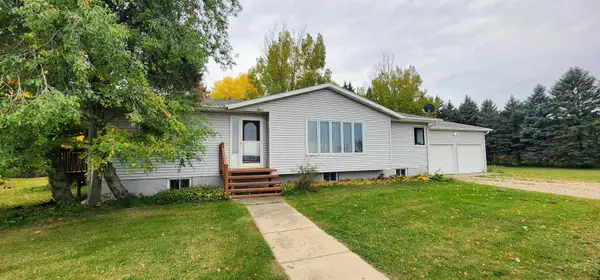 $450,000Active3 beds 2 baths2,540 sq. ft.
11240 20th Ave SE, Minot, ND 58701
MLS# 261695Listed by: CENTURY 21 MORRISON REALTY - New
 $219,900Active2 beds 1 baths1,856 sq. ft.
1541 NW 16th St, Minot, ND 58703
MLS# 261693Listed by: SIGNAL REALTY - New
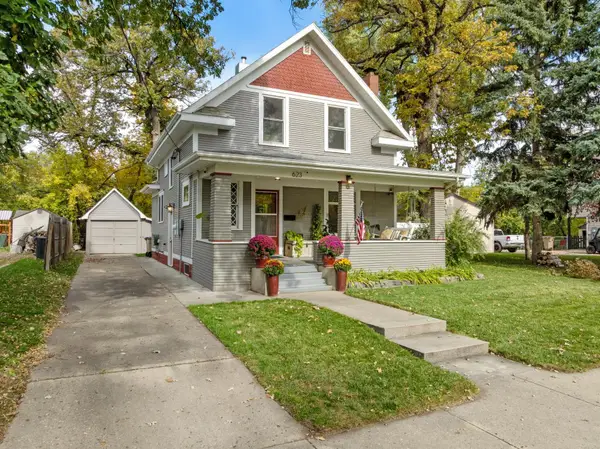 $284,900Active4 beds 1 baths1,883 sq. ft.
623 SE 1st Ave, Minot, ND 58701
MLS# 261689Listed by: SIGNAL REALTY - New
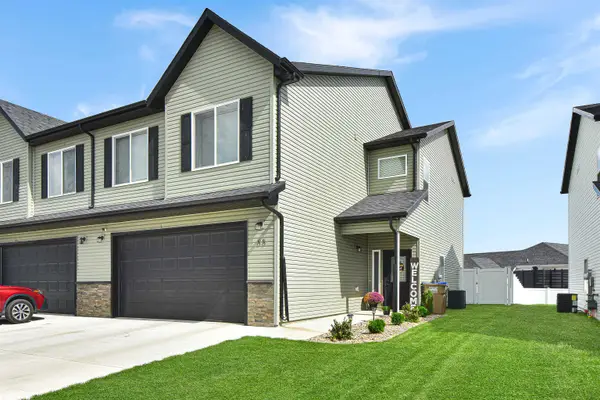 $370,000Active4 beds 2 baths2,144 sq. ft.
88 Mulberry Loop NE, Minot, ND 58703
MLS# 261691Listed by: REALTY ONE GROUP MAGNUM


Protect your home and budget from life's surprises with an Assurant Home Warranty, backed by a partner that supports you through every step of homeownership. Explore Plans.
© 2026 Better Homes and Gardens Real Estate LLC. An Anywhere Real Estate company. All rights reserved. Better Homes and Gardens® Real Estate is a registered trademark owned by Meredith Operations Corporation, licensed to Better Homes and Gardens Real Estate LLC and used with permission. Better Homes and Gardens Real Estate LLC fully supports the principles of the Fair Housing Act and the Equal Opportunity Act. Listing information is deemed reliable but is not guaranteed accurate.
Each office is independently owned and operated.
Any services or products provided by third parties are not provided by, affiliated with or related to Better Homes and Gardens Real Estate LLC, or its affiliated companies.