
13 Vista Drive, Minot, ND 58703
Local realty services provided by:Better Homes and Gardens Real Estate Alliance Group
13 Vista Drive,Minot, ND 58703
$319,000
- 3 Beds
- 2 Baths
- 2,632 sq. ft.
- Single family
- Active
Listed by: kalli swanson
Office: brokers 12, inc.
MLS#:261474
Source:ND_MBR
Price summary
- Price:$319,000
- Price per sq. ft.:$242.4
About this home
Welcome to this well-maintained ranch-style home nestled in a quiet cul-de-sac! The main floor provides a spacious layout with just over 1,300 sq. ft. of comfortable living. It features a nice-sized kitchen with lots of cabinetry and access to a double-attached garage. Just off the kitchen is a formal dining room, sunlit with a large picture window. The living room has plenty of room for entertaining and relaxing. It also provides access to the maintenance-free deck and a beautiful view of the backyard. Three bedrooms and a full bath are just down the hall. The full walkout basement has an incredible amount of living and workspace. Gather in the spacious family room, complete with a wood burning fireplace and access to the backyard patio. The lower level also includes a non-egress bedroom and 3/4 bath, an office, and a huge workshop area for hobbies, projects or storage. A unique bonus is a small dark room that years ago was a designated space for film development. Patio doors invite you to step outside and enjoy the gorgeous backyard. With its versatility and desirable location, this home offers a fantastic opportunity. Don't miss your chance to make this well cared for home your own!!...
Contact an agent
Home facts
- Year built:1965
- Listing ID #:261474
- Added:27 day(s) ago
- Updated:September 29, 2026 at 03:47 PM
Rooms and interior
- Bedrooms:3
- Total bathrooms:2
- Full bathrooms:2
- Dining Description:On Main Level
- Kitchen Description:Dishwasher, On Main Level, Range/Oven, Refrigerator
- Basement Description:Finished, Walk Out
- Living area:2,632 sq. ft.
Heating and cooling
- Cooling:Central
- Heating:Forced Air, Natural Gas
Structure and exterior
- Year built:1965
- Building area:2,632 sq. ft.
- Lot area:0.23 Acres
- Exterior Features:Deck, Patio
- Foundation Description:Concrete
- Levels:1 Story
Utilities
- Water:City
- Sewer:City
Finances and disclosures
- Price:$319,000
- Price per sq. ft.:$242.4
- Tax amount:$3,849
Features and amenities
- Appliances:Dryer
- Laundry features:Dryer, On Lower Level, Washer
- Amenities:Cable T.V.
Parking
- Parking description:2 Car Attached Garage, Concrete Driveway, Garage Lights, Garage Opener, Garage Workshop
- Garage spaces:2
New listings near 13 Vista Drive
- New
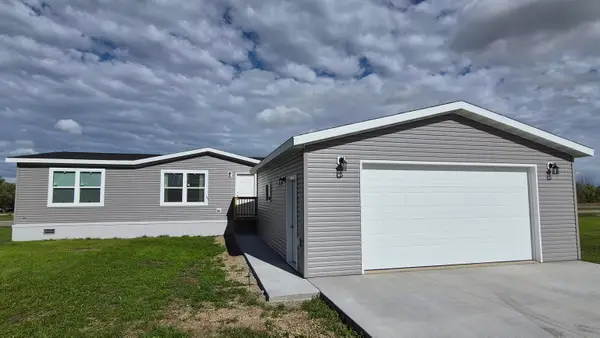 $340,000Active3 beds 2 baths1,512 sq. ft.
5309 Zaharia Drive SE, Minot, ND 58701
MLS# 261639Listed by: EXP REALTY - New
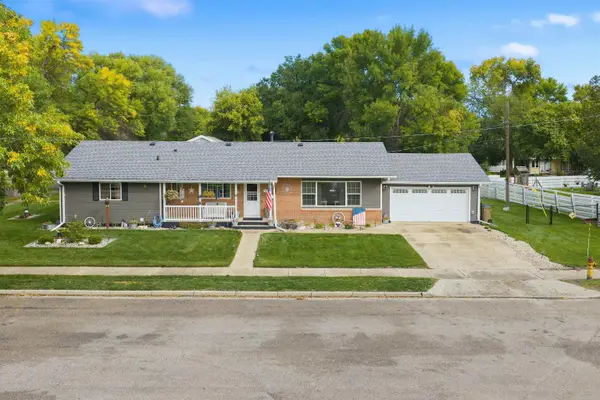 $429,000Active3 beds 2 baths3,376 sq. ft.
422 11th St NW, Minot, ND 58703
MLS# 261636Listed by: ELITE REAL ESTATE, LLC - New
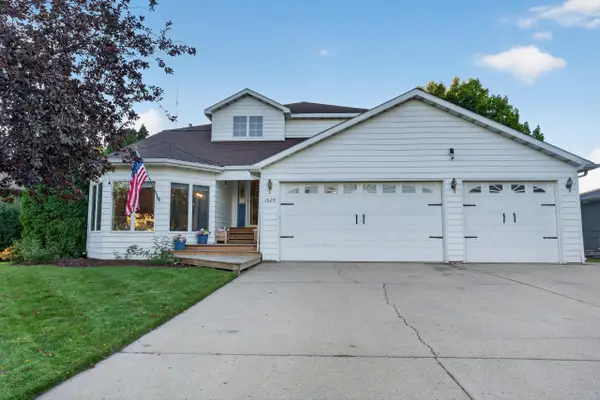 $509,000Active5 beds 3 baths3,456 sq. ft.
1624 13 1/2 ST SW, Minot, ND 58701
MLS# 261632Listed by: MAVEN REAL ESTATE - New
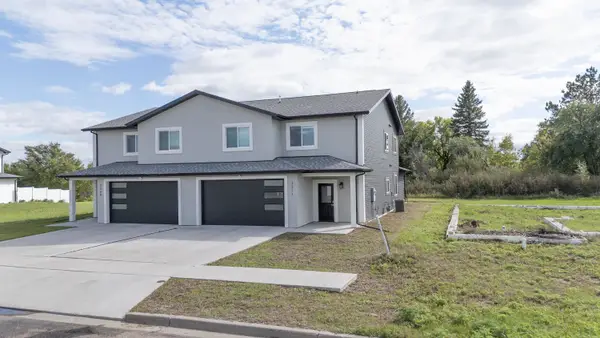 $379,500Active4 beds 3 baths2,485 sq. ft.
3311 20TH AVE NW, Minot, ND 58703
MLS# 261633Listed by: MAVEN REAL ESTATE - New
 $115,000Active3 beds 2 baths1,056 sq. ft.
1512 73rd St SE, Minot, ND 58703
MLS# 261631Listed by: GLOBAL REAL ESTATE - New
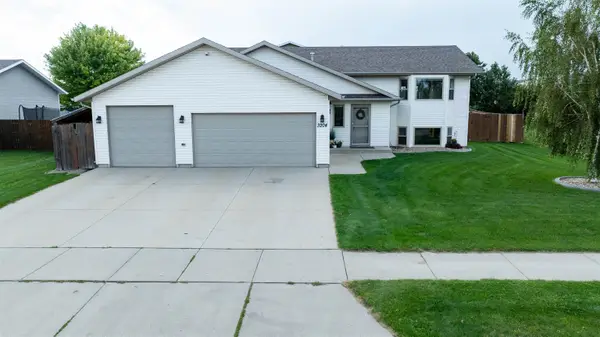 $404,900Active3 beds 3 baths2,446 sq. ft.
3204 15TH ST SE, Minot, ND 58701
MLS# 261630Listed by: PREFERRED PARTNERS REAL ESTATE  $39,999Active3 beds 1 baths
1500 SW 18th St Lot 72, Minot, ND 58701
MLS# 260234Listed by: SIGNAL REALTY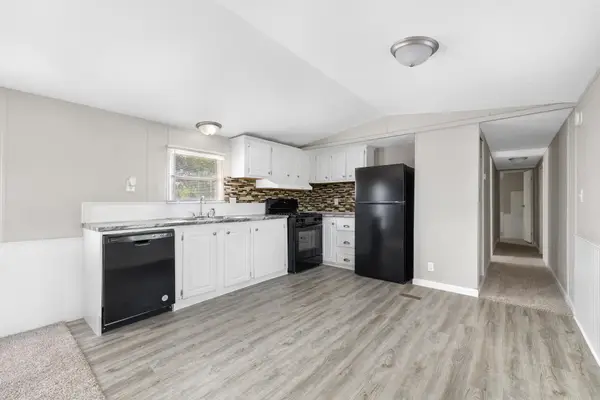 $42,900Active3 beds 2 baths
1500 18th St Lot 28 SW, Minot, ND 58701
MLS# 261471Listed by: SIGNAL REALTY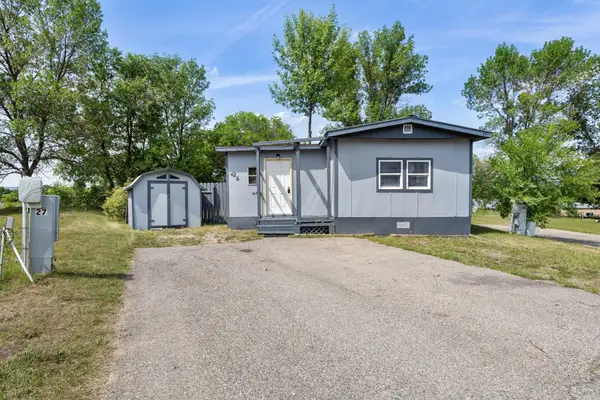 $32,999Active2 beds 1 baths
1500 18th St Lot 26 SW, Minot, ND 58701
MLS# 261472Listed by: SIGNAL REALTY- New
 $539,900Active3 beds 2 baths1,855 sq. ft.
3721 45TH ST SE, Minot, ND 58701
MLS# 261628Listed by: PREFERRED PARTNERS REAL ESTATE


Protect your home and budget from life's surprises with an Assurant Home Warranty, backed by a partner that supports you through every step of homeownership. Explore Plans.
© 2026 Better Homes and Gardens Real Estate LLC. An Anywhere Real Estate company. All rights reserved. Better Homes and Gardens® Real Estate is a registered trademark owned by Meredith Operations Corporation, licensed to Better Homes and Gardens Real Estate LLC and used with permission. Better Homes and Gardens Real Estate LLC fully supports the principles of the Fair Housing Act and the Equal Opportunity Act. Listing information is deemed reliable but is not guaranteed accurate.
Each office is independently owned and operated.
Any services or products provided by third parties are not provided by, affiliated with or related to Better Homes and Gardens Real Estate LLC, or its affiliated companies.