
1340 Tuxedo Road, Minot, ND 58703-1640
Local realty services provided by:Better Homes and Gardens Real Estate Alliance Group
1340 Tuxedo Road,Minot, ND 58703-1640
$269,900
- 4 Beds
- 2 Baths
- 2,240 sq. ft.
- Single family
- Active
Listed by: delynn weishaar
Office: brokers 12, inc.
MLS#:261820
Source:ND_MBR
Price summary
- Price:$269,900
- Price per sq. ft.:$240.98
About this home
Location ... Location ... Location! Private Setting with Beautiful Woodland Views! If you've been searching for a home that offers privacy, peaceful surroundings, and plenty of functional living space, this property deserves your attention! Enjoy the beautiful woodland backdrop and soothing sounds of nature right in your own backyard. The gently sloping lot creates a picturesque setting with a special blend of outdoor enjoyment, privacy, and practical features. The backyard is truly something to appreciate, featuring your very own apple tree, bordered garden plot, and yard building. Take in the scenery from the 12' x 13.5' wood deck off the main floor or relax on the concrete patio just outside the walkout lower level. One of the property's most desirable features is the walkout basement, which provides additional daylight living space and convenient access to the backyard. The exterior showcases durable steel siding and architectural shingles, offering attractive curb appeal with minimal maintenance. The main floor features three bedrooms, a full bathroom, kitchen, dining area, and living room. Original hardwood flooring is believed to extend throughout the main-floor living areas, offering timeless character, warmth, and easy-care appeal. The lower level provides an abundance of additional living space, including an extra-large family room with direct backyard access. A fourth bedroom can easily be accommodated with the existing daylight window, along with an additional bathroom and a spacious flex area. Whether you envision a home gym, sewing room, hobby area, office, or additional recreational space, the possibilities are plentiful! The generously sized laundry room includes a washer, dryer, and utility sink, with plenty of additional room for storage. Car enthusiasts and hobbyists will appreciate the attached double-deep garage, which is insulated and sheet-rocked and features an insulated raised-panel steel overhead door with automatic opener. The wood step and ramp currently provide convenient accessibility but can be removed to create additional garage space if desired. This home has so much to offer! From the peaceful backyard setting and beautiful woodland views to the spacious walkout basement and oversized garage, you'll find plenty of features to appreciate. Whether you're looking for room to grow, space for hobbies, or simply a place to enjoy a little privacy and nature, this home could be the perfect fit for your family! Come take a look and discover all the possibilities this property has to offer!...
Contact an agent
Home facts
- Year built:1961
- Listing ID #:261820
- Added:1 day(s) ago
- Updated:November 06, 2026 at 09:49 PM
Rooms and interior
- Bedrooms:4
- Total bathrooms:2
- Full bathrooms:2
- Dining Description:On Main Level
- Kitchen Description:On Main Level, Range/Oven
- Basement Description:Finished, Full, Walk Out
- Living area:2,240 sq. ft.
Heating and cooling
- Cooling:Central
- Heating:Forced Air, Natural Gas
Structure and exterior
- Year built:1961
- Building area:2,240 sq. ft.
- Lot area:0.23 Acres
- Exterior Features:Deck, Fence, Patio, Shed
- Foundation Description:Concrete
- Levels:1 Story
Utilities
- Water:City
- Sewer:City
Finances and disclosures
- Price:$269,900
- Price per sq. ft.:$240.98
- Tax amount:$3,060
Features and amenities
- Appliances:Dryer
- Laundry features:Dryer, In Basement, Washer
- Amenities:Storage
Parking
- Parking description:2 Car Attached Garage, Concrete Driveway, Garage Lights, Garage Opener, Insulated Garage
- Garage spaces:2
New listings near 1340 Tuxedo Road
- New
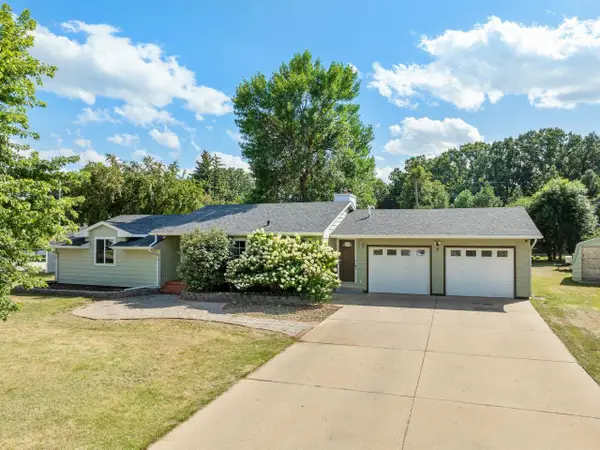 $289,000Active3 beds 2 baths2,330 sq. ft.
2 Green Way, Minot, ND 58701
MLS# 261819Listed by: BROKERS 12, INC. - New
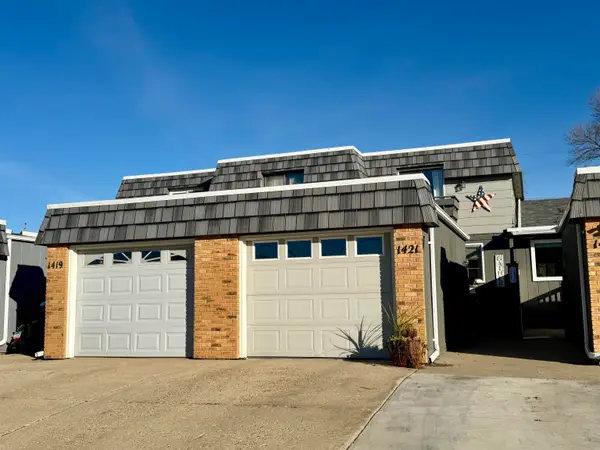 $189,900Active2 beds 1 baths1,248 sq. ft.
1421 1st St SW, Minot, ND 58701
MLS# 261818Listed by: 701 REALTY, INC. - New
 Listed by BHGRE$218,000Active3 beds 2 baths1,488 sq. ft.
6040 33rd Ave SE, Minot, ND 58701
MLS# 261814Listed by: BETTER HOMES AND GARDENS REAL ESTATE WATNE GROUP - New
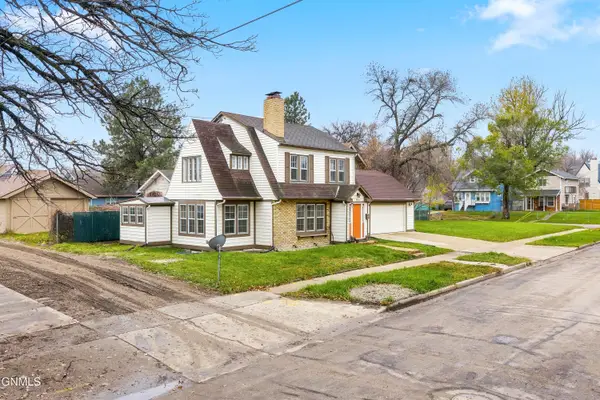 $282,828Active3 beds 2 baths2,253 sq. ft.
715 1st Nw, Minot, ND 58703
MLS# 4028547Listed by: REALTY ONE GROUP MAGNUM - Open Sun, 1 to 3pmNew
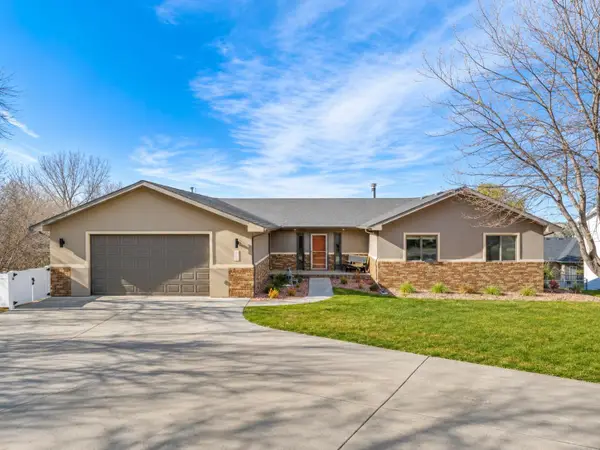 Listed by BHGRE$449,900Active4 beds 3 baths3,744 sq. ft.
1108 SW 10th St, Minot, ND 58701
MLS# 261811Listed by: BETTER HOMES AND GARDENS REAL ESTATE WATNE GROUP - New
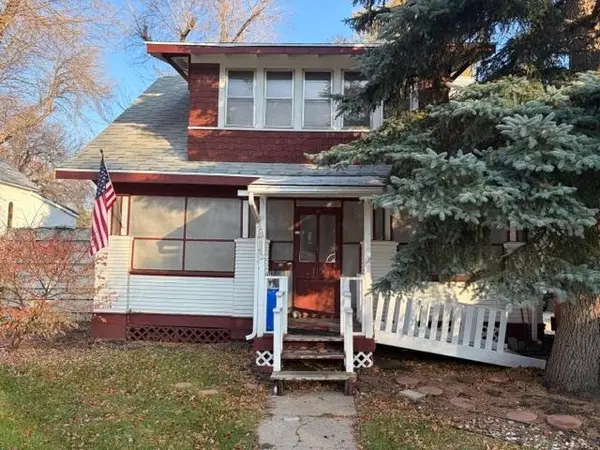 $120,000Active3 beds 1 baths1,607 sq. ft.
113 6th St SE, Minot, ND 58701
MLS# 261812Listed by: COLDWELL BANKER 1ST MINOT REALTY - New
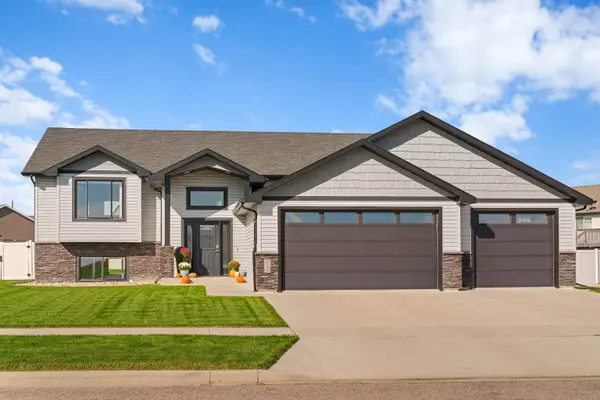 $569,900Active4 beds 3 baths2,900 sq. ft.
3508 21st St SE, Minot, ND 58701
MLS# 261810Listed by: CENTURY 21 MORRISON REALTY - New
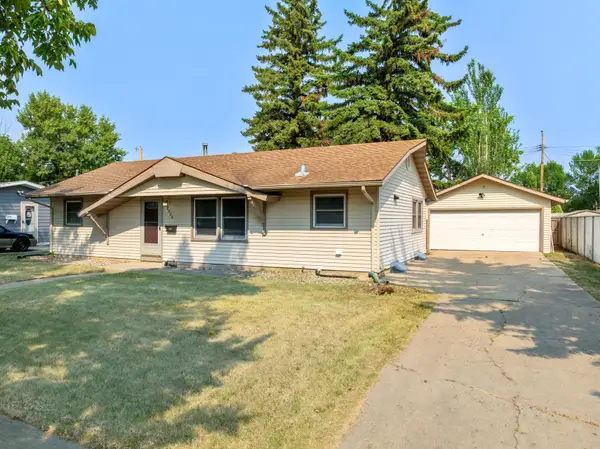 $264,900Active3 beds 2 baths2,112 sq. ft.
2006 California Drive, Minot, ND 58703
MLS# 261808Listed by: NEXTHOME LEGENDARY PROPERTIES - Open Sun, 11am to 1pmNew
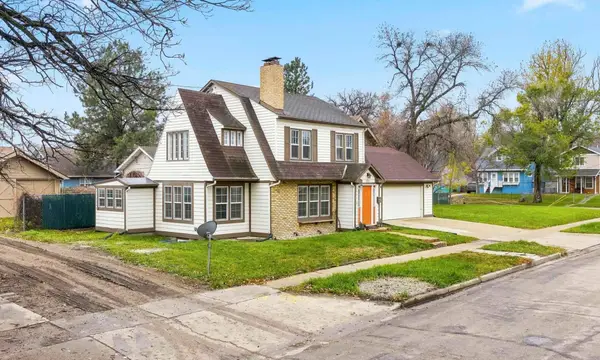 $282,828Active3 beds 2 baths2,253 sq. ft.
715 1st Ave NW, Minot, ND 58703
MLS# 261809Listed by: REALTY XPERTS


Protect your home and budget from life's surprises with an Assurant Home Warranty, backed by a partner that supports you through every step of homeownership. Explore Plans.
© 2026 Better Homes and Gardens Real Estate LLC. An Anywhere Real Estate company. All rights reserved. Better Homes and Gardens® Real Estate is a registered trademark owned by Meredith Operations Corporation, licensed to Better Homes and Gardens Real Estate LLC and used with permission. Better Homes and Gardens Real Estate LLC fully supports the principles of the Fair Housing Act and the Equal Opportunity Act. Listing information is deemed reliable but is not guaranteed accurate.
Each office is independently owned and operated.
Any services or products provided by third parties are not provided by, affiliated with or related to Better Homes and Gardens Real Estate LLC, or its affiliated companies.