
1108 SW 10th St, Minot, ND 58701
Local realty services provided by:Better Homes and Gardens Real Estate Alliance Group
1108 SW 10th St,Minot, ND 58701
$449,900
- 4 Beds
- 3 Baths
- 3,744 sq. ft.
- Single family
- Active
Listed by:
 Lenora Stevenson(701) 263 - 7757Better Homes and Gardens Real Estate Watne Group
Office: better homes and gardens real estate watne group
MLS#:261811
Source:ND_MBR
Price summary
- Price:$449,900
- Price per sq. ft.:$240.33
About this home
Welcome to this exceptional home in the desirable Southwest Knolls neighborhood! Situated on over half an acre in a quiet cul-de-sac, directly across from Magic City Campus, this spacious 4-bedroom, 3-bathroom home offers comfort, convenience, and beautiful views of the valley. Enjoy breathtaking western sunsets and views from the deck spanning the entire west side of the home. The home features a walk-out basement, fenced yard, wet bar, main-floor laundry, and an attached heated two-stall garage. Designed with accessibility in mind, the home offers wide doorways and a garage ramp for easy access. There is also plenty of room for storage with two exceptionally large storage rooms. Recent improvements within the past two years include a new water heater, basement carpet, garage heater, and updated landscaping. Underground sprinklers help keep the yard looking its best. With its spacious setting, thoughtful features, spectacular views, and convenient location, this property offers a wonderful opportunity to enjoy comfortable living both inside and out. A rare find in a sought-after Southwest Knolls location!...
Contact an agent
Home facts
- Year built:1994
- Listing ID #:261811
- Added:3 day(s) ago
- Updated:November 09, 2026 at 01:27 AM
Rooms and interior
- Bedrooms:4
- Total bathrooms:3
- Full bathrooms:3
- Dining Description:On Main Level
- Kitchen Description:Dishwasher, Garbage Disposal, Microwave, On Main Level, Range/Oven, Refrigerator
- Basement Description:Full, Semi-Finished, Walk Out
- Living area:3,744 sq. ft.
Heating and cooling
- Cooling:Central
- Heating:Forced Air, Natural Gas
Structure and exterior
- Year built:1994
- Building area:3,744 sq. ft.
- Lot area:0.59 Acres
- Exterior Features:Deck, Fence, Sprinkler
- Foundation Description:Concrete
- Levels:1 Story
Utilities
- Water:City
- Sewer:City
Finances and disclosures
- Price:$449,900
- Price per sq. ft.:$240.33
- Tax amount:$4,786
Features and amenities
- Appliances:Dryer
- Laundry features:Dryer, On Main Level, Washer
- Amenities:Handicapped Access
Parking
- Parking description:2 Car Attached Garage, Concrete Driveway, Garage Lights, Garage Opener, Heated Garage, Insulated Garage
- Garage spaces:2
New listings near 1108 SW 10th St
- New
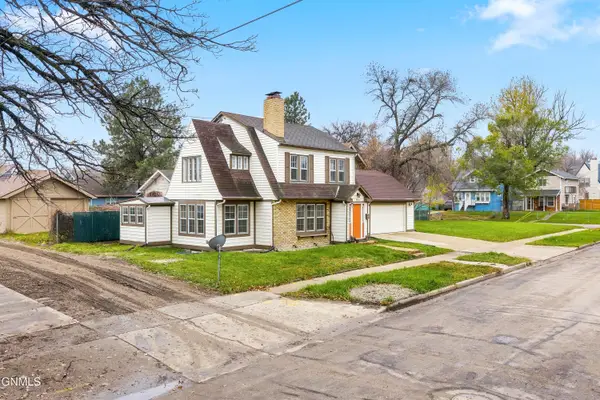 $279,900Active3 beds 3 baths2,253 sq. ft.
715 1st Avenue Nw, Minot, ND 58703
MLS# 4028547Listed by: REALTY ONE GROUP MAGNUM - Open Tue, 11am to 1pmNew
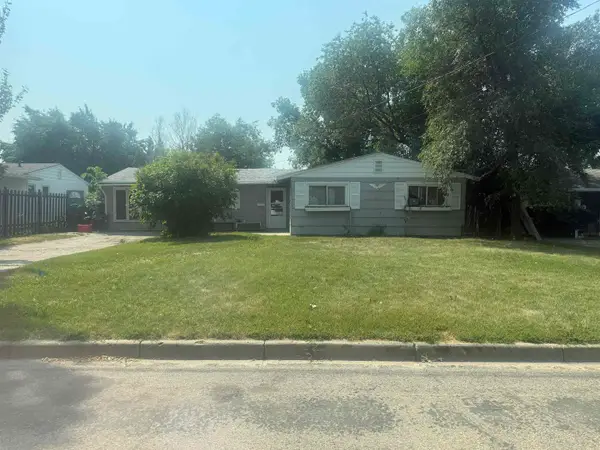 $59,000Active3 beds 1 baths1,495 sq. ft.
408 13th Avenue, Minot, ND 58703
MLS# 261825Listed by: GLOBAL REAL ESTATE - New
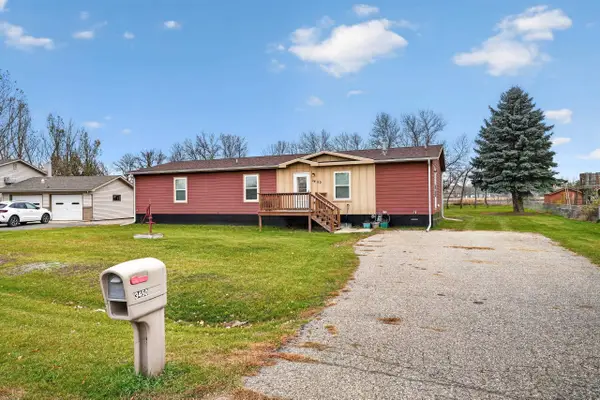 $245,000Active3 beds 2 baths1,792 sq. ft.
3450 47th ST SE, Minot, ND 58701
MLS# 261824Listed by: MAVEN REAL ESTATE - New
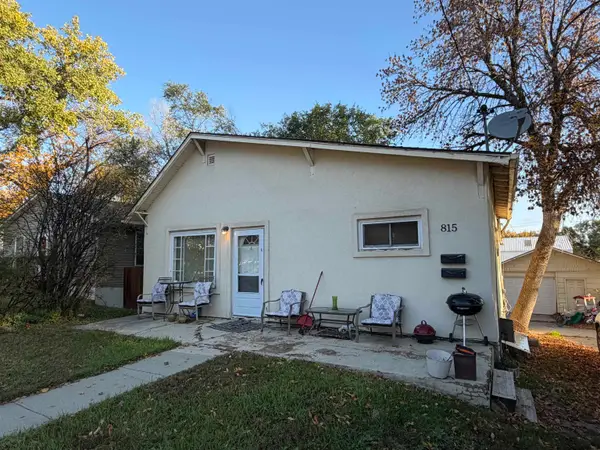 $99,900Active5 beds 2 baths
815 Valley St, Minot, ND 58701
MLS# 261823Listed by: 701 REALTY, INC. - New
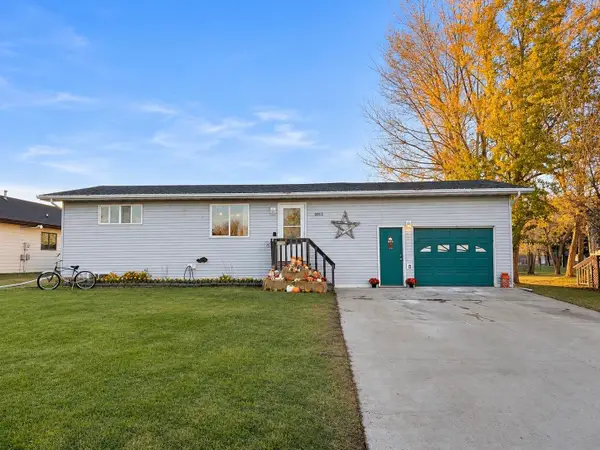 $250,000Active3 beds 2 baths1,536 sq. ft.
1012 37th St SE, Minot, ND 58701
MLS# 261822Listed by: EXP REALTY - New
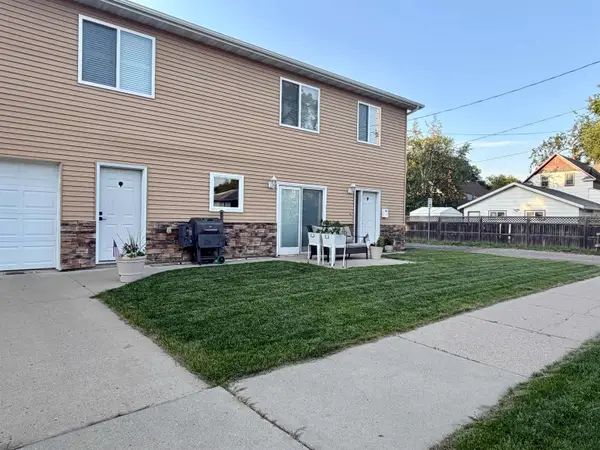 $298,000Active4 beds 3 baths2,145 sq. ft.
504 2nd Ave NW, Minot, ND 58703
MLS# 261821Listed by: REALTY XPERTS - New
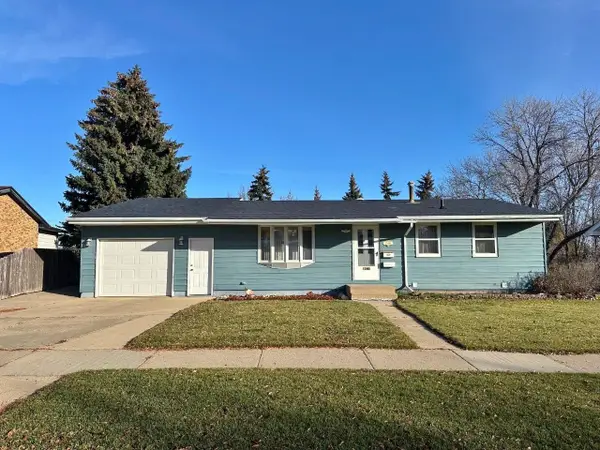 $269,900Active4 beds 2 baths2,240 sq. ft.
1340 Tuxedo Road, Minot, ND 58703-1640
MLS# 261820Listed by: BROKERS 12, INC. - New
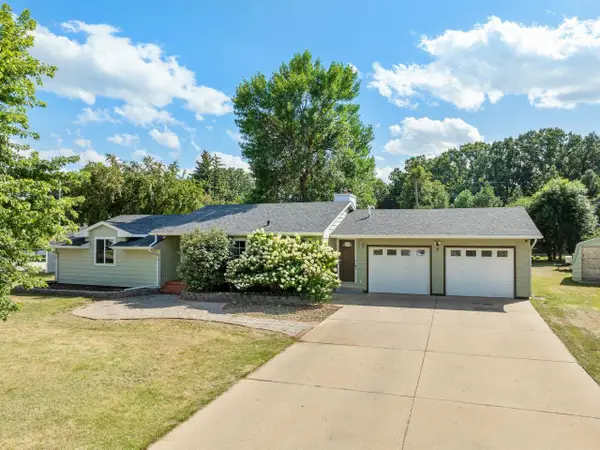 $289,000Active3 beds 2 baths2,330 sq. ft.
2 Green Way, Minot, ND 58701
MLS# 261819Listed by: BROKERS 12, INC. - New
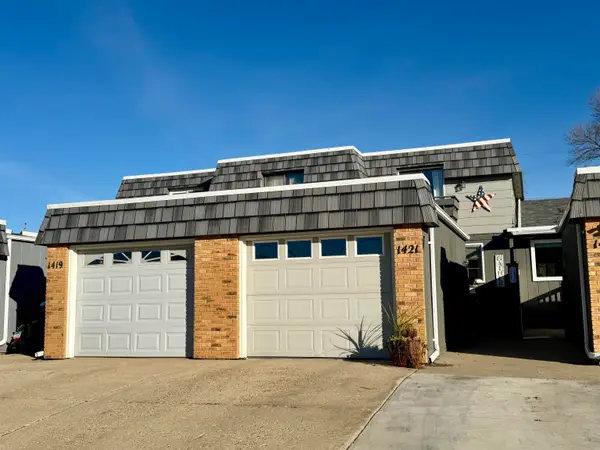 $189,900Active2 beds 1 baths1,248 sq. ft.
1421 1st St SW, Minot, ND 58701
MLS# 261818Listed by: 701 REALTY, INC. - New
 Listed by BHGRE$218,000Active3 beds 2 baths1,488 sq. ft.
6040 33rd Ave SE, Minot, ND 58701
MLS# 261814Listed by: BETTER HOMES AND GARDENS REAL ESTATE WATNE GROUP


Protect your home and budget from life's surprises with an Assurant Home Warranty, backed by a partner that supports you through every step of homeownership. Explore Plans.
© 2026 Better Homes and Gardens Real Estate LLC. An Anywhere Real Estate company. All rights reserved. Better Homes and Gardens® Real Estate is a registered trademark owned by Meredith Operations Corporation, licensed to Better Homes and Gardens Real Estate LLC and used with permission. Better Homes and Gardens Real Estate LLC fully supports the principles of the Fair Housing Act and the Equal Opportunity Act. Listing information is deemed reliable but is not guaranteed accurate.
Each office is independently owned and operated.
Any services or products provided by third parties are not provided by, affiliated with or related to Better Homes and Gardens Real Estate LLC, or its affiliated companies.