
1433 11th Street SW, Minot, ND 58701
Local realty services provided by:Better Homes and Gardens Real Estate Alliance Group
1433 11th Street SW,Minot, ND 58701
$369,500
- 4 Beds
- 3 Baths
- 1,960 sq. ft.
- Single family
- Pending
Listed by: drew wierson, michael king
Office: maven real estate
MLS#:261126
Source:ND_MBR
Price summary
- Price:$369,500
- Price per sq. ft.:$272.09
About this home
Escape to your own private retreat without ever leaving Minot! Located on more than half an acre at the end of a quiet cul-de-sac in one of Southwest Minot's premier neighborhoods, this 4-bedroom, 3-bath home offers a setting that's truly hard to find. Surrounded by mature trees and perched atop a hillside, the property delivers exceptional privacy and breathtaking views that make you feel as though you're living in a mountain cabin while enjoying all the conveniences of the Magic City. Inside, you'll love the soaring vaulted ceilings and the inviting open-concept layout that seamlessly connects the living room, dining area, and kitchen. A cozy wood-burning fireplace creates the perfect gathering space for relaxing evenings or entertaining family and friends. Upstairs features three bedrooms, including a spacious primary suite with its own private deck—an ideal place to enjoy your morning coffee or unwind while taking in the peaceful surroundings. The lower level adds even more flexibility with a fourth bedroom, a full bathroom, and a generous secondary living area that's perfect for guests, a home office, or recreation. The heated and insulated two-stall garage offers year-round comfort and includes a large dedicated storage room for all your seasonal gear and extras. From the incredible wooded setting to the unique cabin-like atmosphere, this home is unlike anything else on the market. If you've been searching for privacy, character, and a one-of-a-kind property in Southwest Minot, this hilltop retreat deserves a place at the top of your list. Schedule your private showing today and experience everything this spectacular home has to offer....
Contact an agent
Home facts
- Year built:1981
- Listing ID #:261126
- Added:60 day(s) ago
- Updated:September 02, 2026 at 07:46 AM
Rooms and interior
- Bedrooms:4
- Total bathrooms:3
- Full bathrooms:3
- Dining Description:On Main Level
- Kitchen Description:Dishwasher, Microwave, On Main Level, Range/Oven, Refrigerator
- Basement Description:Daylight, Finished, Partial Basement
- Living area:1,960 sq. ft.
Heating and cooling
- Cooling:Central
- Heating:Forced Air, Natural Gas
Structure and exterior
- Year built:1981
- Building area:1,960 sq. ft.
- Lot area:0.56 Acres
- Exterior Features:Deck, Shed
- Foundation Description:Concrete
Utilities
- Water:City
- Sewer:City
Finances and disclosures
- Price:$369,500
- Price per sq. ft.:$272.09
- Tax amount:$4,786
Features and amenities
- Appliances:Dryer
- Laundry features:Dryer, On Lower Level, Washer
- Amenities:Cable T.V., Storage
Parking
- Parking description:2 Car Attached Garage, Concrete Driveway, Garage Lights, Garage Opener, Garage Workshop, Heated Garage, Insulated Garage
- Garage spaces:2
New listings near 1433 11th Street SW
- New
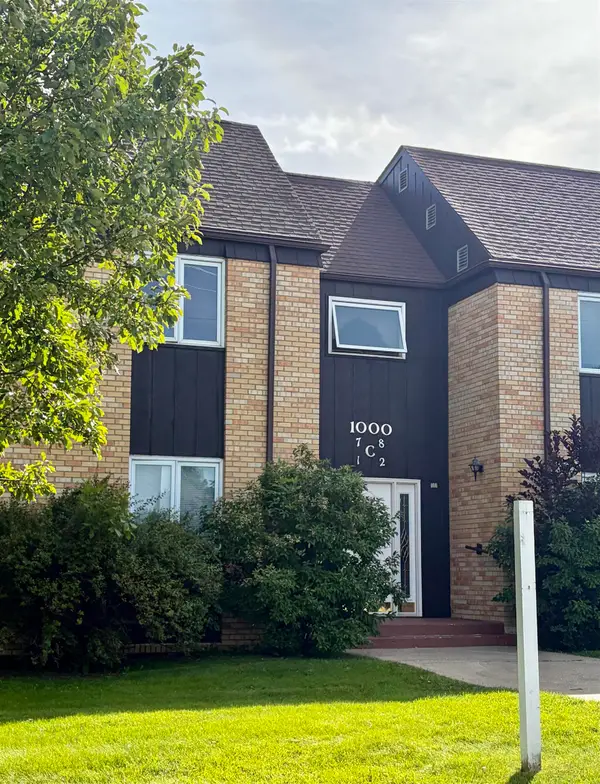 $120,000Active2 beds 2 baths1,131 sq. ft.
1000 NW 20th Ave, Minot, ND 58703
MLS# 261476Listed by: REALTY ONE GROUP MAGNUM - New
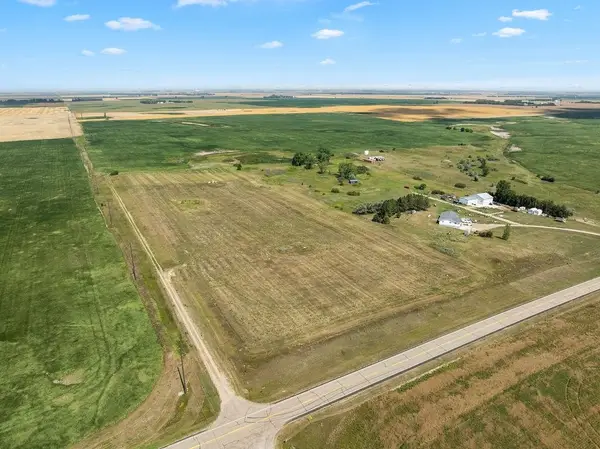 $349,900Active15 Acres
TBD, Minot, ND 58703
MLS# 261475Listed by: REAL - New
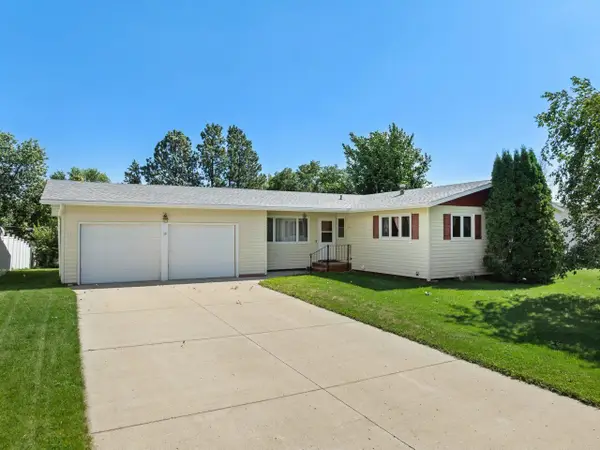 $329,900Active3 beds 2 baths2,632 sq. ft.
13 Vista Drive, Minot, ND 58703
MLS# 261474Listed by: BROKERS 12, INC. - New
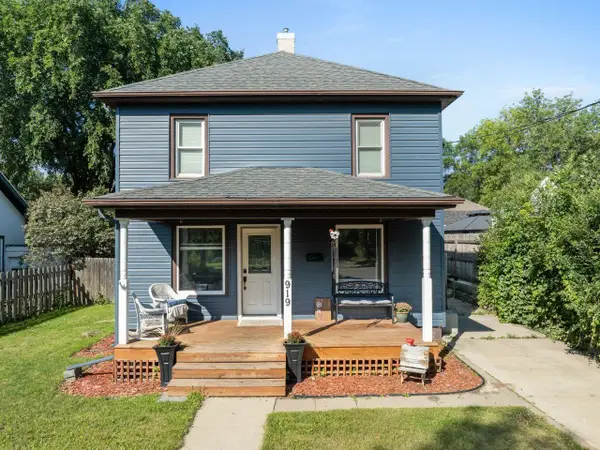 $249,900Active3 beds 1 baths1,728 sq. ft.
919 Main St. N, Minot, ND 58703
MLS# 261473Listed by: BROKERS 12, INC. - New
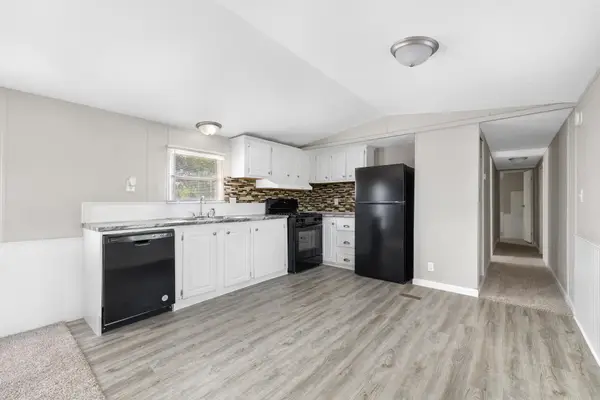 $42,900Active3 beds 2 baths
1500 18th St SW, Minot, ND 58701
MLS# 261471Listed by: SIGNAL REALTY - New
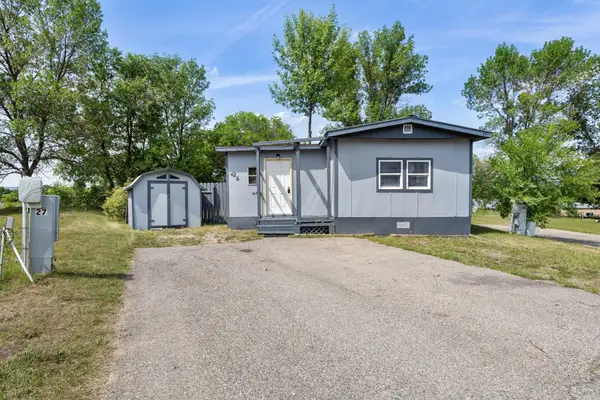 $32,999Active2 beds 1 baths
1500 18th St SW, Minot, ND 58701
MLS# 261472Listed by: SIGNAL REALTY - New
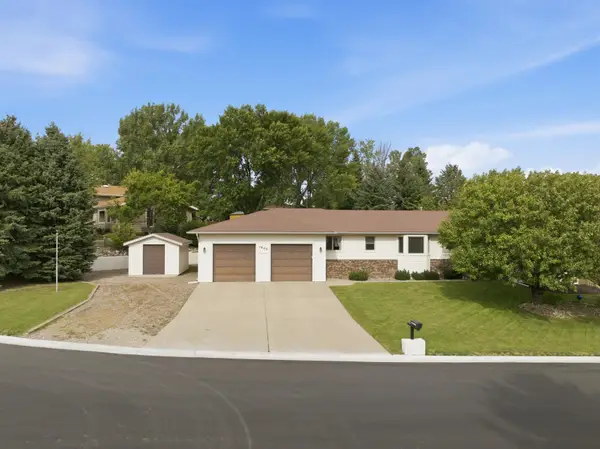 $470,000Active3 beds 3 baths4,110 sq. ft.
1800 12th St NW, Minot, ND 58703
MLS# 261467Listed by: SIGNAL REALTY - New
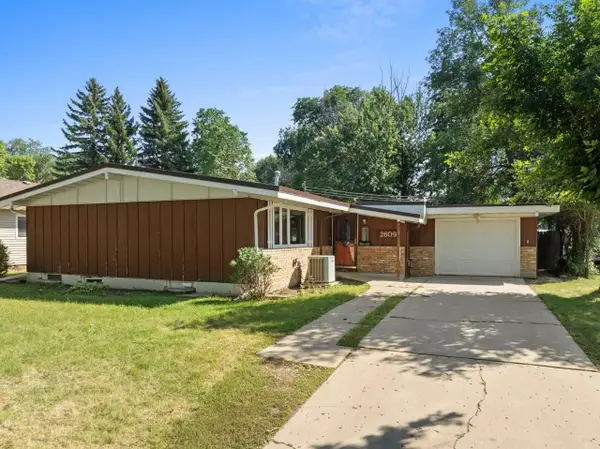 $255,900Active3 beds 1 baths2,320 sq. ft.
2609 1st Ave NW, Minot, ND 58703
MLS# 261468Listed by: COLDWELL BANKER 1ST MINOT REALTY - New
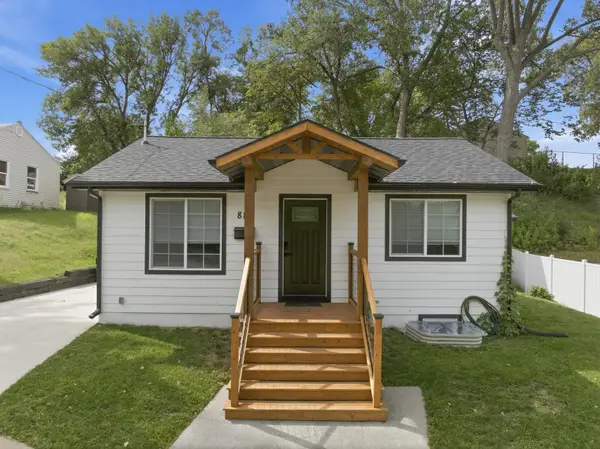 $255,000Active3 beds 2 baths1,344 sq. ft.
810 Summit Dr, Minot, ND 58701
MLS# 261470Listed by: SIGNAL REALTY - New
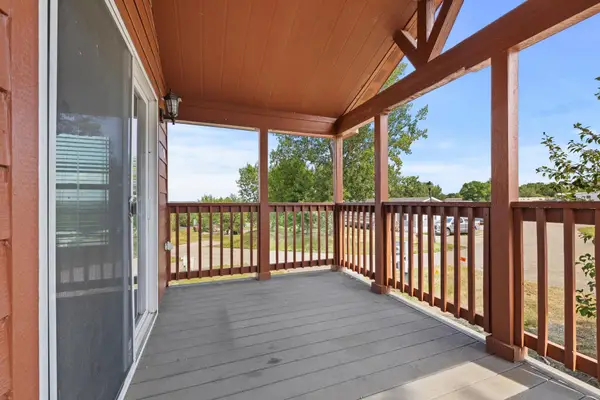 $34,999Active1 beds 1 baths
1500 18th St, Lot 35 SW, Minot, ND 58701
MLS# 261466Listed by: SIGNAL REALTY


Protect your home and budget from life's surprises with an Assurant Home Warranty, backed by a partner that supports you through every step of homeownership. Explore Plans.
© 2026 Better Homes and Gardens Real Estate LLC. An Anywhere Real Estate company. All rights reserved. Better Homes and Gardens® Real Estate is a registered trademark owned by Meredith Operations Corporation, licensed to Better Homes and Gardens Real Estate LLC and used with permission. Better Homes and Gardens Real Estate LLC fully supports the principles of the Fair Housing Act and the Equal Opportunity Act. Listing information is deemed reliable but is not guaranteed accurate.
Each office is independently owned and operated.
Any services or products provided by third parties are not provided by, affiliated with or related to Better Homes and Gardens Real Estate LLC, or its affiliated companies.