
1800 12th St NW, Minot, ND 58703
Local realty services provided by:Better Homes and Gardens Real Estate Alliance Group
1800 12th St NW,Minot, ND 58703
$470,000Last list price
- 3 Beds
- 3 Baths
- - sq. ft.
- Single family
- Sold
Listed by: kerri zablotney, karlee king
Office: signal realty
MLS#:261467
Source:ND_MBR
Sorry, we are unable to map this address
Price summary
- Price:$470,000
About this home
If space is what you’re looking for, this sprawling one-owner ranch-style home is sure to impress! With over 2,000 square feet on each level, this home offers an abundance of room both inside and out, all tucked into a beautiful NW Minot setting. Step inside the main level and you’ll immediately appreciate the warm and inviting feel, with cozy carpet flowing throughout the sunken Living Room, Formal Dining Room, and down the hallway to three spacious bedrooms. The Primary Suite is a true retreat, complete with a 3/4 Bathroom and an AMAZING Walk-In Closet offering plenty of storage. The full main bathroom provides extra space for family or guests, while the conveniently located main-level Laundry Room offers even more storage. Several additional closets throughout the main level make staying organized a breeze. The Kitchen is designed with both function and entertaining in mind, featuring an island, granite countertops, stainless steel appliances, a convenient toaster garage, and a charming dining nook. Just off the Kitchen is a second Living Room/Dining Room, creating a versatile space for everyday living or entertaining. Sliding doors lead directly to the gorgeous, freshly stained back deck, where you can relax and enjoy the privacy of the backyard. Head downstairs and prepare to be amazed by even more living space! The basement features a non-egress bedroom connected to large storage areas, a spacious Family Room complete with a gas fireplace, built-in shelving, and a wet bar perfect for entertaining. A separate bonus space, once used as a piano room, provides even more flexibility for an office, hobby area, or whatever suits your needs. A third 3/4 bathroom completes the basement. The attached Double Stall Garage offers even more than just parking, with a 14' x 21' workshop attached at the back for hobbies, projects, storage, or additional workspace. A gravel RV parking area is conveniently located off the garage, along with a 14' x 11' shed for even more storage. Outside, enjoy the beautiful landscaping, private backyard, and gorgeous stucco siding that gives this home its timeless curb appeal. With an incredible amount of living space, storage, entertaining areas, workshop space, RV parking, and so much more, this is a home you truly need to see in person to appreciate everything it has to offer. Set up your showing today and discover just how massive this home really is! You won’t want to miss out!...
Contact an agent
Home facts
- Year built:1994
- Listing ID #:261467
- Added:33 day(s) ago
- Updated:October 05, 2026 at 04:34 PM
Rooms and interior
- Bedrooms:3
- Total bathrooms:3
- Full bathrooms:3
- Dining Description:On Main Level
- Kitchen Description:Dishwasher, Microwave, On Main Level, Range/Oven
- Basement Description:Finished, Full
Heating and cooling
- Cooling:Central
- Heating:Forced Air, Natural Gas
Structure and exterior
- Year built:1994
- Exterior Features:Deck, Patio, Shed, Sprinkler
- Foundation Description:Concrete
- Levels:1 Story
Utilities
- Water:City
- Sewer:City
Finances and disclosures
- Price:$470,000
- Tax amount:$3,850
Features and amenities
- Appliances:Dryer
- Laundry features:Dryer, On Main Level, Washer
- Amenities:RV Parking, Storage
Parking
- Parking description:2 Car Attached Garage, Concrete Driveway, Garage Lights, Garage Opener, Garage Workshop, Insulated Garage
- Garage spaces:2
New listings near 1800 12th St NW
- New
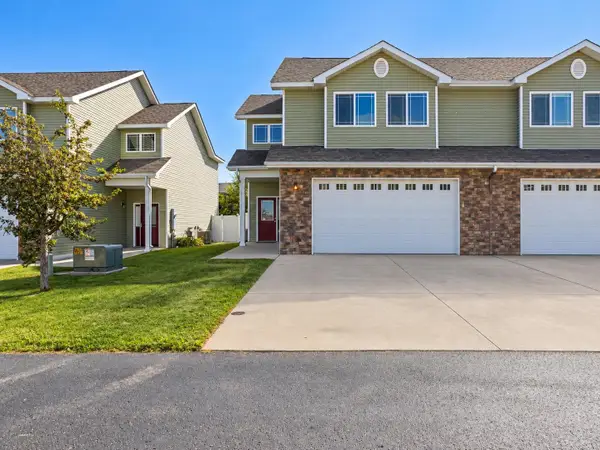 $335,000Active3 beds 2 baths2,035 sq. ft.
2352 14th st NW, Minot, ND 58703
MLS# 261665Listed by: REALTY ONE GROUP MAGNUM  $35,000Pending3 beds 1 baths
406 31st Ave SE, Minot, ND 58701
MLS# 261660Listed by: SIGNAL REALTY- New
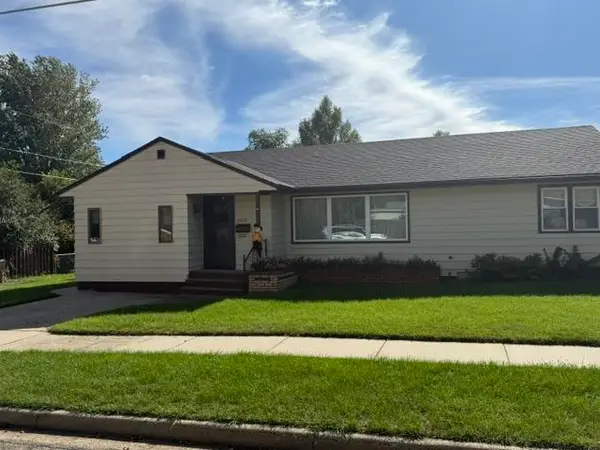 $320,000Active4 beds 2 baths2,632 sq. ft.
2215 5th Ave NW, Minot, ND 58703
MLS# 261658Listed by: COLDWELL BANKER 1ST MINOT REALTY - New
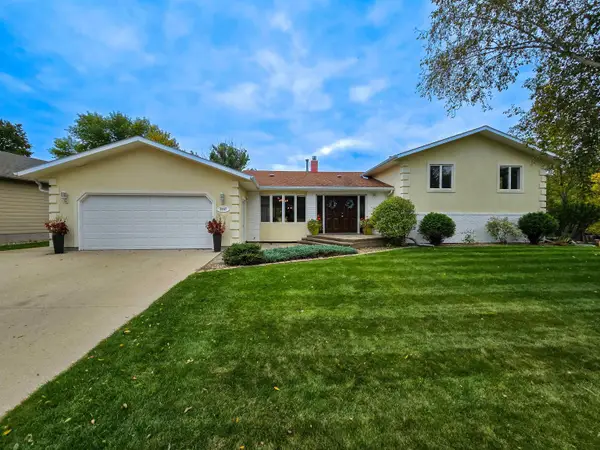 $429,000Active5 beds 3 baths2,830 sq. ft.
2537 NW 10th Ave, Minot, ND 58703
MLS# 261651Listed by: KW INSPIRE REALTY - New
 $299,999Active3 beds 1 baths2,088 sq. ft.
1817 6th Street SW, Minot, ND 58701
MLS# 261649Listed by: 701 REALTY, INC. - New
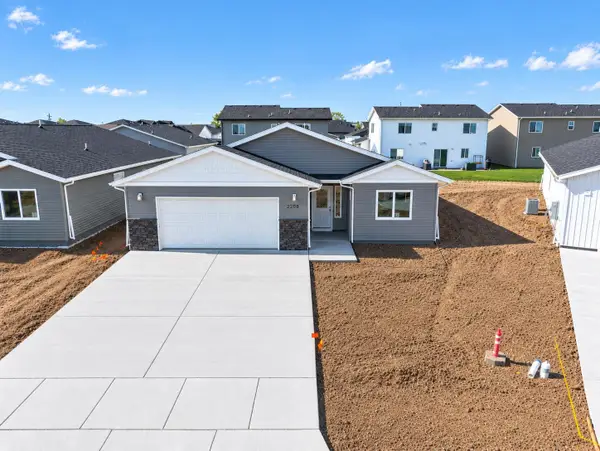 $329,270Active3 beds 2 baths1,591 sq. ft.
2208 23rd Ave. NW, Minot, ND 58703
MLS# 261647Listed by: 701 REALTY, INC. - New
 $310,000Active3 beds 3 baths1,792 sq. ft.
1906 23rd Ave NW, Minot, ND 58703
MLS# 261644Listed by: SIGNAL REALTY - New
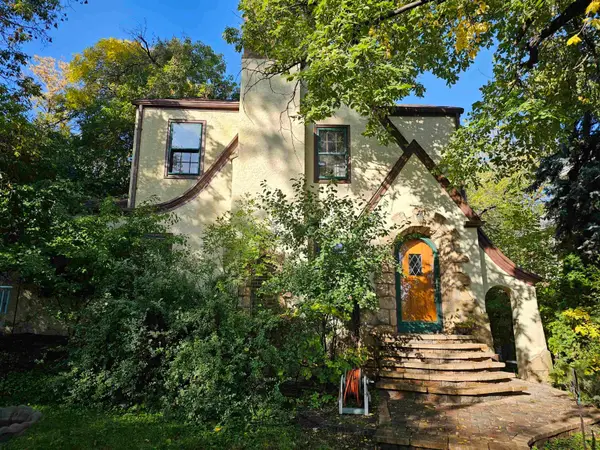 $235,000Active3 beds 2 baths2,455 sq. ft.
428 1st st SE, Minot, ND 58701
MLS# 261643Listed by: SIGNAL REALTY - New
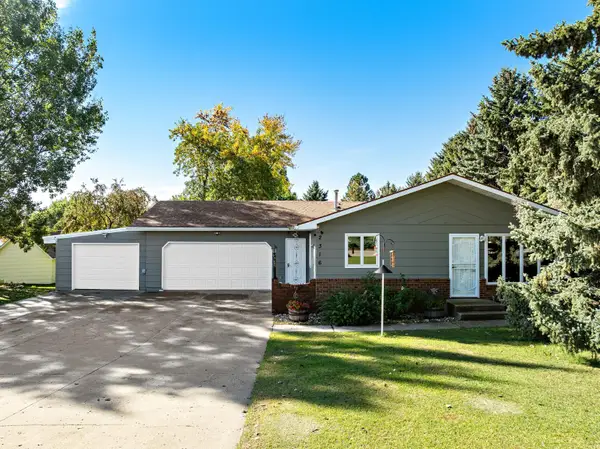 $390,000Active3 beds 3 baths2,464 sq. ft.
2316 Parkside Dr., Minot, ND 58701
MLS# 261642Listed by: SIGNAL REALTY - New
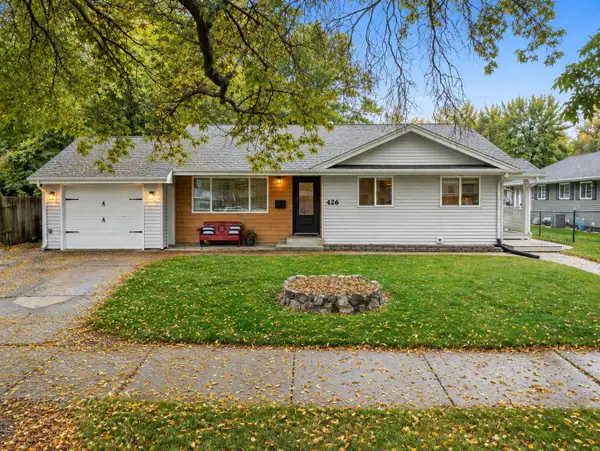 $309,000Active4 beds 1 baths2,130 sq. ft.
426 NW 11th Street, Minot, ND 58703
MLS# 261641Listed by: KW INSPIRE REALTY


Protect your home and budget from life's surprises with an Assurant Home Warranty, backed by a partner that supports you through every step of homeownership. Explore Plans.
© 2026 Better Homes and Gardens Real Estate LLC. An Anywhere Real Estate company. All rights reserved. Better Homes and Gardens® Real Estate is a registered trademark owned by Meredith Operations Corporation, licensed to Better Homes and Gardens Real Estate LLC and used with permission. Better Homes and Gardens Real Estate LLC fully supports the principles of the Fair Housing Act and the Equal Opportunity Act. Listing information is deemed reliable but is not guaranteed accurate.
Each office is independently owned and operated.
Any services or products provided by third parties are not provided by, affiliated with or related to Better Homes and Gardens Real Estate LLC, or its affiliated companies.