
1508 SW 8th St, Minot, ND 58701
Local realty services provided by:Better Homes and Gardens Real Estate Alliance Group
1508 SW 8th St,Minot, ND 58701
$289,000
- 3 Beds
- 1 Baths
- 2,040 sq. ft.
- Single family
- Active
Listed by: brandon goheen
Office: elite real estate, llc.
MLS#:261164
Source:ND_MBR
Price summary
- Price:$289,000
- Price per sq. ft.:$262.73
About this home
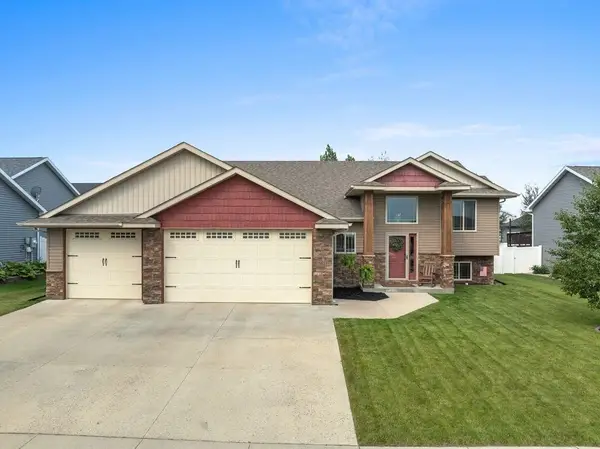
Move-In Ready Home in a Quiet, Central Neighborhood! Welcome home to this beautifully updated property located in a highly desirable, quiet neighborhood with the convenience of a central location. This move-in ready home offers the perfect combination of comfort, functionality, and modern updates. Inside, you'll find an updated interior featuring newer appliances, a newer air conditioning system, and a reverse osmosis water filtration system for clean, great-tasting water. The home includes 3 bedrooms (one non-egress) and 1¾ bathrooms, providing flexible living space for families, guests, or a home office. The oversized, fully finished two-stall garage is insulated and heated, making it ideal for year-round parking, storage, or a workshop. Step outside to enjoy the large back deck—perfect for entertaining, grilling, or simply relaxing in your private backyard. Don't miss this opportunity to own a well-maintained home in a fantastic location. Schedule your private showing today! Property owner is a licensed real estate agent in the state of North Dakota...
Contact an agent
Home facts
- Year built:1954
- Listing ID #:261164
- Added:32 day(s) ago
- Updated:August 09, 2026 at 03:39 PM
Rooms and interior
- Bedrooms:3
- Total bathrooms:1
- Full bathrooms:1
- Kitchen Description:Dishwasher, Gas Range/Oven, Microwave, On Main Level, Refrigerator
- Basement Description:Finished, Partial Basement
- Living area:2,040 sq. ft.
Heating and cooling
- Cooling:Central
- Heating:Forced Air, Natural Gas
Structure and exterior
- Year built:1954
- Building area:2,040 sq. ft.
- Lot area:0.18 Acres
- Levels:1 Story
Utilities
- Water:City
- Sewer:City
Finances and disclosures
- Price:$289,000
- Price per sq. ft.:$262.73
- Tax amount:$2,753
Features and amenities
- Appliances:Dryer
- Laundry features:Dryer, In Basement, Washer
Parking
- Parking description:2 Car Detached Garage, Garage Lights, Garage Opener, Heated Garage, Insulated Garage
- Garage spaces:2
New listings near 1508 SW 8th St
- New
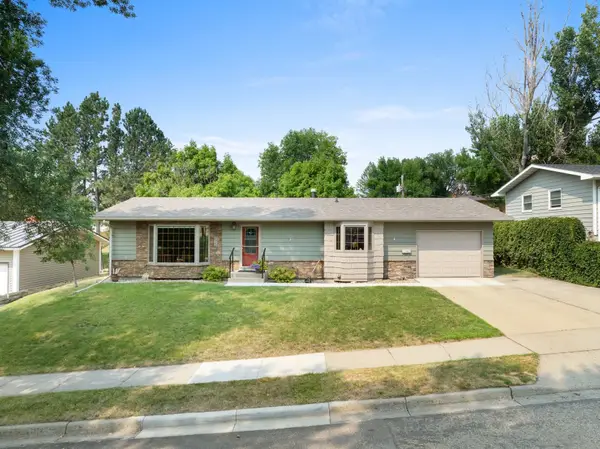 $339,900Active5 beds 2 baths2,628 sq. ft.
909 21st St NW, Minot, ND 58703
MLS# 261341Listed by: KW INSPIRE REALTY - New
 $479,900Active5 beds 2 baths2,920 sq. ft.
2009 Lakeside St. NW, Minot, ND 58703
MLS# 261338Listed by: SIGNAL REALTY - New
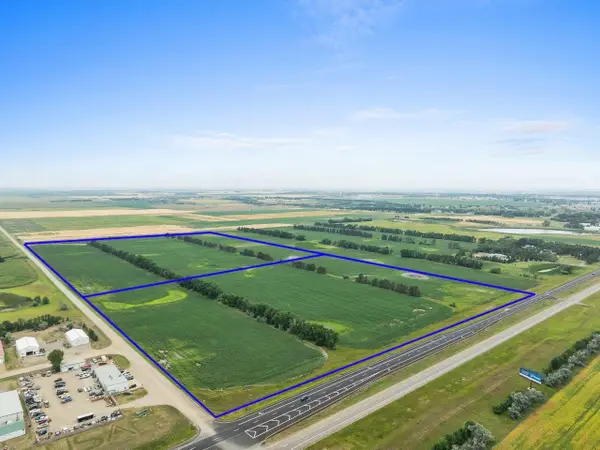 $3,140,000Active77.73 Acres
TBD Hwy 83 S & 66th Ave SW, Minot, ND 58701
MLS# 261333Listed by: BROKERS 12, INC. - New
 $1,645,000Active40.12 Acres
TBD Hwy 83 S & 66th Ave SW, Minot, ND 58701
MLS# 261334Listed by: BROKERS 12, INC. - New
 $1,618,000Active37.61 Acres
TBD Hwy 83 S & 66th Ave SW, Minot, ND 58701
MLS# 261335Listed by: BROKERS 12, INC. - New
 $225,000Active4 beds 1 baths2,197 sq. ft.
805 7th St NW, Minot, ND 58703
MLS# 261331Listed by: EXP REALTY - New
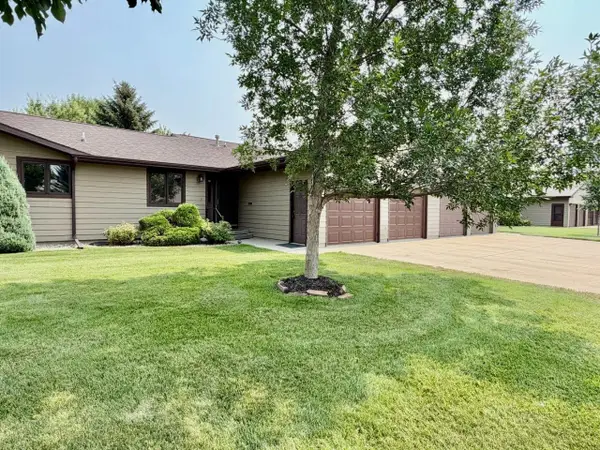 $374,900Active4 beds 3 baths2,740 sq. ft.
600 32nd Ave SW, Minot, ND 58701
MLS# 261332Listed by: BROKERS 12, INC. - New
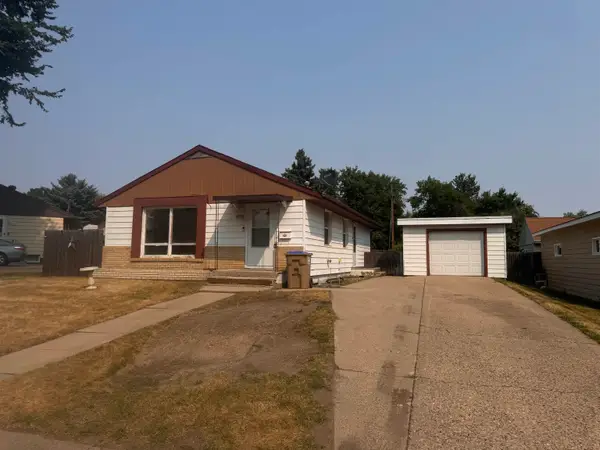 $249,900Active4 beds 2 baths2,000 sq. ft.
410 SW 17th Ave, Minot, ND 58701
MLS# 261330Listed by: SIGNATURE PROPERTIES, INC. - New
 $525,000Active5 beds 3 baths2,902 sq. ft.
2621 17TH ST NW, Minot, ND 58703
MLS# 261329Listed by: PREFERRED PARTNERS REAL ESTATE - New
 $236,000Active4 beds 2 baths2,224 sq. ft.
2507 6th St NW, Minot, ND 58703
MLS# 261328Listed by: CENTURY 21 MORRISON REALTY


Protect your home and budget from life's surprises with an Assurant Home Warranty, backed by a partner that supports you through every step of homeownership. Explore Plans.
© 2026 Better Homes and Gardens Real Estate LLC. An Anywhere Real Estate company. All rights reserved. Better Homes and Gardens® Real Estate is a registered trademark owned by Meredith Operations Corporation, licensed to Better Homes and Gardens Real Estate LLC and used with permission. Better Homes and Gardens Real Estate LLC fully supports the principles of the Fair Housing Act and the Equal Opportunity Act. Listing information is deemed reliable but is not guaranteed accurate.
Each office is independently owned and operated.
Any services or products provided by third parties are not provided by, affiliated with or related to Better Homes and Gardens Real Estate LLC, or its affiliated companies.