
805 7th St NW, Minot, ND 58703
Local realty services provided by:Better Homes and Gardens Real Estate Alliance Group
805 7th St NW,Minot, ND 58703
$225,000
- 4 Beds
- 1 Baths
- 2,197 sq. ft.
- Single family
- Active
Listed by: sara neshem
Office: exp realty
MLS#:261331
Source:ND_MBR
Price summary
- Price:$225,000
- Price per sq. ft.:$178.29
About this home
Great Starter Home or Investment Opportunity Near Minot State University! Conveniently located on a quiet street within walking distance of Minot State University, this 4-bedroom, 1.5-bath home offers a great combination of space, functionality, and location. The open layout creates a comfortable flow between the main living areas, while the nice-sized bedrooms provide plenty of room for everyday living, guests, or potential tenants. Storage won't be an issue here, with ample space throughout the home. Outside, you'll find a fenced yard with room to enjoy the outdoors, along with a 1-car garage for parking, storage, or extra workspace. With its desirable location close to MSU, this property offers excellent potential for a first-time homebuyer looking to build equity or an investor seeking a rental in a convenient location. Quiet neighborhood, functional layout, four bedrooms, and a location within walking distance of campus—this one is worth a look!
Contact an agent
Home facts
- Year built:1946
- Listing ID #:261331
- Added:1 day(s) ago
- Updated:August 12, 2026 at 01:01 AM
Rooms and interior
- Bedrooms:4
- Total bathrooms:1
- Full bathrooms:1
- Dining Description:On Main Level
- Kitchen Description:Electric Range/Oven, Microwave, On Main Level, Refrigerator
- Basement Description:Finished
- Living area:2,197 sq. ft.
Heating and cooling
- Cooling:Central
- Heating:Forced Air, Natural Gas
Structure and exterior
- Year built:1946
- Building area:2,197 sq. ft.
- Lot area:0.16 Acres
- Exterior Features:Fence, Shed
- Foundation Description:Concrete
- Levels:2 Story
Utilities
- Water:City
- Sewer:City
Finances and disclosures
- Price:$225,000
- Price per sq. ft.:$178.29
- Tax amount:$2,900
Features and amenities
- Appliances:Electric Range/Oven
- Laundry features:In Basement
Parking
- Parking description:1 Car Attached Garage, Concrete Driveway, Garage Lights, Garage Opener
- Garage spaces:1
New listings near 805 7th St NW
- New
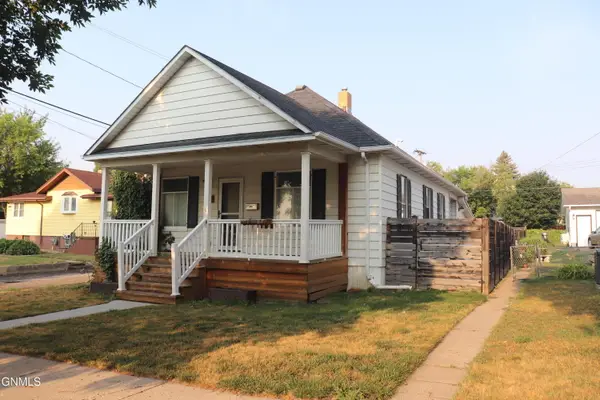 $274,900Active3 beds 2 baths1,898 sq. ft.
107 8th Street Nw, Mandan, ND 58554
MLS# 4027112Listed by: CENTURY 21 MORRISON REALTY - New
 $449,900Active5 beds 2 baths2,648 sq. ft.
1405 Golden Valley Lane, Minot, ND 58703
MLS# 261342Listed by: KW INSPIRE REALTY - New
 $355,000Active4 beds 2 baths2,288 sq. ft.
601 24th St NW, Minot, ND 58703
MLS# 261347Listed by: BROKERS 12, INC. - New
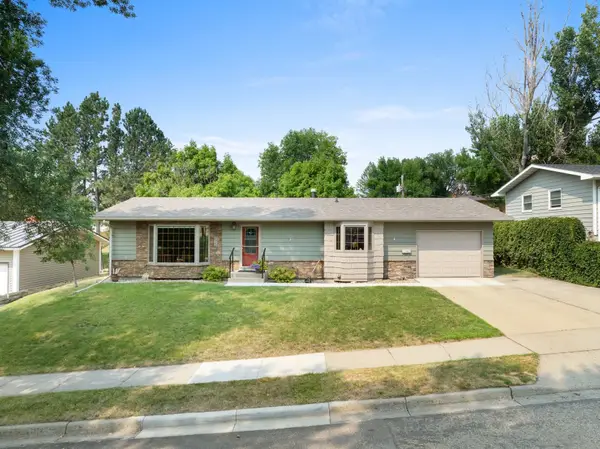 $339,900Active5 beds 2 baths2,628 sq. ft.
909 21st St NW, Minot, ND 58703
MLS# 261341Listed by: KW INSPIRE REALTY - New
 $479,900Active5 beds 2 baths2,920 sq. ft.
2009 Lakeside St. NW, Minot, ND 58703
MLS# 261338Listed by: SIGNAL REALTY - New
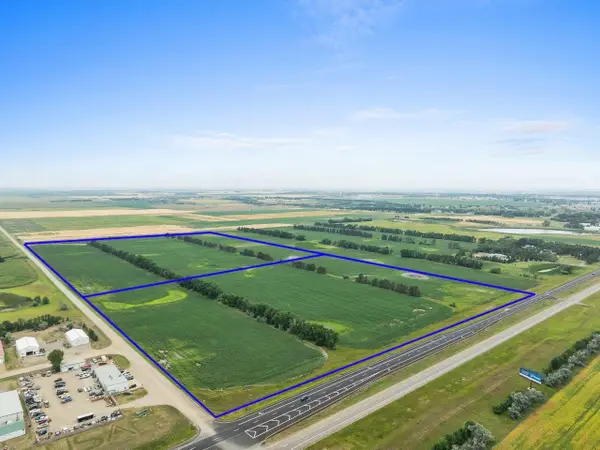 $3,140,000Active77.73 Acres
TBD Hwy 83 S & 66th Ave SW, Minot, ND 58701
MLS# 261333Listed by: BROKERS 12, INC. - New
 $1,645,000Active40.12 Acres
TBD Hwy 83 S & 66th Ave SW, Minot, ND 58701
MLS# 261334Listed by: BROKERS 12, INC. - New
 $1,618,000Active37.61 Acres
TBD Hwy 83 S & 66th Ave SW, Minot, ND 58701
MLS# 261335Listed by: BROKERS 12, INC. - New
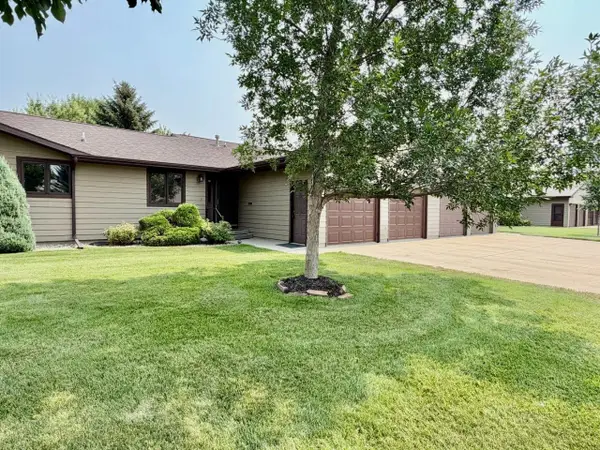 $374,900Active4 beds 3 baths2,740 sq. ft.
600 32nd Ave SW, Minot, ND 58701
MLS# 261332Listed by: BROKERS 12, INC.


Protect your home and budget from life's surprises with an Assurant Home Warranty, backed by a partner that supports you through every step of homeownership. Explore Plans.
© 2026 Better Homes and Gardens Real Estate LLC. An Anywhere Real Estate company. All rights reserved. Better Homes and Gardens® Real Estate is a registered trademark owned by Meredith Operations Corporation, licensed to Better Homes and Gardens Real Estate LLC and used with permission. Better Homes and Gardens Real Estate LLC fully supports the principles of the Fair Housing Act and the Equal Opportunity Act. Listing information is deemed reliable but is not guaranteed accurate.
Each office is independently owned and operated.
Any services or products provided by third parties are not provided by, affiliated with or related to Better Homes and Gardens Real Estate LLC, or its affiliated companies.