
2621 17TH ST NW, Minot, ND 58703
Local realty services provided by:Better Homes and Gardens Real Estate Alliance Group
2621 17TH ST NW,Minot, ND 58703
$499,900
- 5 Beds
- 3 Baths
- 2,902 sq. ft.
- Single family
- Active
Upcoming open houses
- Thu, Sep 0305:30 pm - 07:00 pm
Listed by: kandis west
Office: preferred partners real estate
MLS#:261329
Source:ND_MBR
Price summary
- Price:$499,900
- Price per sq. ft.:$316.79
About this home
Custom Luxury Meets Everyday Living in Pheasants Run! From the moment you step inside this beautifully crafted custom home, you’ll notice the thoughtful details, abundant natural light, and elevated finishes that set it apart. Located in the highly sought-after Pheasants Run development, this spacious five-bedroom, 3.5-bath home offers the perfect blend of style, comfort, and functionality. The main level welcomes you with vaulted ceilings, an abundance of natural light, and an open, inviting feel. The kitchen is a true standout, featuring custom cabinetry, a generous island, and brand-new custom quartz countertops that bring a fresh, luxurious finish to the heart of the home. Three bedrooms, including the primary suite, are conveniently located on the main level along with two full bathrooms and a half bath. Downstairs, the possibilities continue with two additional bedrooms, a large full bathroom, and an impressive family room designed for gathering and entertaining. The TV setup in the basement stays with the home, making this space ready for movie nights, game days, or hosting friends. Large windows provide plenty of natural light, while brand-new high-end carpet throughout the entire basement and all bedrooms adds comfort and a polished finish. Step outside to enjoy the beautifully landscaped, fully fenced backyard, where mature trees provide privacy and create a peaceful outdoor setting. A spacious deck offers the perfect spot for morning coffee or summer entertaining, while a full concrete patio provides even more room to enjoy the outdoors. And then there’s the location. Pheasants Run offers a community green space featuring a pond that transforms into an ice rink during the winter months. The home is just minutes from the new high school, shopping, restaurants, grocery stores, automotive services, and convenient access to the bypass. Beautifully updated while retaining the thoughtful feel of a custom-built home, this property offers space, style, exceptional natural light, and a long list of desirable features. If you’ve been waiting for a home that feels truly special from the moment you walk through the door, this one deserves a closer look....
Contact an agent
Home facts
- Year built:2013
- Listing ID #:261329
- Added:22 day(s) ago
- Updated:September 03, 2026 at 12:58 AM
Rooms and interior
- Bedrooms:5
- Total bathrooms:3
- Full bathrooms:3
- Dining Description:On Main Level
- Kitchen Description:Dishwasher, Garbage Disposal, Microwave, On Main Level, Range/Oven, Refrigerator
- Basement Description:Daylight, Finished, Full
- Living area:2,902 sq. ft.
Heating and cooling
- Cooling:Central
- Heating:Forced Air, Natural Gas
Structure and exterior
- Year built:2013
- Building area:2,902 sq. ft.
- Lot area:0.22 Acres
- Exterior Features:Deck, Fence, Patio, Porch, Shed, Sprinkler
- Foundation Description:Concrete
- Levels:Split Level
Utilities
- Water:City
- Sewer:City
Finances and disclosures
- Price:$499,900
- Price per sq. ft.:$316.79
- Tax amount:$6,084
Features and amenities
- Laundry features:In Basement
- Amenities:Storage
Parking
- Parking description:3 Car Attached Garage, Concrete Driveway, Garage Floor Drains, Garage Lights, Garage Opener, Heated Garage, Insulated Garage
- Garage spaces:3
New listings near 2621 17TH ST NW
- New
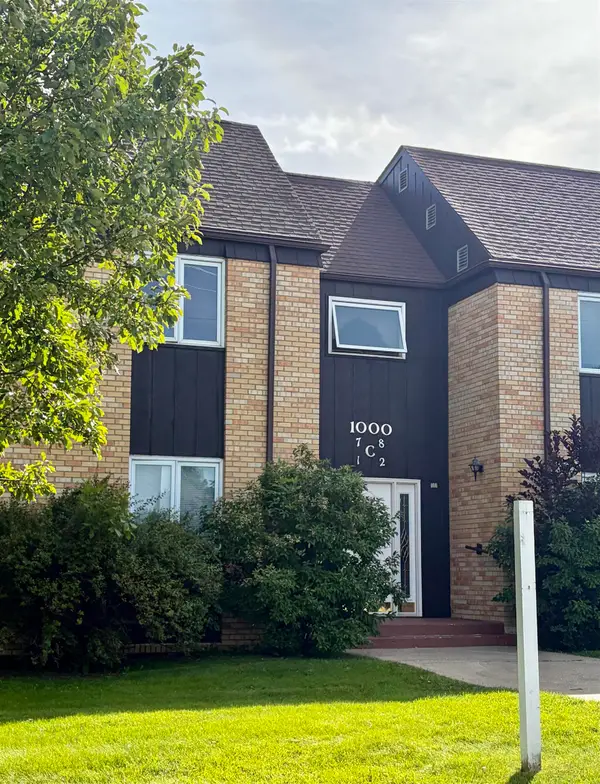 $120,000Active2 beds 2 baths1,131 sq. ft.
1000 NW 20th Ave, Minot, ND 58703
MLS# 261476Listed by: REALTY ONE GROUP MAGNUM - New
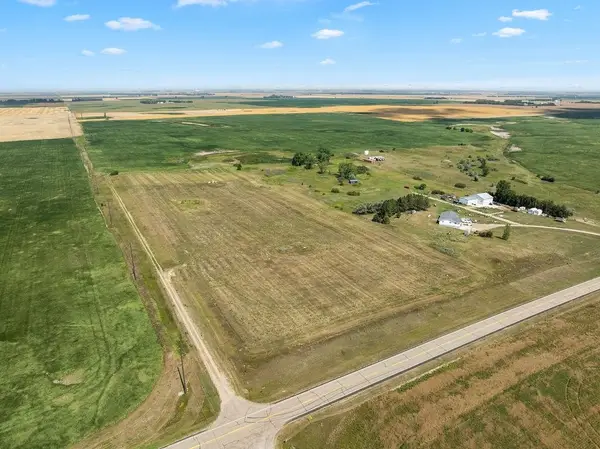 $349,900Active15 Acres
TBD, Minot, ND 58703
MLS# 261475Listed by: REAL - New
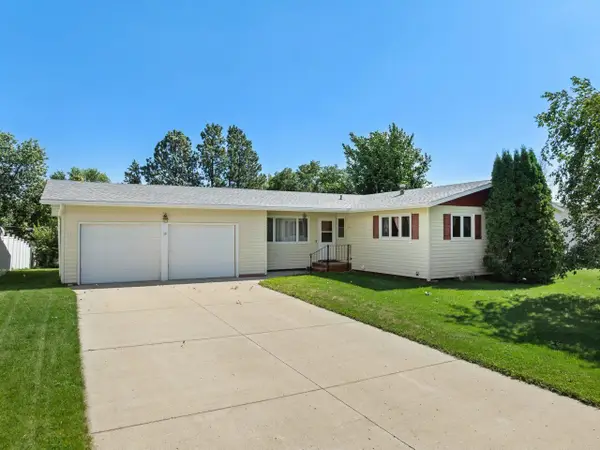 $329,900Active3 beds 2 baths2,632 sq. ft.
13 Vista Drive, Minot, ND 58703
MLS# 261474Listed by: BROKERS 12, INC. - New
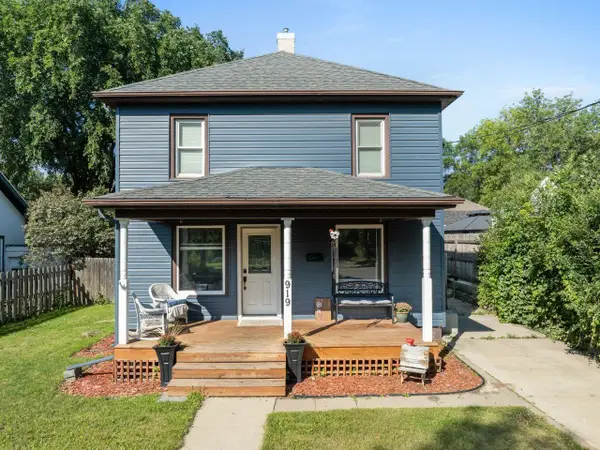 $249,900Active3 beds 1 baths1,728 sq. ft.
919 Main St. N, Minot, ND 58703
MLS# 261473Listed by: BROKERS 12, INC. - New
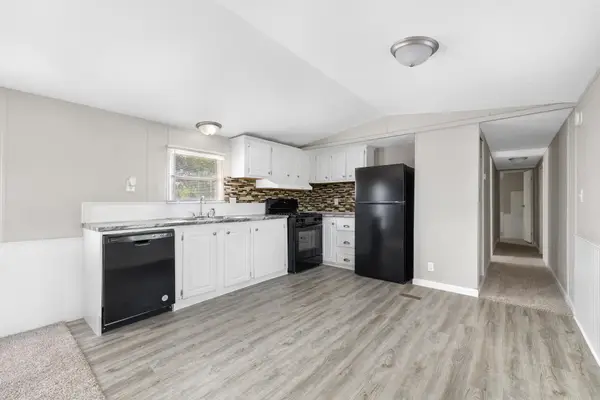 $42,900Active3 beds 2 baths
1500 18th St SW, Minot, ND 58701
MLS# 261471Listed by: SIGNAL REALTY - New
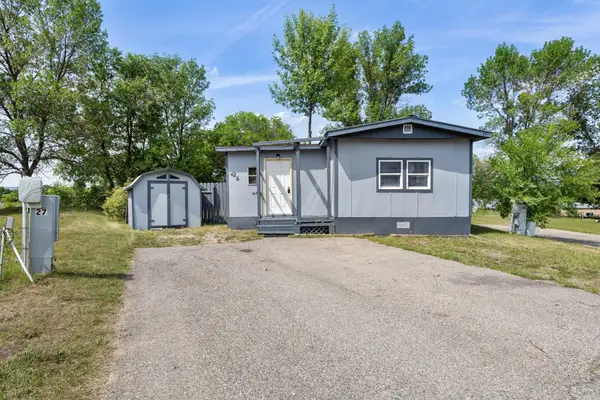 $32,999Active2 beds 1 baths
1500 18th St SW, Minot, ND 58701
MLS# 261472Listed by: SIGNAL REALTY - New
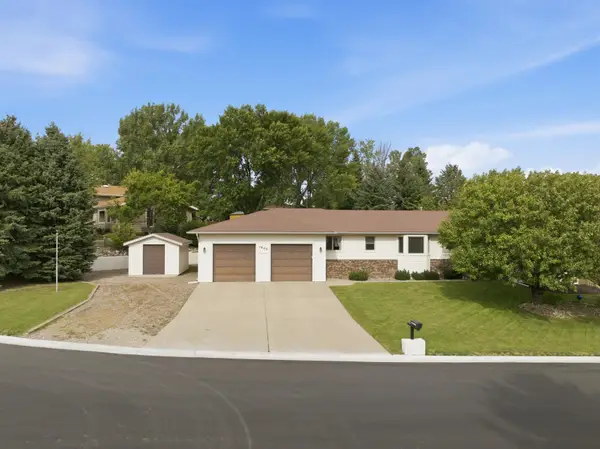 $470,000Active3 beds 3 baths4,110 sq. ft.
1800 12th St NW, Minot, ND 58703
MLS# 261467Listed by: SIGNAL REALTY - New
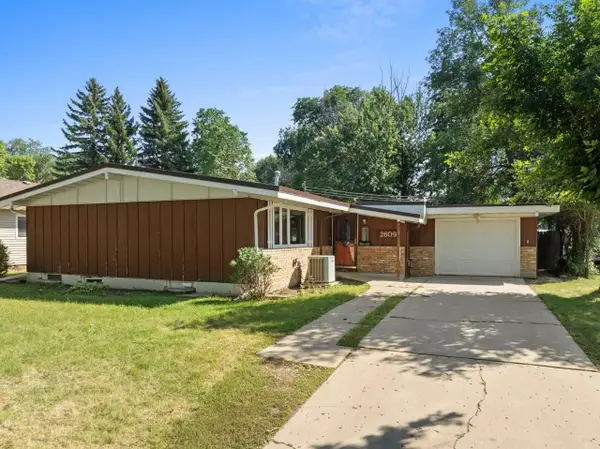 $255,900Active3 beds 1 baths2,320 sq. ft.
2609 1st Ave NW, Minot, ND 58703
MLS# 261468Listed by: COLDWELL BANKER 1ST MINOT REALTY - New
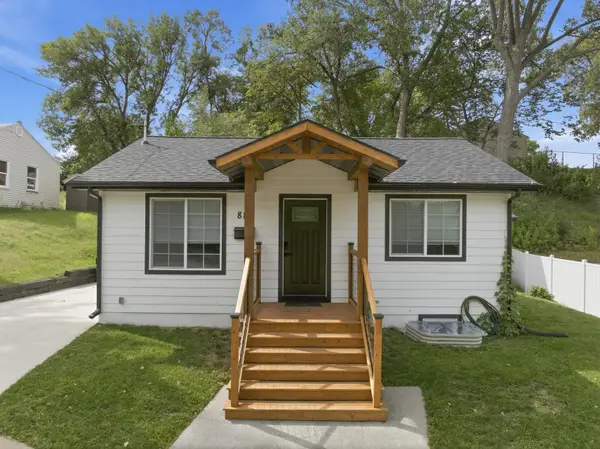 $255,000Active3 beds 2 baths1,344 sq. ft.
810 Summit Dr, Minot, ND 58701
MLS# 261470Listed by: SIGNAL REALTY - New
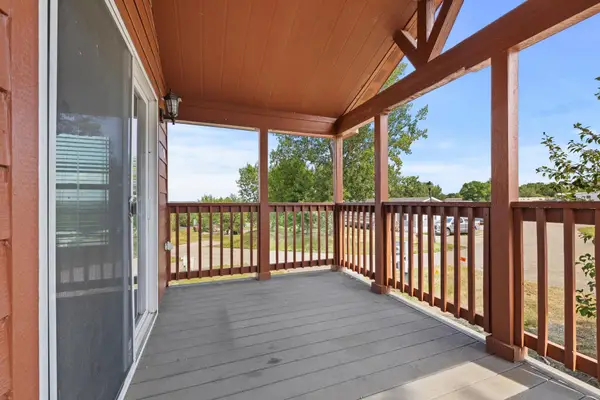 $34,999Active1 beds 1 baths
1500 18th St, Lot 35 SW, Minot, ND 58701
MLS# 261466Listed by: SIGNAL REALTY


Protect your home and budget from life's surprises with an Assurant Home Warranty, backed by a partner that supports you through every step of homeownership. Explore Plans.
© 2026 Better Homes and Gardens Real Estate LLC. An Anywhere Real Estate company. All rights reserved. Better Homes and Gardens® Real Estate is a registered trademark owned by Meredith Operations Corporation, licensed to Better Homes and Gardens Real Estate LLC and used with permission. Better Homes and Gardens Real Estate LLC fully supports the principles of the Fair Housing Act and the Equal Opportunity Act. Listing information is deemed reliable but is not guaranteed accurate.
Each office is independently owned and operated.
Any services or products provided by third parties are not provided by, affiliated with or related to Better Homes and Gardens Real Estate LLC, or its affiliated companies.