
1700 Sundown Dr., Minot, ND 58701
Local realty services provided by:Better Homes and Gardens Real Estate Alliance Group
1700 Sundown Dr.,Minot, ND 58701
$464,900
- 5 Beds
- 3 Baths
- 1,950 sq. ft.
- Single family
- Active
Listed by: morgan abel
Office: signal realty
MLS#:261133
Source:ND_MBR
Price summary
- Price:$464,900
- Price per sq. ft.:$397.35
About this home
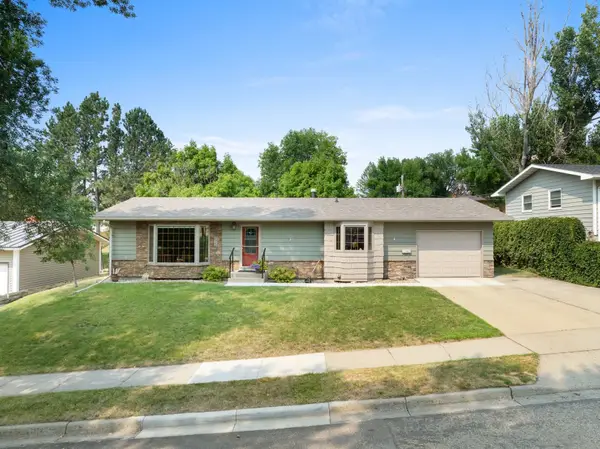
A hidden gem! This property is truly one of a kind, quietly tucked up in the hill sides just South of the Maysa Arena and behind The View. The land is a dream and hidden oasis with mature trees and space to roam. Driving up to the property you are blown away by the curb appeal, well-manicured lawn, American Flagpole among the landscaping, and the cozy front porch on the front of the home. Entering the home, you are invited into the living room space with high vaulted ceilings open to the second story space and a gas fireplace. Continuing with the open concept to the dining room and wrapping into the kitchen. Continuing on the main floor is the large primary bedroom, 3/4 bathroom and the mud room which leads out to the side entrance of the home. Upstairs are 2 additional bedrooms which both have access to the spacious upper back deck and the full bathroom. The basement has 2 additional bedrooms and a large full bathroom with shared space for the washer and dryer. There is a lower patio access from the basement which is the perfect spot for a hot tub (outlet already there). The 36x30 detached 2 stall garage has been finished with insulation, sheetrock and heat. There is an addition 1 stall detached garage perfect for storage....
Contact an agent
Home facts
- Year built:1980
- Listing ID #:261133
- Added:37 day(s) ago
- Updated:August 09, 2026 at 03:39 PM
Rooms and interior
- Bedrooms:5
- Total bathrooms:3
- Full bathrooms:3
- Dining Description:On Main Level
- Kitchen Description:Dishwasher, Microwave, On Main Level, Range/Oven, Refrigerator
- Basement Description:Full, Semi-Finished, Walk Out
- Living area:1,950 sq. ft.
Heating and cooling
- Cooling:Central
- Heating:Electric, Forced Air, Natural Gas
Structure and exterior
- Year built:1980
- Building area:1,950 sq. ft.
- Lot area:3.06 Acres
- Exterior Features:Deck, Patio, Porch
- Foundation Description:Concrete
- Levels:1 1/2 Story
Utilities
- Water:Rural
- Sewer:Septic
Finances and disclosures
- Price:$464,900
- Price per sq. ft.:$397.35
- Tax amount:$1,273
Features and amenities
- Appliances:Dryer
- Laundry features:Dryer, Washer
- Amenities:RV Parking, Storage
Parking
- Parking description:2 Car Detached Garage, Garage Lights, Garage Opener, Garage Workshop, Grave Driveway, Heated Garage, Insulated Garage
- Garage spaces:3
New listings near 1700 Sundown Dr.
- New
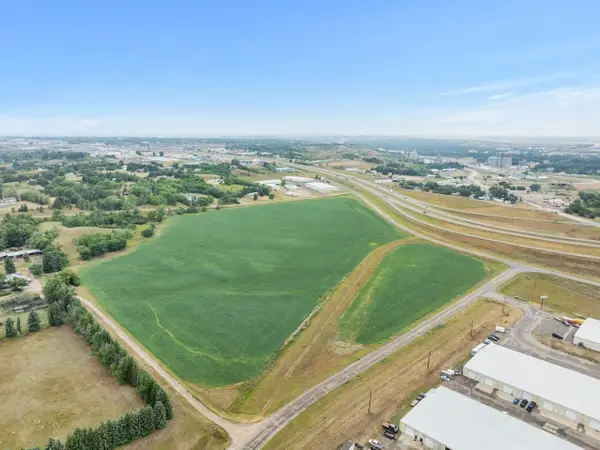 $2,200,000Active32.13 Acres
TBD E Hwy 2 & 52 Bypass SE, Minot, ND 58701
MLS# 261348Listed by: BROKERS 12, INC. - New
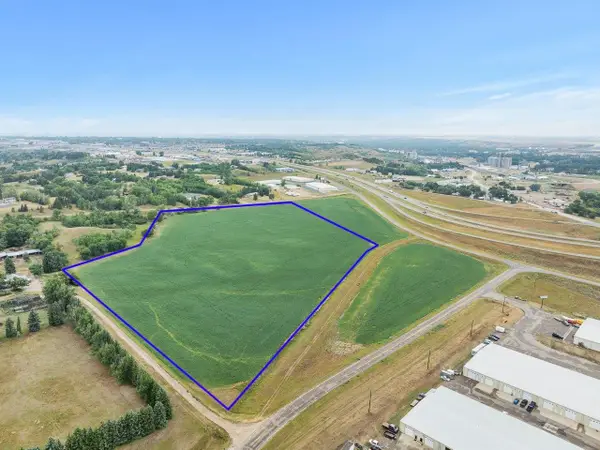 $1,078,000Active15.75 Acres
TBD E Hwy 2 & 52 Bypass SE, Minot, ND 58701
MLS# 261349Listed by: BROKERS 12, INC. - New
 $879,000Active12.85 Acres
TBD E Hwy 2 & 52 Bypass SE, Minot, ND 58701
MLS# 261350Listed by: BROKERS 12, INC. - New
 $249,900Active3.89 Acres
TBD 27th St & 30th Ave SE, Minot, ND 58701
MLS# 261351Listed by: BROKERS 12, INC. - New
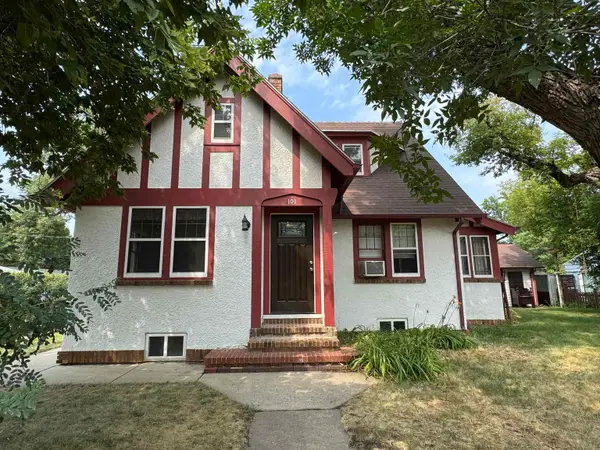 $244,900Active3 beds 2 baths2,356 sq. ft.
101 NE 6TH AVE, Minot, ND 58703
MLS# 261352Listed by: CENTURY 21 MORRISON REALTY - New
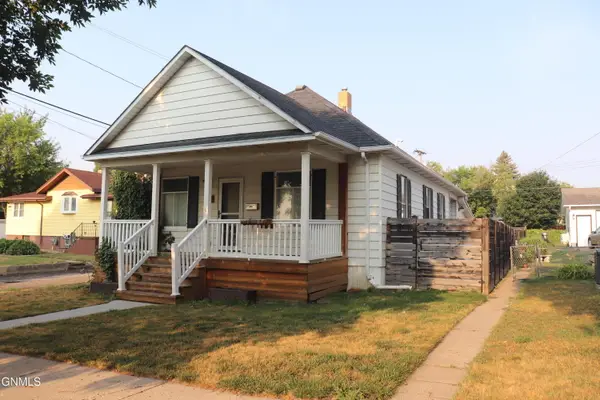 $274,900Active3 beds 2 baths1,898 sq. ft.
107 8th Street Nw, Mandan, ND 58554
MLS# 4027112Listed by: CENTURY 21 MORRISON REALTY - New
 $449,900Active5 beds 2 baths2,648 sq. ft.
1405 Golden Valley Lane, Minot, ND 58703
MLS# 261342Listed by: KW INSPIRE REALTY - New
 $355,000Active4 beds 2 baths2,288 sq. ft.
601 24th St NW, Minot, ND 58703
MLS# 261347Listed by: BROKERS 12, INC. - New
 $339,900Active5 beds 2 baths2,628 sq. ft.
909 21st St NW, Minot, ND 58703
MLS# 261341Listed by: KW INSPIRE REALTY - New
 $479,900Active5 beds 2 baths2,920 sq. ft.
2009 Lakeside St. NW, Minot, ND 58703
MLS# 261338Listed by: SIGNAL REALTY


Protect your home and budget from life's surprises with an Assurant Home Warranty, backed by a partner that supports you through every step of homeownership. Explore Plans.
© 2026 Better Homes and Gardens Real Estate LLC. An Anywhere Real Estate company. All rights reserved. Better Homes and Gardens® Real Estate is a registered trademark owned by Meredith Operations Corporation, licensed to Better Homes and Gardens Real Estate LLC and used with permission. Better Homes and Gardens Real Estate LLC fully supports the principles of the Fair Housing Act and the Equal Opportunity Act. Listing information is deemed reliable but is not guaranteed accurate.
Each office is independently owned and operated.
Any services or products provided by third parties are not provided by, affiliated with or related to Better Homes and Gardens Real Estate LLC, or its affiliated companies.