
1704 5th Ave SW, Minot, ND 58701
Local realty services provided by:Better Homes and Gardens Real Estate Alliance Group
1704 5th Ave SW,Minot, ND 58701
$319,900
- 4 Beds
- 2 Baths
- 2,240 sq. ft.
- Single family
- Active
Listed by: jane mayer
Office: century 21 morrison realty
MLS#:261357
Source:ND_MBR
Price summary
- Price:$319,900
- Price per sq. ft.:$285.63
About this home
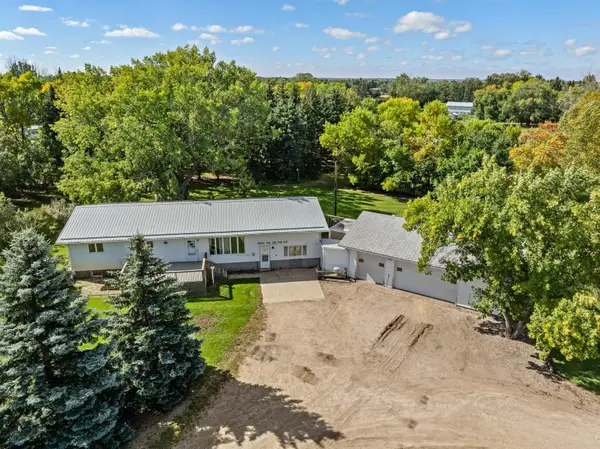
Just in time for school to start! Check out this home conveniently located near Perkett Elementary. Entering the front door, you will see a cute bench area for all your jackets and shoes. This leads to the comfortable living area with a nice bow window allowing lots of natural light to flow in. From the living area you will find the spacious dining area. Adjacent to this is the kitchen with ample cabinets, good counter space and a must have pantry. There are two bedrooms on the main, one being the extra large primary suite with a beautiful 3/4 bath, a large walk in closet and an additional closet area you really need to check out. There is also a full bath finishing off the main floor. Heading downstairs you will enter into a large, well lit family room where you will have space for cozying around the fireplace, watching TV, toy area, gaming area- you name it, this space fits the bill. There are two additional bedrooms down here, one of which is non-egress. Both bedrooms are connected to the 3/4 bath. The laundry area is large and has plenty of storage space. Outside the back door is a 18 X 20 patio area with a huge fenced yard. There is also a shed with overhead door and electricity out back. The backyard has underground sprinklers as well. Don't hesitate, call your favorite Realtor today to schedule a showing....
Contact an agent
Home facts
- Year built:1965
- Listing ID #:261357
- Added:42 day(s) ago
- Updated:September 24, 2026 at 07:54 PM
Rooms and interior
- Bedrooms:4
- Total bathrooms:2
- Full bathrooms:2
- Dining Description:On Main Level
- Kitchen Description:Dishwasher, Microwave, On Main Level, Range/Oven, Refrigerator
- Basement Description:Finished, Full
- Living area:2,240 sq. ft.
Heating and cooling
- Cooling:Central
- Heating:Forced Air, Natural Gas
Structure and exterior
- Year built:1965
- Building area:2,240 sq. ft.
- Lot area:0.27 Acres
- Exterior Features:Fence, Patio, Shed, Sprinkler
- Foundation Description:Concrete
- Levels:1 Story
Utilities
- Water:City
- Sewer:City
Finances and disclosures
- Price:$319,900
- Price per sq. ft.:$285.63
- Tax amount:$3,302
Features and amenities
- Appliances:Dryer
- Laundry features:Dryer, On Lower Level, Washer
Parking
- Parking description:2 Car Attached Garage, Concrete Driveway, Garage Workshop, Insulated Garage
- Garage spaces:2
New listings near 1704 5th Ave SW
- New
 $385,000Active5 beds 2 baths2,880 sq. ft.
4725 SE 30th Ave SE, Minot, ND 58701
MLS# 261625Listed by: MAVEN REAL ESTATE - New
 $389,900Active4 beds 2 baths1,930 sq. ft.
3208 11th St. SE, Minot, ND 58701
MLS# 261622Listed by: BROKERS 12, INC. - New
 $588,900Active3 beds 2 baths2,087 sq. ft.
1413 24TH AVE NW, Minot, ND 58703
MLS# 261623Listed by: PREFERRED PARTNERS REAL ESTATE - New
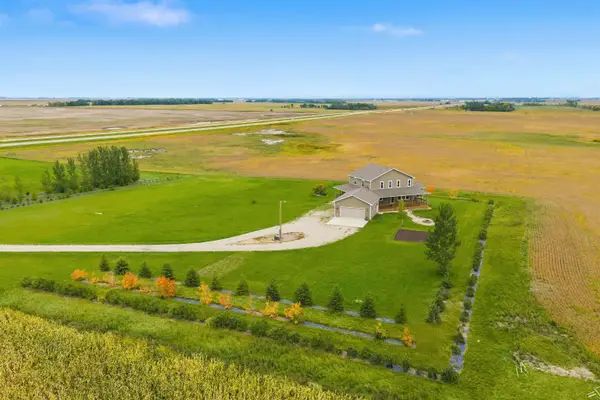 $529,900Active5 beds 3 baths3,317 sq. ft.
10605 HWY 83 N, Minot, ND 58703
MLS# 261624Listed by: CENTURY 21 MORRISON REALTY - New
 $129,900Active2 beds 2 baths944 sq. ft.
606 19TH AVE SE UNIT 3, Minot, ND 58701
MLS# 261619Listed by: PREFERRED PARTNERS REAL ESTATE - New
 $48,500Active3 beds 1 baths
406 31st Ave SE, Minot, ND 58701
MLS# 261614Listed by: SIGNAL REALTY - New
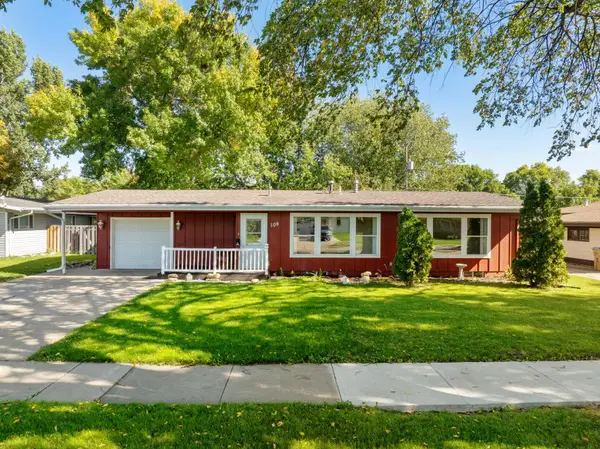 $294,900Active4 beds 1 baths2,016 sq. ft.
109 24TH ST SW, Minot, ND 58701
MLS# 261613Listed by: KW INSPIRE REALTY - New
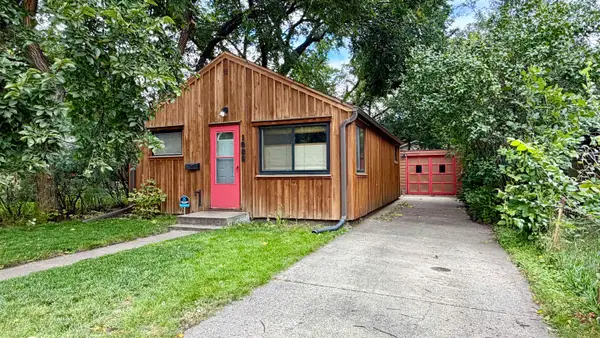 $87,500Active1 beds -- baths620 sq. ft.
1006 University University Ave W, Minot, ND 58703
MLS# 261612Listed by: REAL - New
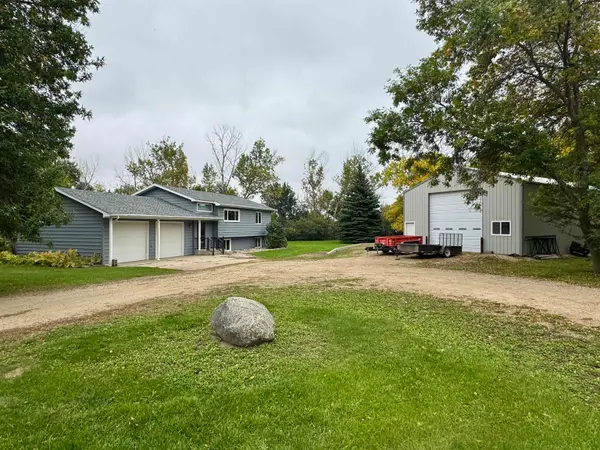 $509,900Active4 beds 2 baths1,984 sq. ft.
2620 66th St NW, Minot, ND 58703
MLS# 261609Listed by: CENTURY 21 MORRISON REALTY - New
 $339,900Active5 beds 2 baths3,856 sq. ft.
1100 78th St SE, Minot, ND 58701
MLS# 261608Listed by: KW INSPIRE REALTY


Protect your home and budget from life's surprises with an Assurant Home Warranty, backed by a partner that supports you through every step of homeownership. Explore Plans.
© 2026 Better Homes and Gardens Real Estate LLC. An Anywhere Real Estate company. All rights reserved. Better Homes and Gardens® Real Estate is a registered trademark owned by Meredith Operations Corporation, licensed to Better Homes and Gardens Real Estate LLC and used with permission. Better Homes and Gardens Real Estate LLC fully supports the principles of the Fair Housing Act and the Equal Opportunity Act. Listing information is deemed reliable but is not guaranteed accurate.
Each office is independently owned and operated.
Any services or products provided by third parties are not provided by, affiliated with or related to Better Homes and Gardens Real Estate LLC, or its affiliated companies.