
1824 15 St SW, Minot, ND 58701
Local realty services provided by:Better Homes and Gardens Real Estate Alliance Group
1824 15 St SW,Minot, ND 58701
$130,000
- 2 Beds
- 1 Baths
- 928 sq. ft.
- Condominium
- Active
Listed by: alexa louser
Office: realty one group magnum
MLS#:261671
Source:ND_MBR
Price summary
- Price:$130,000
- Price per sq. ft.:$140.09
About this home
Affordable, low maintenance living in southwest Minot! Whether you're ready to stop renting, looking to simplify, or searching for an investment opportunity, this 2-bedroom, 1-bath upper level condo offers an easy way to own without all the exterior upkeep. With 923 square foot, the layout includes a comfortable living area with access to your own private balcony, plus the convenience of an in-unit washer and dryer. An attached one stall garage means no scraping windows during the North Dakota winters! At just $150 per month, the condo fee packs in plenty of value, covering lawn care, snow removal, exterior building insurance and maintenance, water, sewer, garbage, AND internet. That means fewer bills to juggle and no weekends spent mowing or shoveling. If you've been looking for an affordable place to call your own in southwest Minot, this one deserves a look!
Contact an agent
Home facts
- Year built:1984
- Listing ID #:261671
- Added:1 day(s) ago
- Updated:October 06, 2026 at 04:53 AM
Rooms and interior
- Bedrooms:2
- Total bathrooms:1
- Full bathrooms:1
- Kitchen Description:Dishwasher, Electric Range/Oven, Microwave/Hood, On Main Level, Refrigerator
- Living area:928 sq. ft.
Heating and cooling
- Cooling:Central, Window
- Heating:Electric
Structure and exterior
- Year built:1984
- Building area:928 sq. ft.
- Exterior Features:Deck
- Foundation Description:Concrete
- Levels:1 Story
Utilities
- Sewer:City
Finances and disclosures
- Price:$130,000
- Price per sq. ft.:$140.09
- Tax amount:$1,542
Features and amenities
- Appliances:Dryer, Electric Range/Oven
- Laundry features:Dryer, On Main Level, Washer
Parking
- Parking description:1 Car Attached Garage, Garage Lights, Garage Opener, Paved Driveway
- Garage spaces:1
New listings near 1824 15 St SW
- New
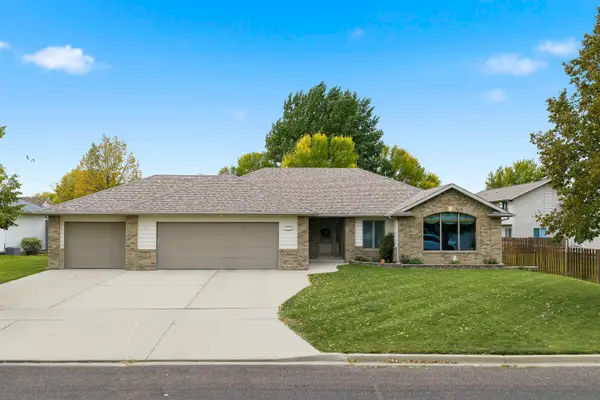 $650,000Active5 beds 3 baths3,696 sq. ft.
1504 10th St SE, Minot, ND 58701
MLS# 261667Listed by: COLDWELL BANKER 1ST MINOT REALTY - New
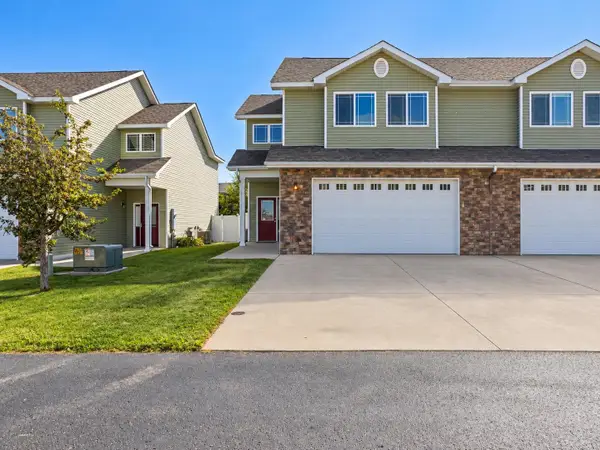 $335,000Active3 beds 2 baths2,035 sq. ft.
2352 14th st NW, Minot, ND 58703
MLS# 261665Listed by: REALTY ONE GROUP MAGNUM  $35,000Pending3 beds 1 baths
406 31st Ave SE, Minot, ND 58701
MLS# 261660Listed by: SIGNAL REALTY- New
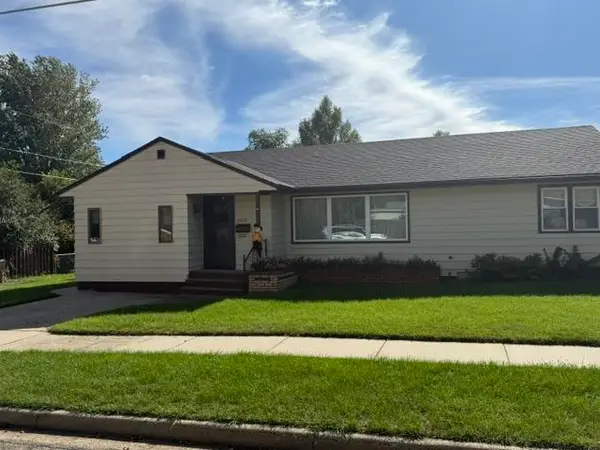 $320,000Active4 beds 2 baths2,632 sq. ft.
2215 5th Ave NW, Minot, ND 58703
MLS# 261658Listed by: COLDWELL BANKER 1ST MINOT REALTY - New
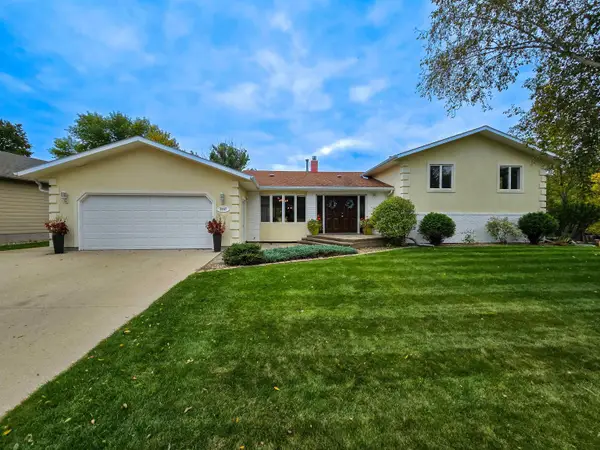 $429,000Active5 beds 3 baths2,830 sq. ft.
2537 NW 10th Ave, Minot, ND 58703
MLS# 261651Listed by: KW INSPIRE REALTY - New
 $299,999Active3 beds 1 baths2,088 sq. ft.
1817 6th Street SW, Minot, ND 58701
MLS# 261649Listed by: 701 REALTY, INC. - New
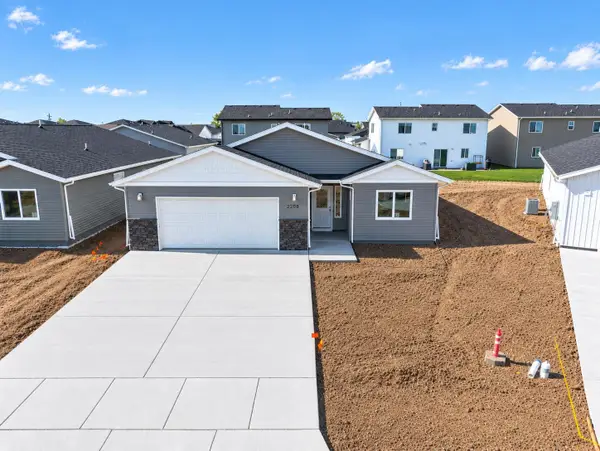 $329,270Active3 beds 2 baths1,591 sq. ft.
2208 23rd Ave. NW, Minot, ND 58703
MLS# 261647Listed by: 701 REALTY, INC. - New
 $310,000Active3 beds 3 baths1,792 sq. ft.
1906 23rd Ave NW, Minot, ND 58703
MLS# 261644Listed by: SIGNAL REALTY - New
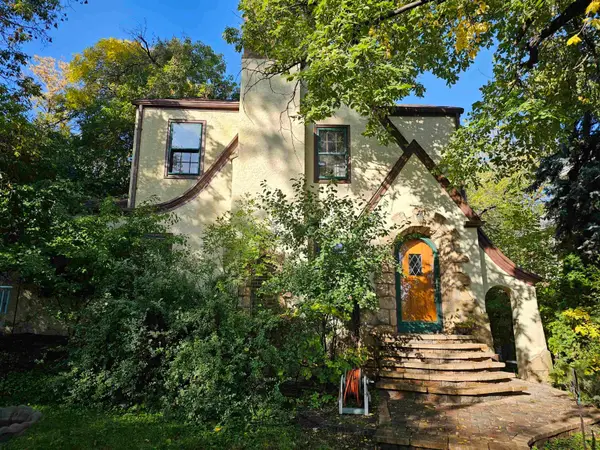 $235,000Active3 beds 2 baths2,455 sq. ft.
428 1st st SE, Minot, ND 58701
MLS# 261643Listed by: SIGNAL REALTY


Protect your home and budget from life's surprises with an Assurant Home Warranty, backed by a partner that supports you through every step of homeownership. Explore Plans.
© 2026 Better Homes and Gardens Real Estate LLC. An Anywhere Real Estate company. All rights reserved. Better Homes and Gardens® Real Estate is a registered trademark owned by Meredith Operations Corporation, licensed to Better Homes and Gardens Real Estate LLC and used with permission. Better Homes and Gardens Real Estate LLC fully supports the principles of the Fair Housing Act and the Equal Opportunity Act. Listing information is deemed reliable but is not guaranteed accurate.
Each office is independently owned and operated.
Any services or products provided by third parties are not provided by, affiliated with or related to Better Homes and Gardens Real Estate LLC, or its affiliated companies.