
1920 West Central Avenue, Minot, ND 58701
Local realty services provided by:Better Homes and Gardens Real Estate Alliance Group
1920 West Central Avenue,Minot, ND 58701
$294,000
- 4 Beds
- 2 Baths
- 2,428 sq. ft.
- Single family
- Active
Listed by: scott louser
Office: nexthome legendary properties
MLS#:261726
Source:ND_MBR
Price summary
- Price:$294,000
- Price per sq. ft.:$242.17
About this home
Welcome to this four-bedroom, two-bath ranch-style home in central Minot! Offering approximately 1,214 square feet on the main level, this home features a functional floor plan with a spacious living room, dedicated dining area, three bedrooms, and a full bathroom. The entire interior has been freshly painted, giving the home a clean, refreshed feel throughout. The kitchen features a stainless refrigerator and recently replaced stainless dishwasher. Downstairs, the finished basement provides additional living space with a generous family room featuring laminate flooring, a spacious fourth bedroom with an egress window and new carpeting, and a second full bathroom. Outside, you'll appreciate the durable steel siding, fenced side yard, storage shed, and attached double garage. With four bedrooms, two full bathrooms, fresh interior paint, and a finished basement offering additional room to spread out, this home combines practical living space with recent updates. Schedule your private showing today!...
Contact an agent
Home facts
- Year built:1959
- Listing ID #:261726
- Added:1 day(s) ago
- Updated:October 17, 2026 at 12:59 AM
Rooms and interior
- Bedrooms:4
- Total bathrooms:2
- Full bathrooms:2
- Dining Description:On Main Level
- Kitchen Description:Dishwasher, Microwave, On Main Level, Range/Oven, Refrigerator
- Basement Description:Finished, Full
- Living area:2,428 sq. ft.
Heating and cooling
- Cooling:Central
- Heating:Forced Air, Natural Gas
Structure and exterior
- Year built:1959
- Building area:2,428 sq. ft.
- Exterior Features:Deck, Fence, Shed
- Foundation Description:Concrete
- Levels:1 Story
Utilities
- Water:City
- Sewer:City
Finances and disclosures
- Price:$294,000
- Price per sq. ft.:$242.17
- Tax amount:$3,645
Features and amenities
- Laundry features:In Basement
- Amenities:Cable T.V.
Parking
- Parking description:2 Car Attached Garage, Concrete Driveway, Garage Lights, Garage Opener, Insulated Garage
- Garage spaces:2
New listings near 1920 West Central Avenue
- New
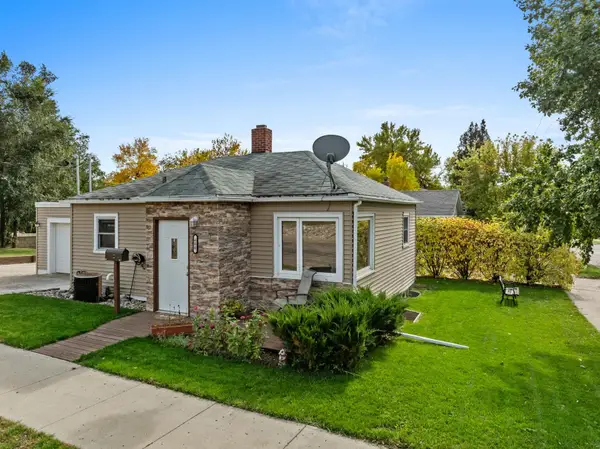 $182,500Active3 beds 2 baths1,368 sq. ft.
600 NE 10th Ave, Minot, ND 58703
MLS# 261724Listed by: SIGNAL REALTY - Open Sun, 1 to 3pmNew
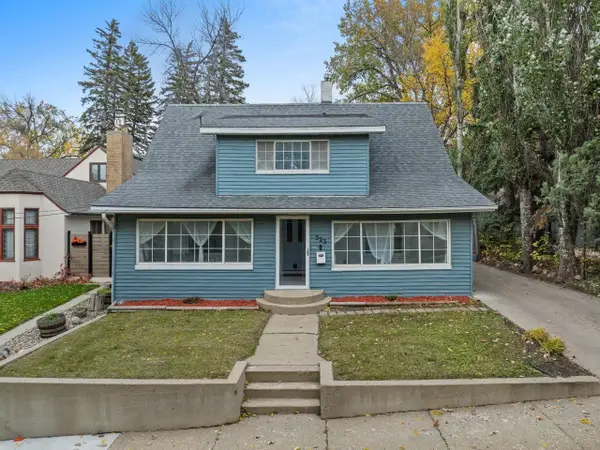 $235,000Active2 beds 2 baths1,907 sq. ft.
523 2nd St SE, Minot, ND 58701
MLS# 261725Listed by: BROKERS 12, INC. - New
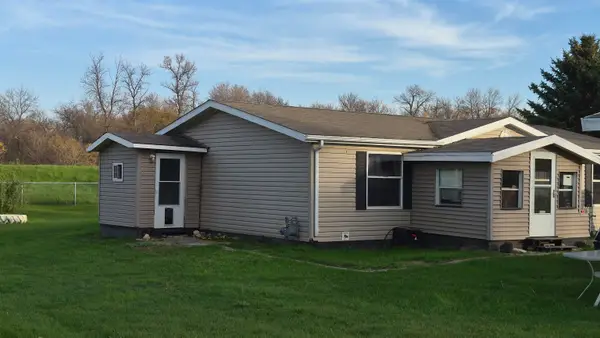 $230,000Active3 beds 2 baths1,188 sq. ft.
820 65th St NW, Minot, ND 58701
MLS# 261722Listed by: EXP REALTY - New
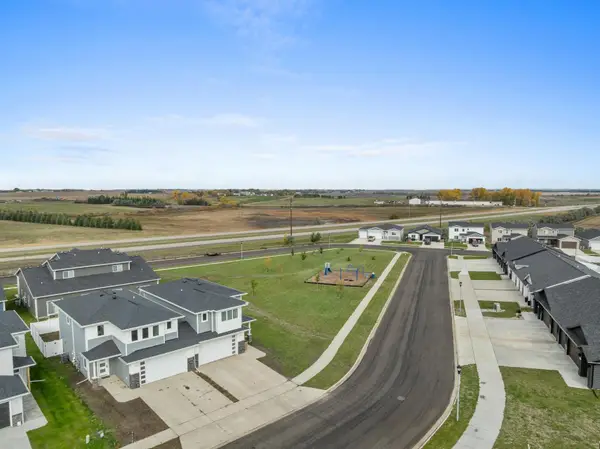 $330,000Active3 beds 2 baths1,833 sq. ft.
2441 Landmark Dr, Minot, ND 58703
MLS# 261719Listed by: SIGNAL REALTY - New
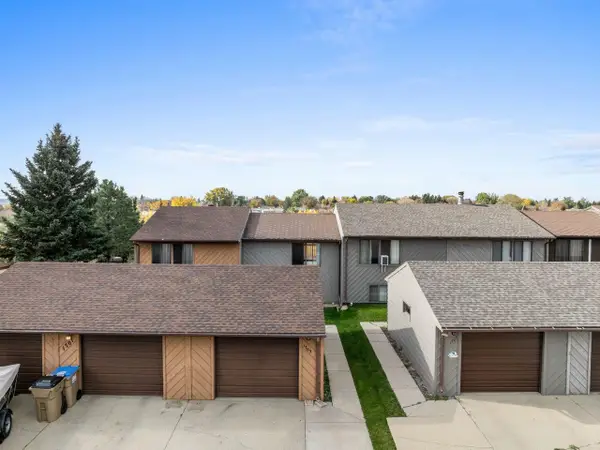 $135,000Active2 beds 1 baths960 sq. ft.
1703 16th St NW, Minot, ND 58703
MLS# 261717Listed by: BROKERS 12, INC. - New
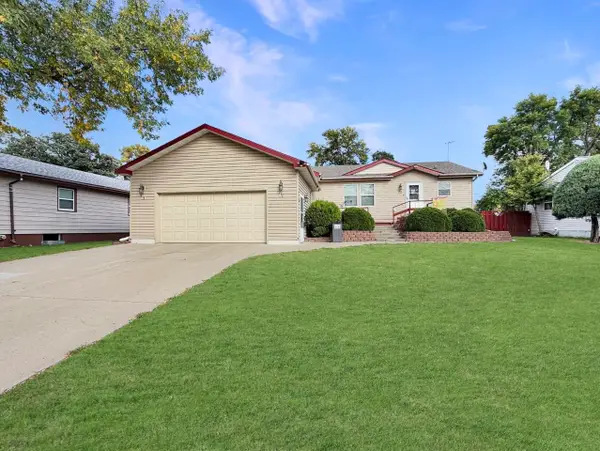 $319,900Active5 beds 3 baths3,248 sq. ft.
117 17th St. SE, Minot, ND 58701
MLS# 261718Listed by: BROKERS 12, INC. - New
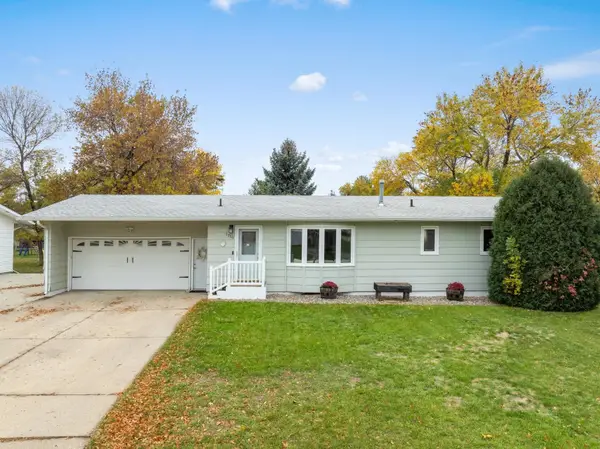 $350,000Active3 beds 2 baths2,176 sq. ft.
1710 4th ST SE, Minot, ND 58701
MLS# 261716Listed by: MAVEN REAL ESTATE - New
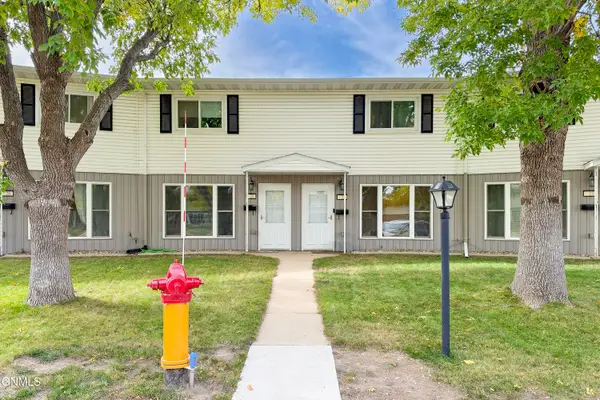 $135,000Active2 beds 2 baths1,036 sq. ft.
21 Westfield Circle, Minot, ND 58701
MLS# 4028265Listed by: CENTURY 21 MORRISON REALTY - New
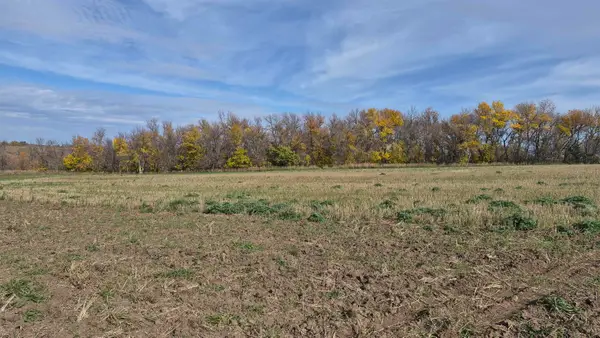 $155,000Active2 Acres
TBD 2 55th Street SE, Minot, ND 58701
MLS# 261713Listed by: EXP REALTY


Protect your home and budget from life's surprises with an Assurant Home Warranty, backed by a partner that supports you through every step of homeownership. Explore Plans.
© 2026 Better Homes and Gardens Real Estate LLC. An Anywhere Real Estate company. All rights reserved. Better Homes and Gardens® Real Estate is a registered trademark owned by Meredith Operations Corporation, licensed to Better Homes and Gardens Real Estate LLC and used with permission. Better Homes and Gardens Real Estate LLC fully supports the principles of the Fair Housing Act and the Equal Opportunity Act. Listing information is deemed reliable but is not guaranteed accurate.
Each office is independently owned and operated.
Any services or products provided by third parties are not provided by, affiliated with or related to Better Homes and Gardens Real Estate LLC, or its affiliated companies.