
600 NE 10th Ave, Minot, ND 58703
Local realty services provided by:Better Homes and Gardens Real Estate Alliance Group
600 NE 10th Ave,Minot, ND 58703
$182,500
- 3 Beds
- 2 Baths
- 1,368 sq. ft.
- Single family
- Active
Listed by: betsy trudell
Office: signal realty
MLS#:261724
Source:ND_MBR
Price summary
- Price:$182,500
- Price per sq. ft.:$262.21
About this home
Affordable opportunity for a first-time homebuyer or investor! This corner-lot home offers 2 bedrooms, a full bath, kitchen, living area, and attached garage on the main floor. The lower level features its own entrance, a second kitchen and living area, bathroom, and bedroom with egress window. Washer and Dryer convey! So many possibilities at an affordable price! Call today to schedule your showing!
Contact an agent
Home facts
- Year built:1952
- Listing ID #:261724
- Added:1 day(s) ago
- Updated:October 17, 2026 at 05:56 PM
Rooms and interior
- Bedrooms:3
- Total bathrooms:2
- Full bathrooms:2
- Kitchen Description:Microwave, On Main Level, Range/Oven, Refrigerator
- Basement Description:Finished, Full
- Living area:1,368 sq. ft.
Heating and cooling
- Cooling:Central
- Heating:Forced Air, Natural Gas
Structure and exterior
- Year built:1952
- Building area:1,368 sq. ft.
- Lot area:0.12 Acres
- Exterior Features:Porch
- Foundation Description:Concrete
- Levels:1 Story
Utilities
- Water:City
- Sewer:City
Finances and disclosures
- Price:$182,500
- Price per sq. ft.:$262.21
- Tax amount:$1,744
Features and amenities
- Appliances:Dryer
- Laundry features:Dryer, In Basement, Washer
Parking
- Parking description:1 Car Attached Garage, Concrete Driveway, Garage Lights, Garage Opener
- Garage spaces:1
New listings near 600 NE 10th Ave
- New
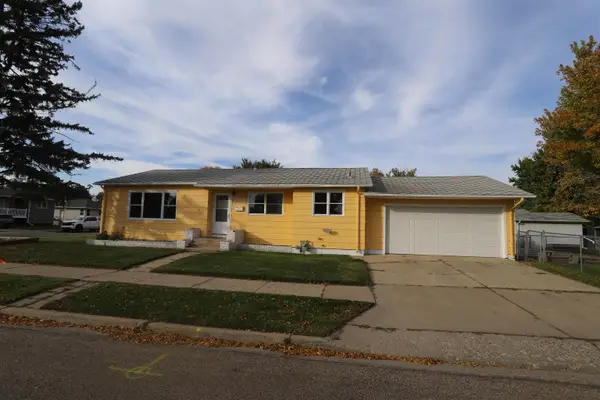 $294,000Active4 beds 2 baths2,428 sq. ft.
1920 West Central Avenue, Minot, ND 58701
MLS# 261726Listed by: NEXTHOME LEGENDARY PROPERTIES - Open Sun, 1 to 3pmNew
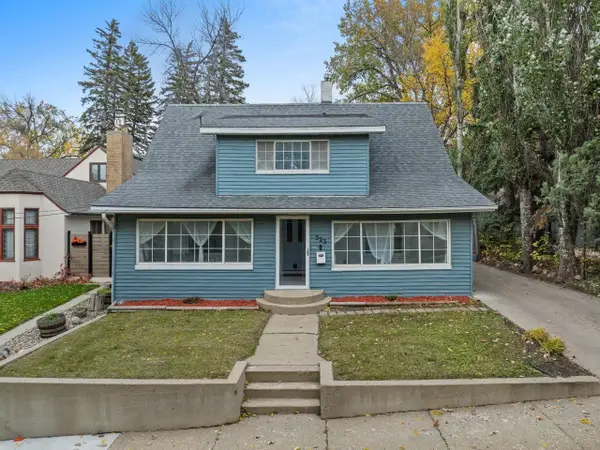 $235,000Active2 beds 2 baths1,907 sq. ft.
523 2nd St SE, Minot, ND 58701
MLS# 261725Listed by: BROKERS 12, INC. - New
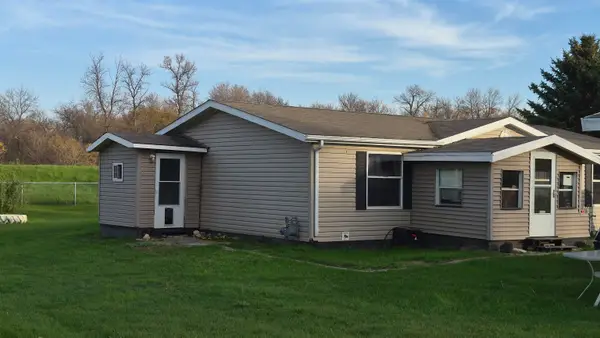 $230,000Active3 beds 2 baths1,188 sq. ft.
820 65th St NW, Minot, ND 58701
MLS# 261722Listed by: EXP REALTY - New
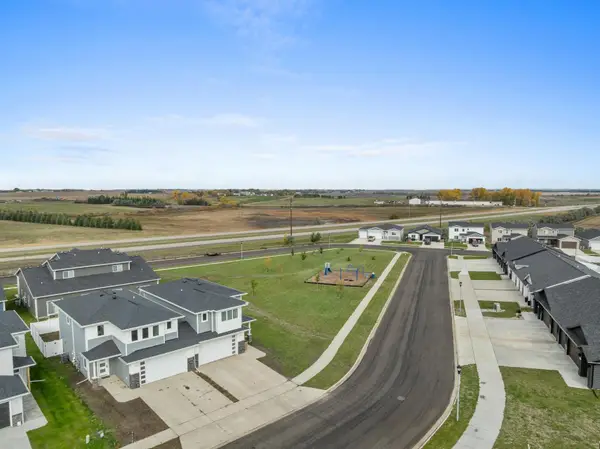 $330,000Active3 beds 2 baths1,833 sq. ft.
2441 Landmark Dr, Minot, ND 58703
MLS# 261719Listed by: SIGNAL REALTY - New
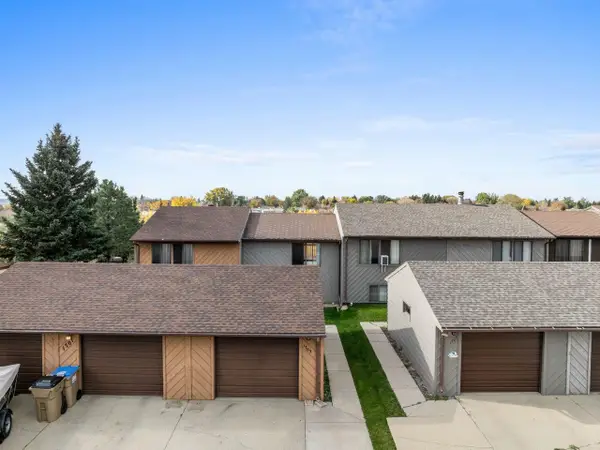 $135,000Active2 beds 1 baths960 sq. ft.
1703 16th St NW, Minot, ND 58703
MLS# 261717Listed by: BROKERS 12, INC. - New
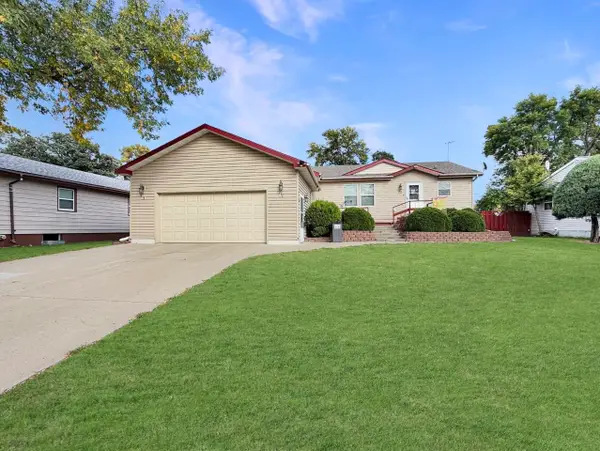 $319,900Active5 beds 3 baths3,248 sq. ft.
117 17th St. SE, Minot, ND 58701
MLS# 261718Listed by: BROKERS 12, INC. - New
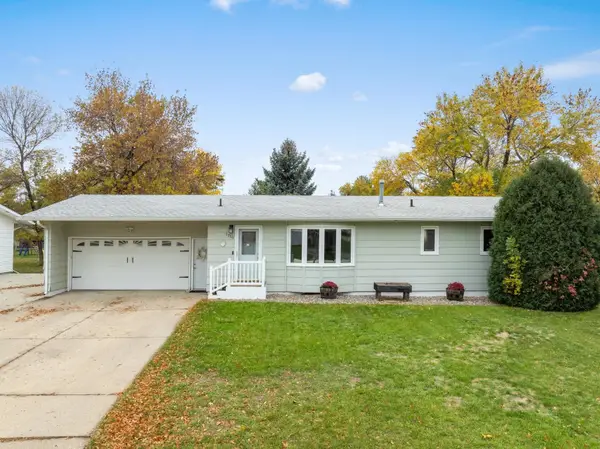 $350,000Active3 beds 2 baths2,176 sq. ft.
1710 4th ST SE, Minot, ND 58701
MLS# 261716Listed by: MAVEN REAL ESTATE - New
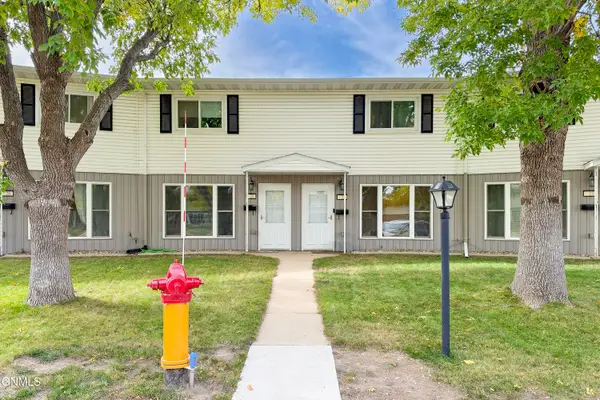 $135,000Active2 beds 2 baths1,036 sq. ft.
21 Westfield Circle, Minot, ND 58701
MLS# 4028265Listed by: CENTURY 21 MORRISON REALTY - New
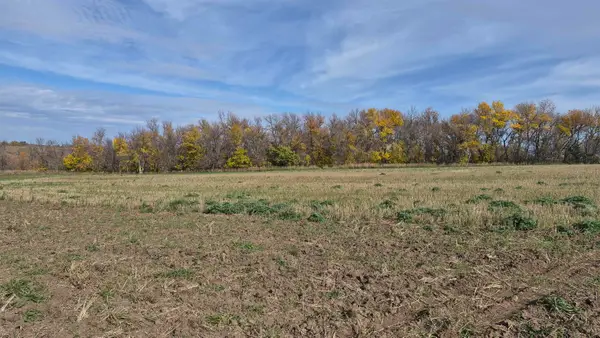 $155,000Active2 Acres
TBD 2 55th Street SE, Minot, ND 58701
MLS# 261713Listed by: EXP REALTY


Protect your home and budget from life's surprises with an Assurant Home Warranty, backed by a partner that supports you through every step of homeownership. Explore Plans.
© 2026 Better Homes and Gardens Real Estate LLC. An Anywhere Real Estate company. All rights reserved. Better Homes and Gardens® Real Estate is a registered trademark owned by Meredith Operations Corporation, licensed to Better Homes and Gardens Real Estate LLC and used with permission. Better Homes and Gardens Real Estate LLC fully supports the principles of the Fair Housing Act and the Equal Opportunity Act. Listing information is deemed reliable but is not guaranteed accurate.
Each office is independently owned and operated.
Any services or products provided by third parties are not provided by, affiliated with or related to Better Homes and Gardens Real Estate LLC, or its affiliated companies.