
3441 Woodside Drive SE, Minot, ND 58701
Local realty services provided by:Better Homes and Gardens Real Estate Alliance Group
3441 Woodside Drive SE,Minot, ND 58701
$415,000
- 5 Beds
- 2 Baths
- 2,441 sq. ft.
- Single family
- Active
Listed by: stephanie andersen
Office: brokers 12, inc.
MLS#:261710
Source:ND_MBR
Price summary
- Price:$415,000
- Price per sq. ft.:$281.17
About this home
Welcome to this beautifully maintained split-level home nestled in the highly sought-after Bluffs/Minot Country Club neighborhood! Offering five spacious bedrooms, two full bathrooms, and a three-stall attached heated garage, this home provides the perfect combination of comfort, functionality, and location. The inviting layout features bright, open living spaces designed for both everyday living and entertaining. With plenty of room for family, guests, or a home office, you'll appreciate the flexibility this home has to offer. Step outside to enjoy the large deck overlooking the fenced backyard, making an ideal setting for summer barbecues, morning coffee, or relaxing evenings. Whether you're hosting friends, watching the kids play, or letting pets roam freely, the outdoor space is sure to impress. Located in one of Minot's most desirable neighborhoods, you'll love the peaceful surroundings while being just minutes from the Minot Country Club, parks, and local amenities. Don't miss the opportunity to make this exceptional property your next home!...
Contact an agent
Home facts
- Year built:2011
- Listing ID #:261710
- Added:1 day(s) ago
- Updated:October 14, 2026 at 08:59 PM
Rooms and interior
- Bedrooms:5
- Total bathrooms:2
- Full bathrooms:2
- Dining Description:On Main Level
- Kitchen Description:Dishwasher, Garbage Disposal, Microwave, On Main Level, Range/Oven, Refrigerator
- Basement Description:Semi-Finished
- Living area:2,441 sq. ft.
Heating and cooling
- Cooling:Central
- Heating:Forced Air, Natural Gas
Structure and exterior
- Year built:2011
- Building area:2,441 sq. ft.
- Lot area:0.19 Acres
- Exterior Features:Deck, Fence
- Foundation Description:Concrete
- Levels:Split Level
Utilities
- Water:City
- Sewer:City
Finances and disclosures
- Price:$415,000
- Price per sq. ft.:$281.17
- Tax amount:$5,239
Features and amenities
- Laundry features:In Basement
- Amenities:Security System
Parking
- Parking description:2 Car Attached Garage, Concrete Driveway, Garage Opener, Heated Garage, Insulated Garage
- Garage spaces:3
New listings near 3441 Woodside Drive SE
- New
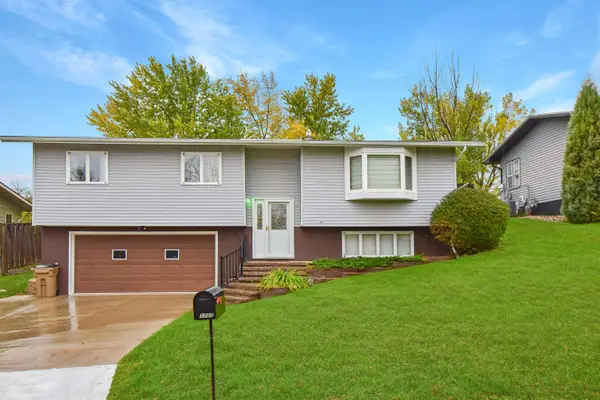 $330,000Active3 beds 3 baths2,626 sq. ft.
1705 10th St NW, Minot, ND 58703
MLS# 261712Listed by: REALTY ONE GROUP MAGNUM - New
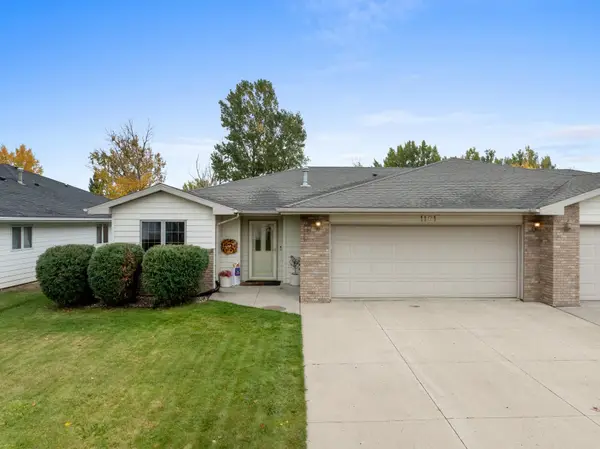 $299,900Active3 beds 1 baths1,358 sq. ft.
1101 34th Ave SW, Minot, ND 58701
MLS# 261709Listed by: SIGNAL REALTY - New
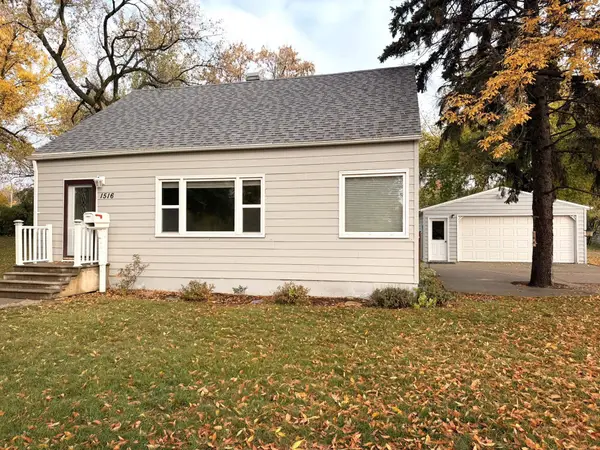 $228,000Active3 beds 2 baths2,303 sq. ft.
1516 11th Ave NW, Minot, ND 58703
MLS# 261711Listed by: NEXTHOME LEGENDARY PROPERTIES - New
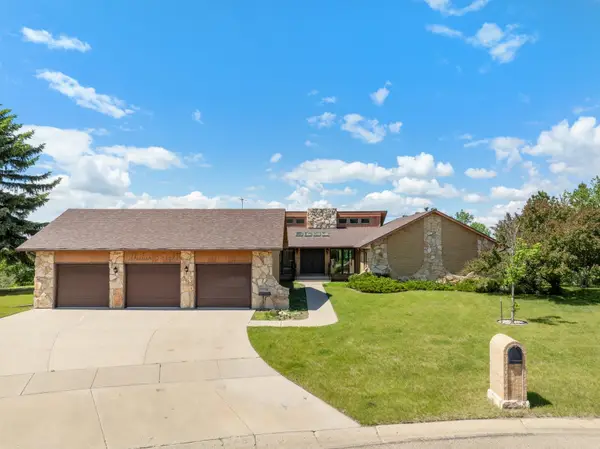 $750,000Active5 beds 3 baths6,018 sq. ft.
1308 10th Street SW, Minot, ND 58701
MLS# 261706Listed by: 701 REALTY, INC. - New
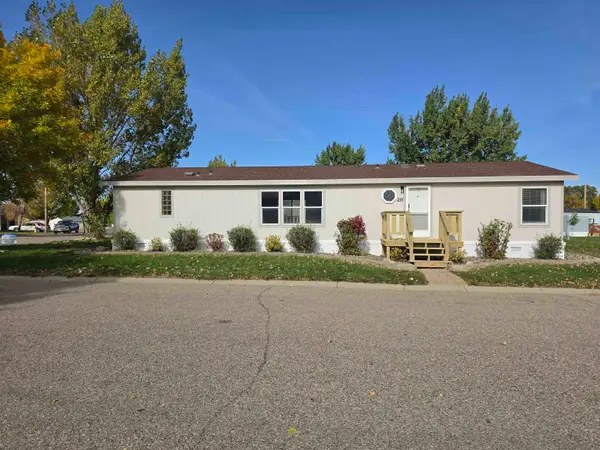 $64,900Active3 beds 2 baths
406 31ST AVE SE - LOT 215, Minot, ND 58701
MLS# 261704Listed by: PREFERRED PARTNERS REAL ESTATE - New
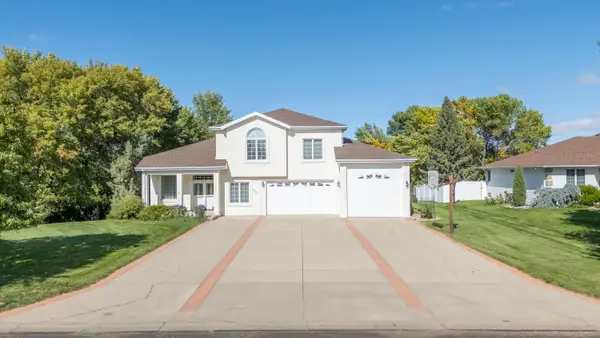 $760,000Active5 beds 4 baths4,837 sq. ft.
921 15th AVE SE, Minot, ND 58701
MLS# 261705Listed by: MAVEN REAL ESTATE - New
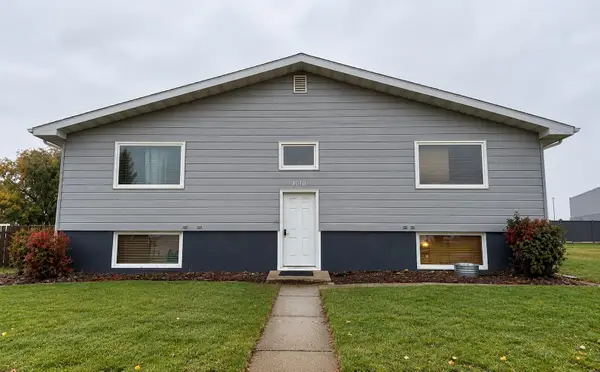 $330,000Active9 beds 4 baths
4010 Main St S, Minot, ND 58701
MLS# 261703Listed by: SIGNAL REALTY - New
 $1,425,000Active6 beds 5 baths5,100 sq. ft.
5709 26th Avenue, Minot, ND 58703
MLS# 261702Listed by: 701 REALTY, INC. - Open Sun, 3:30 to 5pmNew
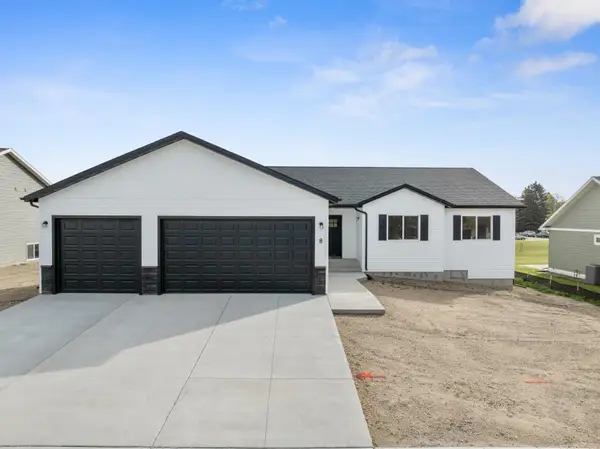 $465,000Active3 beds 2 baths2,916 sq. ft.
8 27th St NW, Minot, ND 58703
MLS# 261700Listed by: SIGNAL REALTY


Protect your home and budget from life's surprises with an Assurant Home Warranty, backed by a partner that supports you through every step of homeownership. Explore Plans.
© 2026 Better Homes and Gardens Real Estate LLC. An Anywhere Real Estate company. All rights reserved. Better Homes and Gardens® Real Estate is a registered trademark owned by Meredith Operations Corporation, licensed to Better Homes and Gardens Real Estate LLC and used with permission. Better Homes and Gardens Real Estate LLC fully supports the principles of the Fair Housing Act and the Equal Opportunity Act. Listing information is deemed reliable but is not guaranteed accurate.
Each office is independently owned and operated.
Any services or products provided by third parties are not provided by, affiliated with or related to Better Homes and Gardens Real Estate LLC, or its affiliated companies.