
2509 4th Ave. NW, Minot, ND 58703
Local realty services provided by:Better Homes and Gardens Real Estate Alliance Group
2509 4th Ave. NW,Minot, ND 58703
$339,900
- 4 Beds
- 2 Baths
- 1,704 sq. ft.
- Single family
- Active
Listed by: delrae zimmerman, kelsey bercier
Office: brokers 12, inc.
MLS#:261153
Source:ND_MBR
Price summary
- Price:$339,900
- Price per sq. ft.:$393.4
About this home
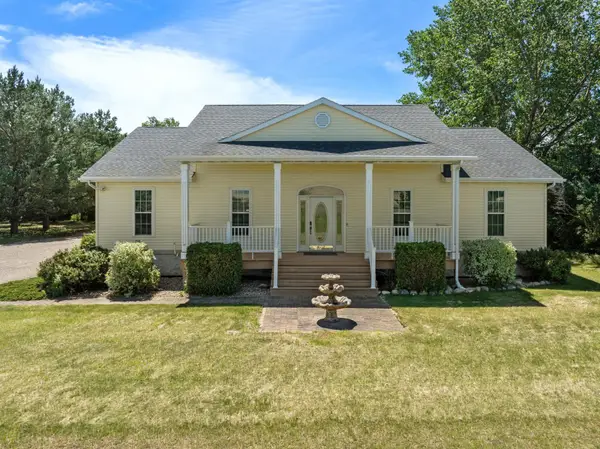
TURN KEY and ready to impress! Welcome to 2509 4th Ave NW, a beautifully refreshed 4-bedroom, 2-bath split foyer offering comfortable living space and a long list of updates. Nearly everything has been done for you, including fresh paint, new vinyl plank flooring, doors, baseboards, appliances and more, plus a brand-new roof completed in June 2026. Step inside to a bright, clean interior with modern finishes and abundant natural light. The updated kitchen makes a statement with sage-toned cabinetry, crisp countertops, subway tile backsplash, stainless steel appliances and a large center island that adds valuable prep and gathering space. The adjoining living area feels open and inviting with great vinyl plank flooring, fresh white walls and stylish black accents. The main floor offers two bedrooms, a refreshed full bathroom and plenty of hallway closet space for everyday storage. Head downstairs to the daylight basement where you'll find a large family room with an electric fireplace, two additional bedrooms and a 3/4 bathroom, creating flexible space for guests, hobbies, movie nights or everyday living. The lower-level mudroom/laundry combination adds even more function with built-in storage and a convenient walk-down connection from the awesome attached two-stall garage. The garage is equipped with gas heat, making it a major bonus during North Dakota winters. Outside, the 9,132 sq. ft. lot delivers an incredible FENCED backyard with plenty of green space to enjoy. Relax or entertain on the impressive two-tier deck, including a spacious covered upper area with ceiling fans and room to create your own outdoor retreat. A detached storage shed adds even more functionality. Located within walking distance of Bel Air Elementary and offering easy access to the Highway 83 bypass, Minot Air Force Base and South Minot, this home combines updates, convenience and outdoor space in one move-in-ready package. No projects. No long renovation list. Just unpack and enjoy. Schedule your showing today!...
Contact an agent
Home facts
- Year built:1976
- Listing ID #:261153
- Added:1 day(s) ago
- Updated:July 10, 2026 at 05:52 PM
Rooms and interior
- Bedrooms:4
- Total bathrooms:2
- Full bathrooms:2
- Dining Description:On Main Level
- Kitchen Description:Dishwasher, Electric Range/Oven, Microwave/Hood, On Main Level, Refrigerator
- Basement Description:Finished, Full
- Living area:1,704 sq. ft.
Heating and cooling
- Cooling:Central
- Heating:Forced Air, Natural Gas
Structure and exterior
- Year built:1976
- Building area:1,704 sq. ft.
- Lot area:0.21 Acres
- Exterior Features:Deck, Fence, Patio, Shed
- Foundation Description:Concrete
Utilities
- Water:City
- Sewer:City
Finances and disclosures
- Price:$339,900
- Price per sq. ft.:$393.4
Features and amenities
- Appliances:Electric Range/Oven
- Laundry features:On Lower Level
Parking
- Parking description:2 Car Attached Garage, Concrete Driveway, Garage Lights, Garage Opener, Heated Garage, Insulated Garage
- Garage spaces:2
New listings near 2509 4th Ave. NW
- New
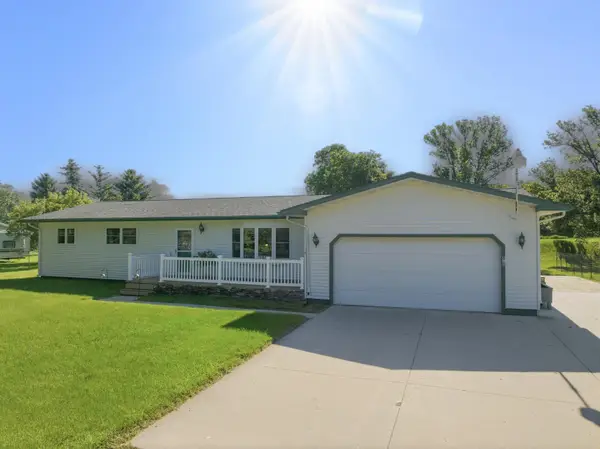 $290,000Active3 beds 1 baths1,652 sq. ft.
810 65th St NW, Minot, ND 58703
MLS# 261161Listed by: SIGNAL REALTY - New
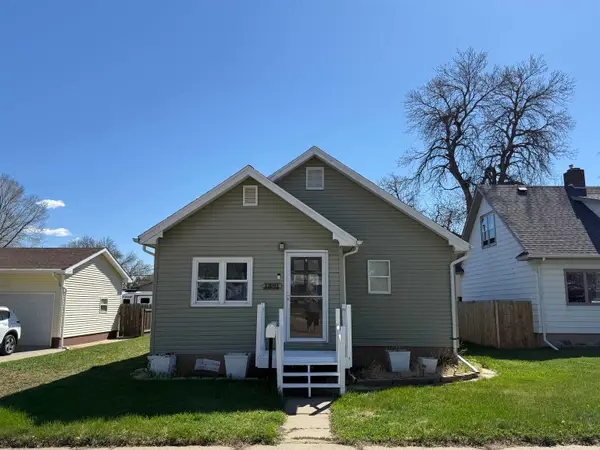 $329,900Active4 beds 3 baths2,346 sq. ft.
1321 S Main St, Minot, ND 58701
MLS# 261160Listed by: CENTURY 21 MORRISON REALTY - New
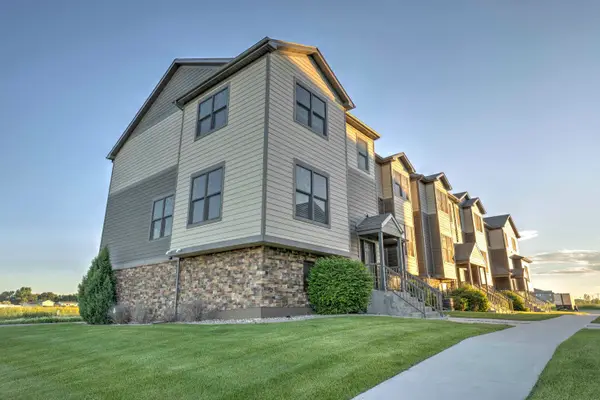 $315,000Active3 beds 2 baths2,032 sq. ft.
2935 8th St NW, Minot, ND 58703
MLS# 261159Listed by: MAVEN REAL ESTATE - New
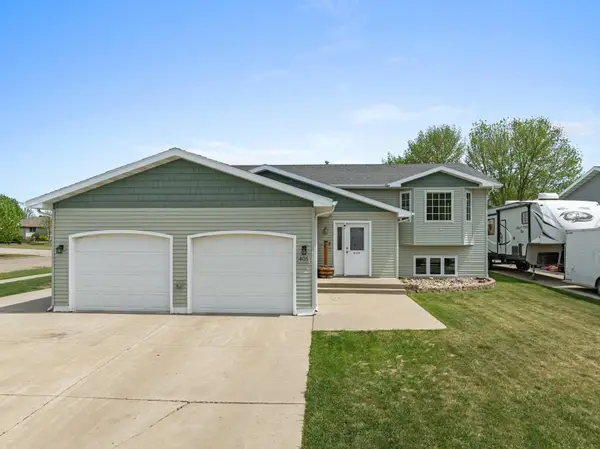 $430,000Active6 beds 3 baths2,938 sq. ft.
405 22ND ST SW, Minot, ND 58701
MLS# 261157Listed by: SIGNAL REALTY - New
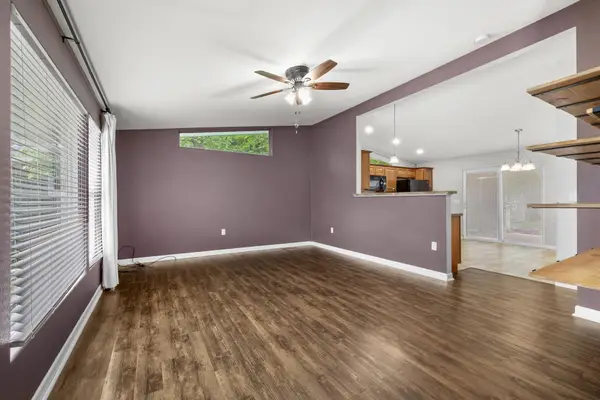 $279,000Active3 beds 2 baths1,384 sq. ft.
305 18TH ST NW, Minot, ND 58703
MLS# 261158Listed by: SIGNAL REALTY - New
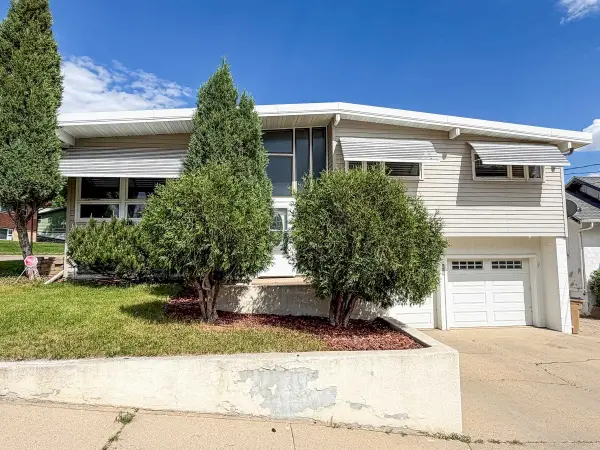 $304,900Active3 beds 2 baths1,717 sq. ft.
1010 5th St, Minot, ND 58703
MLS# 261156Listed by: KW INSPIRE REALTY 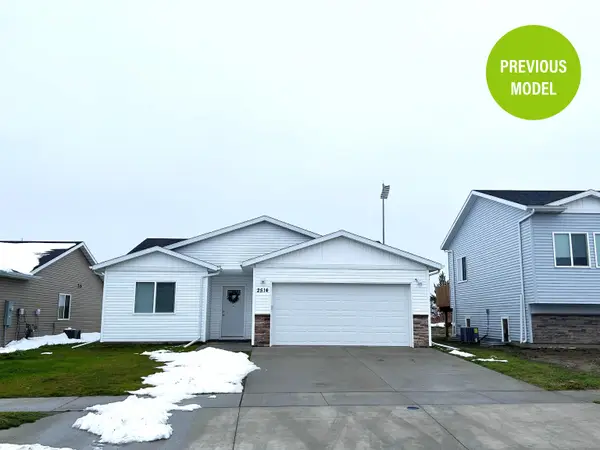 $327,400Active3 beds 2 baths1,591 sq. ft.
2303 23rd Ave NW, Minot, ND 58703
MLS# 260213Listed by: 701 REALTY, INC.- New
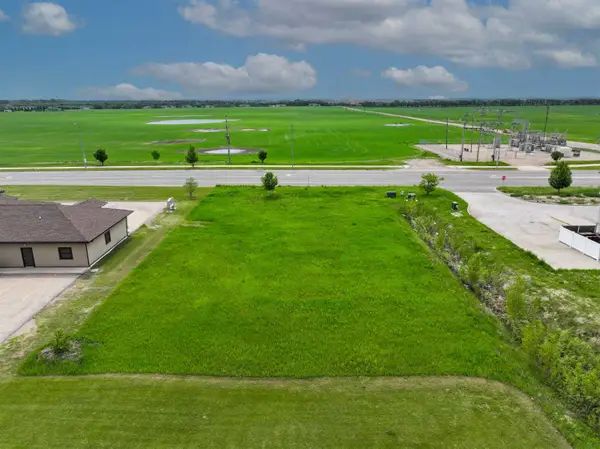 $325,000Active0.47 Acres
TBD 37th Ave, Minot, ND 58701
MLS# 261151Listed by: REALTY ONE GROUP MAGNUM - New
 $745,000Active5 beds 3 baths4,148 sq. ft.
3545 5th Ave SW, Minot, ND 58701
MLS# 261149Listed by: KW INSPIRE REALTY


Protect your home and budget from life's surprises with an Assurant Home Warranty, backed by a partner that supports you through every step of homeownership. Explore Plans.
© 2026 Better Homes and Gardens Real Estate LLC. An Anywhere Real Estate company. All rights reserved. Better Homes and Gardens® Real Estate is a registered trademark owned by Meredith Operations Corporation, licensed to Better Homes and Gardens Real Estate LLC and used with permission. Better Homes and Gardens Real Estate LLC fully supports the principles of the Fair Housing Act and the Equal Opportunity Act. Listing information is deemed reliable but is not guaranteed accurate.
Each office is independently owned and operated.
Any services or products provided by third parties are not provided by, affiliated with or related to Better Homes and Gardens Real Estate LLC, or its affiliated companies.