
810 65th St NW, Minot, ND 58703
Local realty services provided by:Better Homes and Gardens Real Estate Alliance Group
810 65th St NW,Minot, ND 58703
$290,000Last list price
- 3 Beds
- 1 Baths
- - sq. ft.
- Single family
- Sold
Listed by: taylor eckleberry
Office: signal realty
MLS#:261161
Source:ND_MBR
Sorry, we are unable to map this address
Price summary
- Price:$290,000
About this home
Enjoy peaceful country-style living in this charming ranch-style home situated on over half an acre with the river bordering the back of the property. Offering 3 bedrooms and 1.75 bathrooms, this home features a spacious, comfortable floor plan filled with abundant natural light. Fresh interior paint provides a clean, updated feel, while large windows showcase the beautiful outdoor setting.Step outside to a generously sized yard shaded by mature trees, creating the perfect space for relaxing, entertaining, gardening, or enjoying the surrounding nature. The property also offers ample RV and camper parking, providing plenty of room for recreational vehicles, trailers, and outdoor equipment. With its scenic riverfront setting, expansive lot, and inviting layout, this property offers a wonderful opportunity to enjoy space, privacy, and the outdoors while still having all the comforts of home.
Contact an agent
Home facts
- Year built:1976
- Listing ID #:261161
- Added:46 day(s) ago
- Updated:August 25, 2026 at 04:28 PM
Rooms and interior
- Bedrooms:3
- Total bathrooms:1
- Full bathrooms:1
- Dining Description:On Main Level
- Kitchen Description:On Main Level, Range/Oven, Refrigerator
- Basement Description:Crawl
Heating and cooling
- Cooling:Central
- Heating:Forced Air, Natural Gas
Structure and exterior
- Year built:1976
- Exterior Features:Deck, Patio, Porch, Shed
- Foundation Description:Concrete
- Levels:1 Story
Utilities
- Water:Rural
Finances and disclosures
- Price:$290,000
- Tax amount:$1,907
Features and amenities
- Laundry features:On Main Level
- Amenities:RV Parking
Parking
- Parking description:2 Car Attached Garage, Concrete Driveway
- Garage spaces:2
New listings near 810 65th St NW
- New
 $468,000Active4 beds 3 baths2,704 sq. ft.
1512 Glacial Dr, Minot, ND 58703
MLS# 261415Listed by: KW INSPIRE REALTY - New
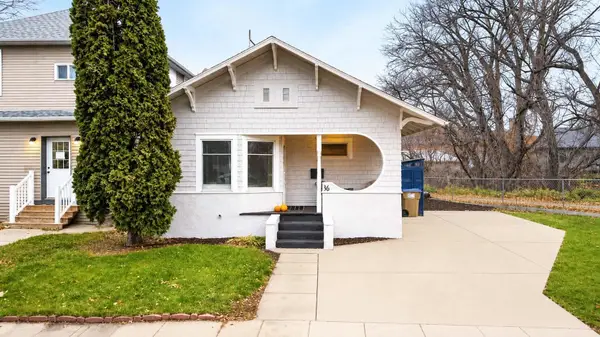 $190,000Active3 beds 1 baths1,700 sq. ft.
16 6th St, Minot, ND 58701-4070
MLS# 261413Listed by: 701 REALTY, INC. - New
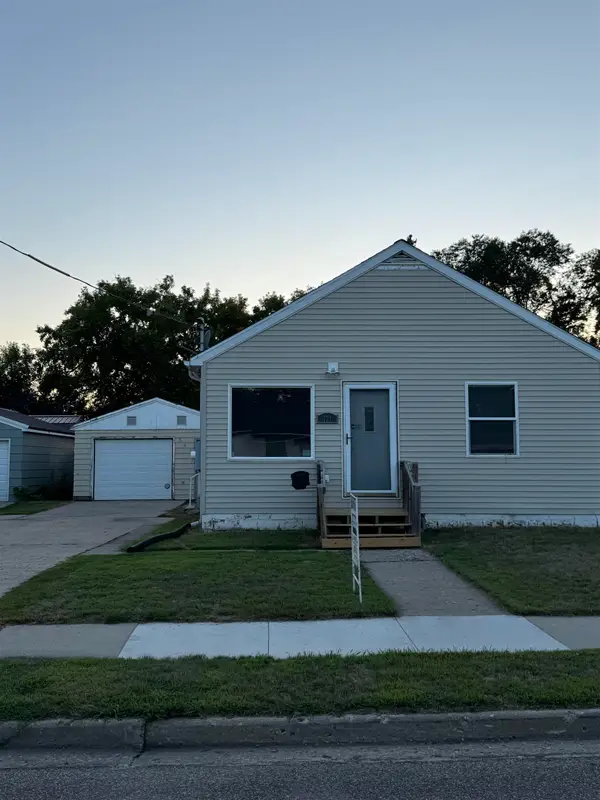 $210,000Active2 beds 1 baths1,440 sq. ft.
521 13th St NW, Minot, ND 58703
MLS# 261414Listed by: COLDWELL BANKER 1ST MINOT REALTY 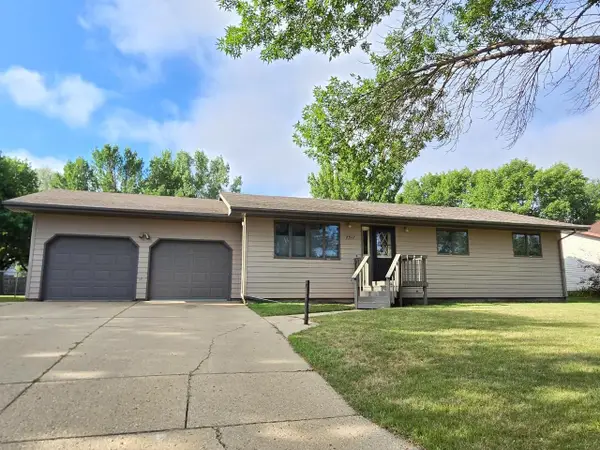 $344,900Pending4 beds 3 baths2,632 sq. ft.
2517 Crescent Dr, Minot, ND 58703
MLS# 261411Listed by: BROKERS 12, INC.- New
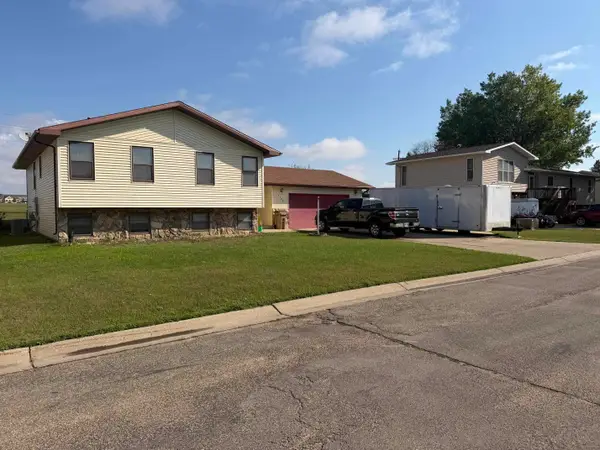 $299,900Active3 beds 1 baths2,608 sq. ft.
2408 19TH AVE NW, Minot, ND 58703
MLS# 261409Listed by: KW INSPIRE REALTY - New
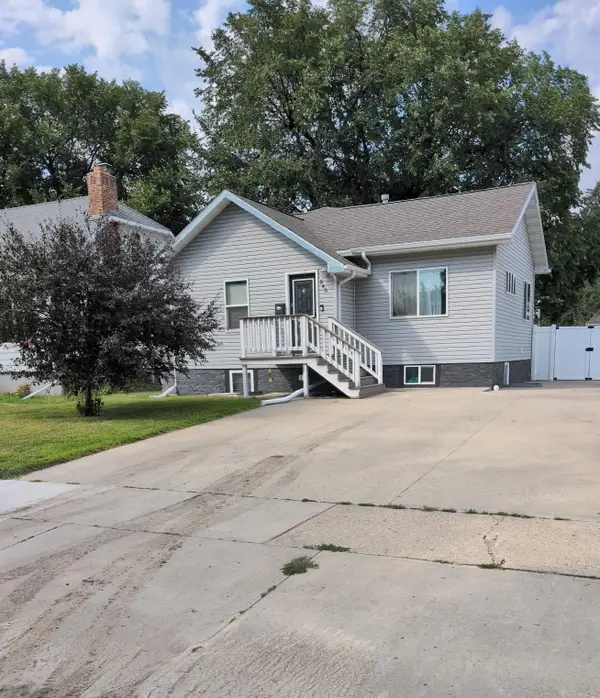 $249,900Active4 beds 2 baths1,724 sq. ft.
840 UNIVERSITY AVE W, Minot, ND 58703
MLS# 261410Listed by: PREFERRED PARTNERS REAL ESTATE - New
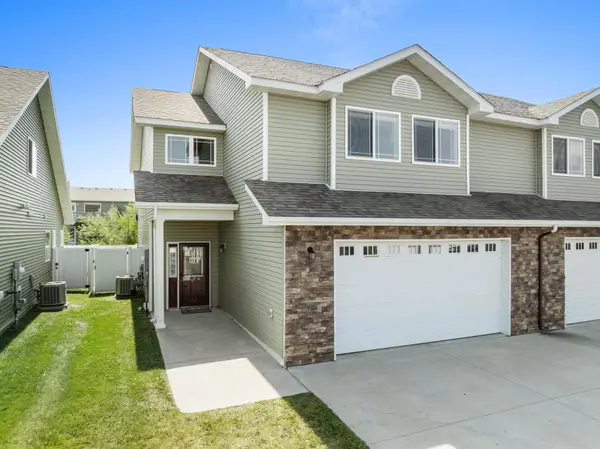 $350,000Active3 beds 3 baths2,035 sq. ft.
2368 NW 14th St, Minot, ND 58703
MLS# 261412Listed by: SIGNAL REALTY - New
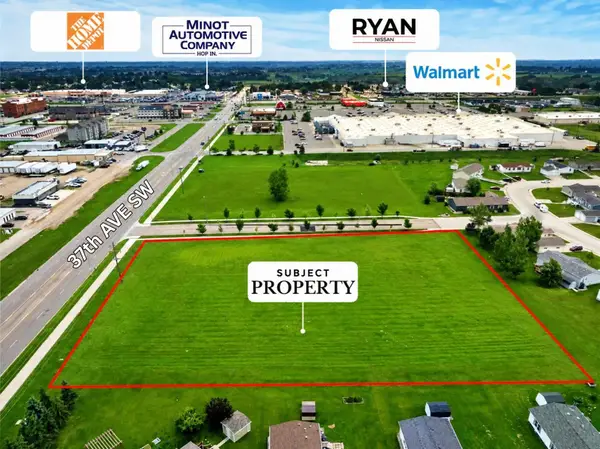 $825,000Active2.61 Acres
SW CORNER OF 7TH ST SW & 37TH AVE SW, Minot, ND 58701
MLS# 261405Listed by: SIGNAL REALTY - New
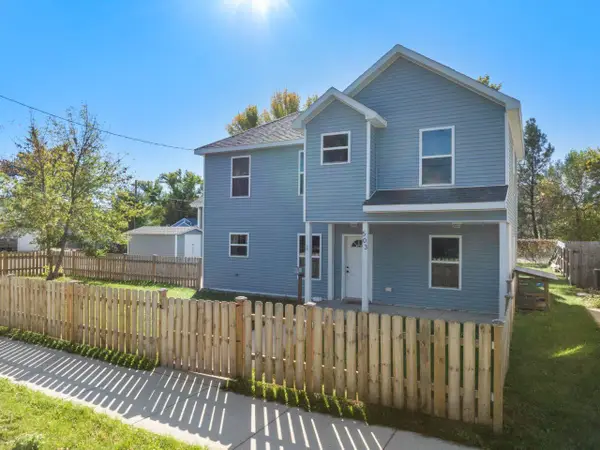 $239,900Active3 beds 3 baths1,453 sq. ft.
503 5th Ave NW, Minot, ND 58703
MLS# 261404Listed by: BROKERS 12, INC. - New
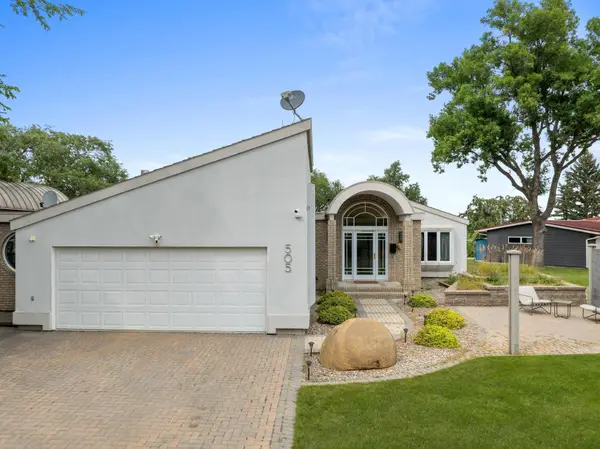 $595,000Active5 beds 3 baths4,896 sq. ft.
505 8th Avenue SE, Minot, ND 58701
MLS# 261403Listed by: 701 REALTY, INC.


Protect your home and budget from life's surprises with an Assurant Home Warranty, backed by a partner that supports you through every step of homeownership. Explore Plans.
© 2026 Better Homes and Gardens Real Estate LLC. An Anywhere Real Estate company. All rights reserved. Better Homes and Gardens® Real Estate is a registered trademark owned by Meredith Operations Corporation, licensed to Better Homes and Gardens Real Estate LLC and used with permission. Better Homes and Gardens Real Estate LLC fully supports the principles of the Fair Housing Act and the Equal Opportunity Act. Listing information is deemed reliable but is not guaranteed accurate.
Each office is independently owned and operated.
Any services or products provided by third parties are not provided by, affiliated with or related to Better Homes and Gardens Real Estate LLC, or its affiliated companies.