
3212 11th St SW, Minot, ND 58701
Local realty services provided by:Better Homes and Gardens Real Estate Alliance Group
3212 11th St SW,Minot, ND 58701
$435,000
- 4 Beds
- 3 Baths
- 2,920 sq. ft.
- Single family
- Pending
Listed by: andrea savelkoul, regan slind
Office: signal realty
MLS#:261168
Source:ND_MBR
Price summary
- Price:$435,000
- Price per sq. ft.:$297.95
About this home
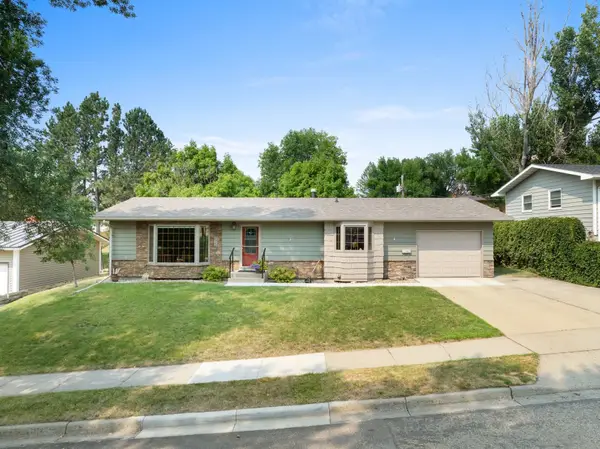
Never has the phrase "move-in ready" been more applicable. From the IMPECCABLE 1/3 acre yard, to the fully and beautifully finished basement, the spacious master suite, and the immaculate garage, this ranch style house is ready to be your Home Sweet Home. You will see the pride of ownership emanating from this property as you approach on the quiet cul-de-sac street where it is located in southwest Minot. You will enjoy your manicured lawn (underground sprinklers ensure your grass stays green and lush!) complete with concrete curbing and abundant, healthy perennials from your TWO DECKS; one in the front yard and one situated in the backyard. Upon entering into the large entryway, you feel enveloped by the quality and spotless condition of a well-maintained property. Relax in your large living room where you are greeted by natural light through glass doors that access your enviable backyard. Your living space adjoins your eat-in kitchen, which features a tasteful tile backsplash, stainless steel appliances and ample cabinetry. Tucked behind the living room you will find a formal dining room perfect for entertaining or simply ensuring mealtime receives the attention it deserves with your loved ones. The back hallway provides the perfect spot for your laundry room and access to the pristine garage (eat off the floor if you'd like; you certainly could. This just might be your favorite area in the home.) As you move in the other direction on the main floor, you are led to three large bedrooms and two baths including your master ensuite. Find a lovely surprise in your first bedroom: a sliding door leading to the deck in your oasis-like front yard. The large master suite will impress with a double vanity, abundant closet space, and a walk-in tiled shower. Moving downstairs, you'll find space ideal for unwinding as well as bedrooms four and five (the fifth is non-conforming) and another elegant full bath. The basement also contains a dedicated storage area. Yet another perk: the shed in the backyard (actually the size of a one-stall garage!). Words truly cannot do this gem justice! Call your agent now and see for yourself!...
Contact an agent
Home facts
- Year built:1996
- Listing ID #:261168
- Added:30 day(s) ago
- Updated:August 08, 2026 at 09:30 AM
Rooms and interior
- Bedrooms:4
- Total bathrooms:3
- Full bathrooms:3
- Dining Description:On Main Level
- Kitchen Description:Dishwasher, Garbage Disposal, Microwave, On Main Level, Range/Oven, Refrigerator
- Basement Description:Finished, Full
- Living area:2,920 sq. ft.
Heating and cooling
- Cooling:Central
- Heating:Forced Air, Natural Gas
Structure and exterior
- Year built:1996
- Building area:2,920 sq. ft.
- Lot area:0.29 Acres
- Exterior Features:Deck, Patio, Shed, Sprinkler
- Foundation Description:Concrete
- Levels:1 Story
Utilities
- Water:City
- Sewer:City
Finances and disclosures
- Price:$435,000
- Price per sq. ft.:$297.95
- Tax amount:$5,060
Features and amenities
- Appliances:Dryer
- Laundry features:Dryer, On Main Level, Washer
Parking
- Parking description:2 Car Attached Garage, Concrete Driveway, Garage Lights, Garage Opener, Heated Garage, Insulated Garage
- Garage spaces:2
New listings near 3212 11th St SW
- New
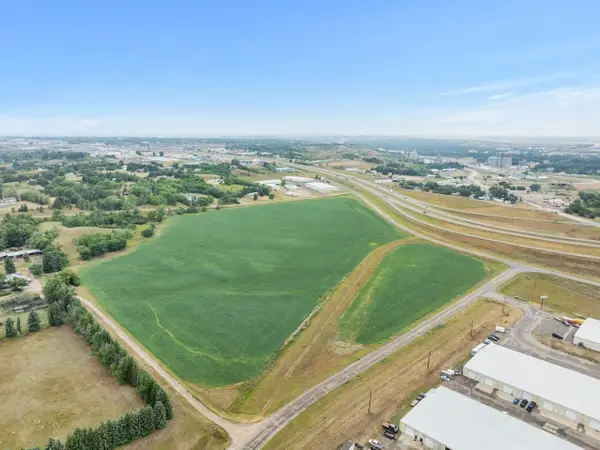 $2,200,000Active32.13 Acres
TBD E Hwy 2 & 52 Bypass SE, Minot, ND 58701
MLS# 261348Listed by: BROKERS 12, INC. - New
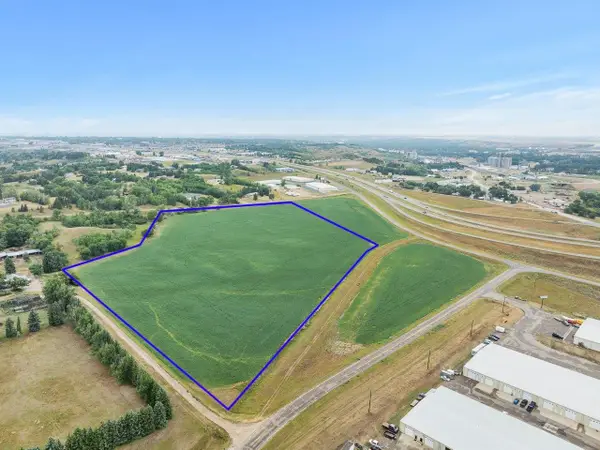 $1,078,000Active15.75 Acres
TBD E Hwy 2 & 52 Bypass SE, Minot, ND 58701
MLS# 261349Listed by: BROKERS 12, INC. - New
 $879,000Active12.85 Acres
TBD E Hwy 2 & 52 Bypass SE, Minot, ND 58701
MLS# 261350Listed by: BROKERS 12, INC. - New
 $249,900Active3.89 Acres
TBD 27th St & 30th Ave SE, Minot, ND 58701
MLS# 261351Listed by: BROKERS 12, INC. - New
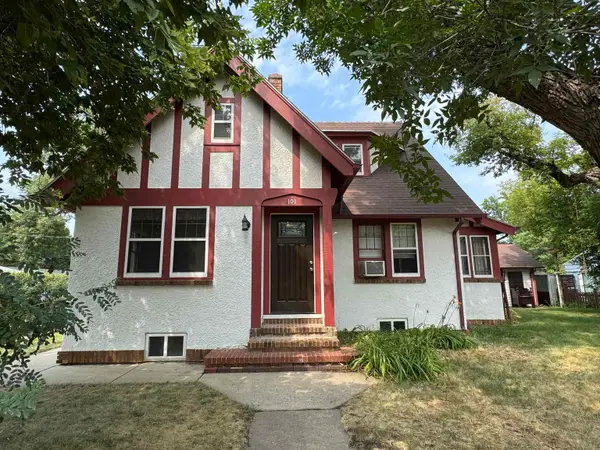 $244,900Active3 beds 2 baths2,356 sq. ft.
101 NE 6TH AVE, Minot, ND 58703
MLS# 261352Listed by: CENTURY 21 MORRISON REALTY - New
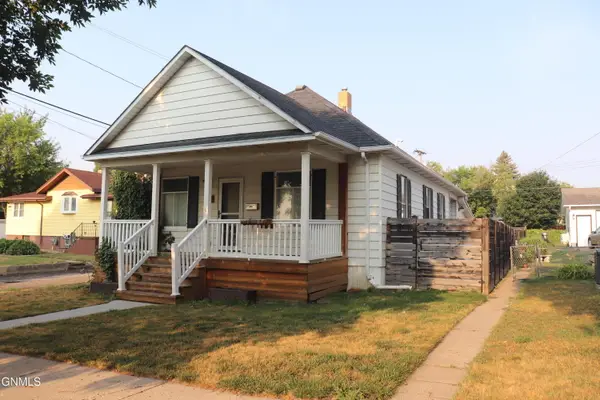 $274,900Active3 beds 2 baths1,898 sq. ft.
107 8th Street Nw, Mandan, ND 58554
MLS# 4027112Listed by: CENTURY 21 MORRISON REALTY - New
 $449,900Active5 beds 2 baths2,648 sq. ft.
1405 Golden Valley Lane, Minot, ND 58703
MLS# 261342Listed by: KW INSPIRE REALTY - New
 $355,000Active4 beds 2 baths2,288 sq. ft.
601 24th St NW, Minot, ND 58703
MLS# 261347Listed by: BROKERS 12, INC. - New
 $339,900Active5 beds 2 baths2,628 sq. ft.
909 21st St NW, Minot, ND 58703
MLS# 261341Listed by: KW INSPIRE REALTY - New
 $479,900Active5 beds 2 baths2,920 sq. ft.
2009 Lakeside St. NW, Minot, ND 58703
MLS# 261338Listed by: SIGNAL REALTY


Protect your home and budget from life's surprises with an Assurant Home Warranty, backed by a partner that supports you through every step of homeownership. Explore Plans.
© 2026 Better Homes and Gardens Real Estate LLC. An Anywhere Real Estate company. All rights reserved. Better Homes and Gardens® Real Estate is a registered trademark owned by Meredith Operations Corporation, licensed to Better Homes and Gardens Real Estate LLC and used with permission. Better Homes and Gardens Real Estate LLC fully supports the principles of the Fair Housing Act and the Equal Opportunity Act. Listing information is deemed reliable but is not guaranteed accurate.
Each office is independently owned and operated.
Any services or products provided by third parties are not provided by, affiliated with or related to Better Homes and Gardens Real Estate LLC, or its affiliated companies.