
504 2nd Ave NW, Minot, ND 58703
Local realty services provided by:Better Homes and Gardens Real Estate Alliance Group
504 2nd Ave NW,Minot, ND 58703
$298,000
- 4 Beds
- 3 Baths
- 2,145 sq. ft.
- Townhouse
- Active
Listed by: amanda manuwal
Office: realty xperts
MLS#:261821
Source:ND_MBR
Price summary
- Price:$298,000
- Price per sq. ft.:$138.93
About this home
Renovated, clean, and bright, this townhome's highlights include tasteful paint colors, new vinyl plank flooring, modern light fixtures, and beautifully updated bathrooms. With the main floor open-concept layout, kitchen island, newer LG appliances, walk out to patio, and powder room, entertaining is a must! Heading upstairs you'll bee surprised to find all FOUR BEDROOMS together on one level with a conveniently placed laundry room separating the primary from the other three bedrooms for privacy. The nicely-sized primary also has its own four piece bath and spacious closet. Also on this level is ANOTHER four piece bath and a cozy family room that could easily become an office, a toy room, a gym, so many options!!. This townhome also boasts a double, insulated garage for keeping cars warm and ice free in our ND winters! Stepping outside, enjoy the low-maintenance smaller yard; located just blocks away from Minot's Oak Park, you can leave the lawn care to someone else AND have your nature too!! Built in 2012 AFTER the flood, close to the center of town, Minot State University, and Broadway, this home has a lot to offer! Call your favorite agent for a private showing!...
Contact an agent
Home facts
- Year built:2012
- Listing ID #:261821
- Added:1 day(s) ago
- Updated:November 08, 2026 at 12:52 AM
Rooms and interior
- Bedrooms:4
- Total bathrooms:3
- Full bathrooms:3
- Dining Description:On Main Level
- Kitchen Description:Dishwasher, Microwave/Hood, On Main Level, Range/Oven, Refrigerator
- Living area:2,145 sq. ft.
Heating and cooling
- Cooling:Central
- Heating:Forced Air, Natural Gas
Structure and exterior
- Year built:2012
- Building area:2,145 sq. ft.
- Lot area:0.08 Acres
- Exterior Features:Patio, Sprinkler
- Levels:2 Story
Utilities
- Water:City
- Sewer:City
Finances and disclosures
- Price:$298,000
- Price per sq. ft.:$138.93
- Tax amount:$3,561
Features and amenities
- Laundry features:On Upper Level
Parking
- Parking description:1 Car Attached Garage, Garage Lights, Garage Opener, Insulated Garage
- Garage spaces:2
New listings near 504 2nd Ave NW
- New
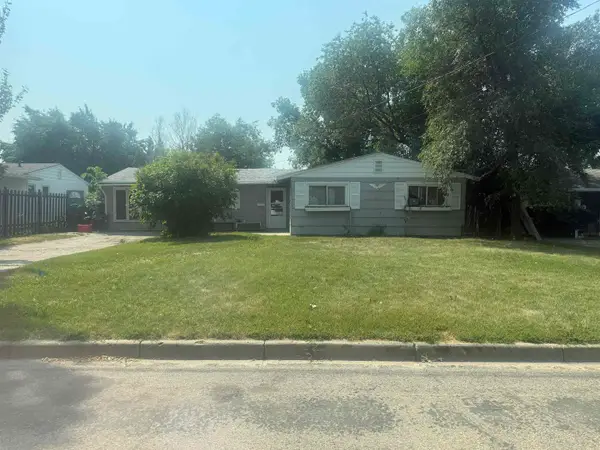 $59,000Active3 beds 1 baths1,495 sq. ft.
408 13th Avenue, Minot, ND 58703
MLS# 261825Listed by: GLOBAL REAL ESTATE - New
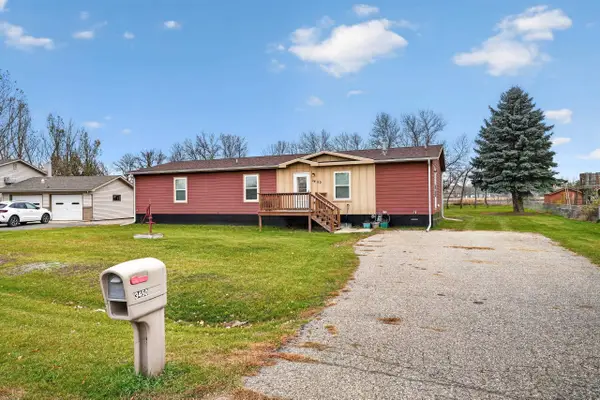 $245,000Active3 beds 2 baths1,792 sq. ft.
3450 47th ST SE, Minot, ND 58701
MLS# 261824Listed by: MAVEN REAL ESTATE - New
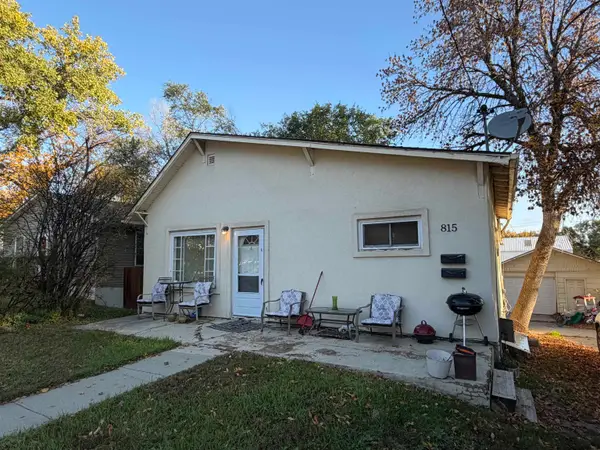 $99,900Active5 beds 2 baths
815 Valley St, Minot, ND 58701
MLS# 261823Listed by: 701 REALTY, INC. - New
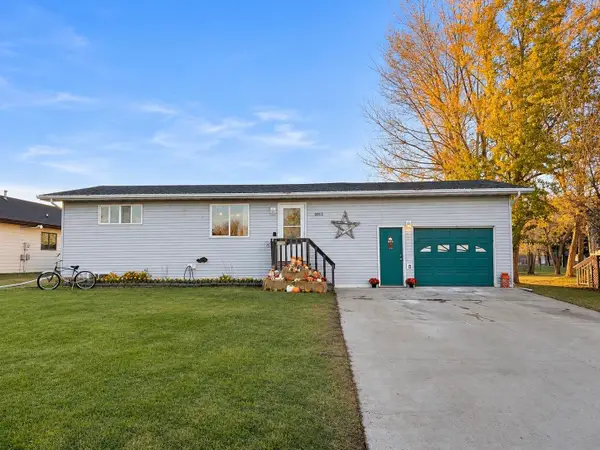 $250,000Active3 beds 2 baths1,536 sq. ft.
1012 37th St SE, Minot, ND 58701
MLS# 261822Listed by: EXP REALTY - New
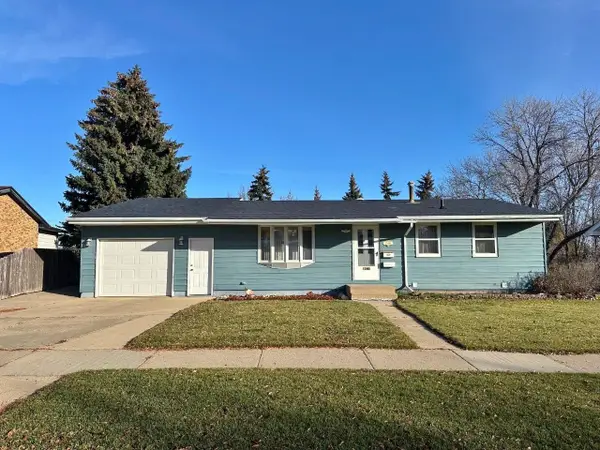 $269,900Active4 beds 2 baths2,240 sq. ft.
1340 Tuxedo Road, Minot, ND 58703-1640
MLS# 261820Listed by: BROKERS 12, INC. - New
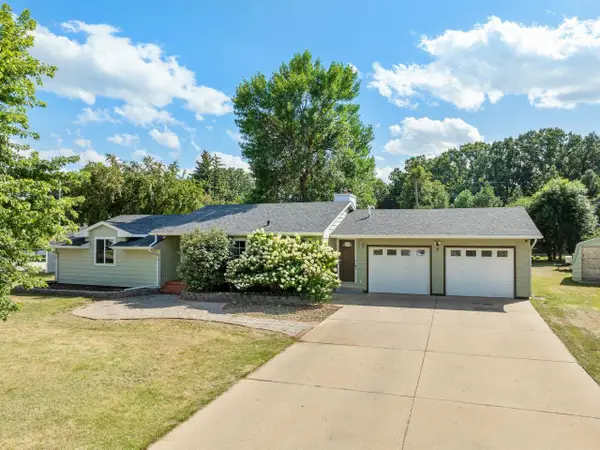 $289,000Active3 beds 2 baths2,330 sq. ft.
2 Green Way, Minot, ND 58701
MLS# 261819Listed by: BROKERS 12, INC. - New
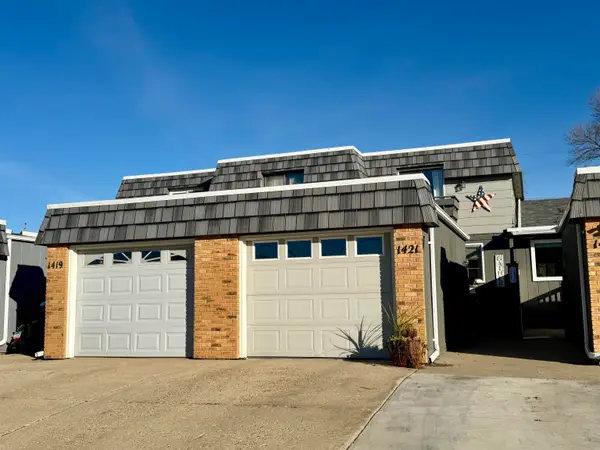 $189,900Active2 beds 1 baths1,248 sq. ft.
1421 1st St SW, Minot, ND 58701
MLS# 261818Listed by: 701 REALTY, INC. - New
 Listed by BHGRE$218,000Active3 beds 2 baths1,488 sq. ft.
6040 33rd Ave SE, Minot, ND 58701
MLS# 261814Listed by: BETTER HOMES AND GARDENS REAL ESTATE WATNE GROUP - New
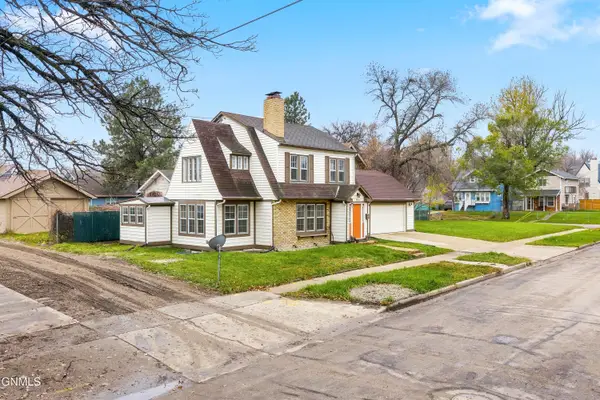 $282,828Active3 beds 2 baths2,253 sq. ft.
715 1st Nw, Minot, ND 58703
MLS# 4028547Listed by: REALTY ONE GROUP MAGNUM


Protect your home and budget from life's surprises with an Assurant Home Warranty, backed by a partner that supports you through every step of homeownership. Explore Plans.
© 2026 Better Homes and Gardens Real Estate LLC. An Anywhere Real Estate company. All rights reserved. Better Homes and Gardens® Real Estate is a registered trademark owned by Meredith Operations Corporation, licensed to Better Homes and Gardens Real Estate LLC and used with permission. Better Homes and Gardens Real Estate LLC fully supports the principles of the Fair Housing Act and the Equal Opportunity Act. Listing information is deemed reliable but is not guaranteed accurate.
Each office is independently owned and operated.
Any services or products provided by third parties are not provided by, affiliated with or related to Better Homes and Gardens Real Estate LLC, or its affiliated companies.