
1012 37th St SE, Minot, ND 58701
Local realty services provided by:Better Homes and Gardens Real Estate Alliance Group
1012 37th St SE,Minot, ND 58701
$250,000
- 3 Beds
- 2 Baths
- 1,536 sq. ft.
- Single family
- Active
Listed by: jason brown
Office: exp realty
MLS#:261822
Source:ND_MBR
Price summary
- Price:$250,000
- Price per sq. ft.:$325.52
About this home
Looking for a home that brings a little extra joy to everyday living? This one is full of color, character, and personality! Located in Southeast Minot, just blocks from the State Fairgrounds, this unique 3-bedroom, 2-bathroom home offers a welcoming open-concept layout, flexible living spaces, and an oversized backyard with room for everyone to enjoy. The main level features a bright, open-concept living area that creates a natural flow between the living room, dining area, and kitchen. Two bedrooms and a full bathroom are also conveniently located on the main level. Downstairs, you’ll find even more room to spread out! The spacious lower-level recreation area has served as both a home gym and a cozy movie theater, offering endless possibilities for its next owner. The third bedroom features an egress window, built-in desk, two closets, and an additional oversized walk-in closet with incredible storage and potential for a variety of uses. The recently renovated downstairs bathroom adds even more personality with its beautiful bohemian-inspired style. Step outside and discover one of this home’s biggest highlights: a HUGE backyard! Whether you’re hosting summer get-togethers, shooting hoops, enjoying evenings around the fire, or simply letting everyone run and play, there’s space to do it all. The backyard features a deck, basketball hoop, sandpit, fire pit, plenty of grassy space, and partially paved areas. Parking and outdoor access are another bonus, with an attached single-stall garage with garage doors on both front and back side of the garage, a driveway with room for additional vehicles, and a second driveway providing convenient access to the backyard. An RV hookup adds even more functionality. Full of charm, thoughtful spaces, and room to make memories, this home is anything but ordinary. If you love homes with a little personality, plenty of space, and a backyard made for enjoying life, this Southeast Minot gem is ready to welcome you home!...
Contact an agent
Home facts
- Year built:1962
- Listing ID #:261822
- Added:1 day(s) ago
- Updated:November 07, 2026 at 02:00 AM
Rooms and interior
- Bedrooms:3
- Total bathrooms:2
- Full bathrooms:2
- Kitchen Description:Electric Range/Oven, Garbage Disposal, Microwave, On Main Level, Refrigerator
- Basement Description:Finished, Full
- Living area:1,536 sq. ft.
Heating and cooling
- Cooling:Window
- Heating:Electric
Structure and exterior
- Year built:1962
- Building area:1,536 sq. ft.
- Exterior Features:Deck, Fence, Patio, Shed
- Foundation Description:Wood
- Levels:1 Story
Utilities
- Water:City
- Sewer:City
Finances and disclosures
- Price:$250,000
- Price per sq. ft.:$325.52
- Tax amount:$2,396
Features and amenities
- Appliances:Dryer, Electric Range/Oven
- Laundry features:Dryer, Washer
- Amenities:RV Parking, Storage
Parking
- Parking description:1 Car Attached Garage, Concrete Driveway, Garage Floor Drains, Garage Lights, Garage Workshop, Heated Garage, Insulated Garage
- Garage spaces:1
New listings near 1012 37th St SE
- New
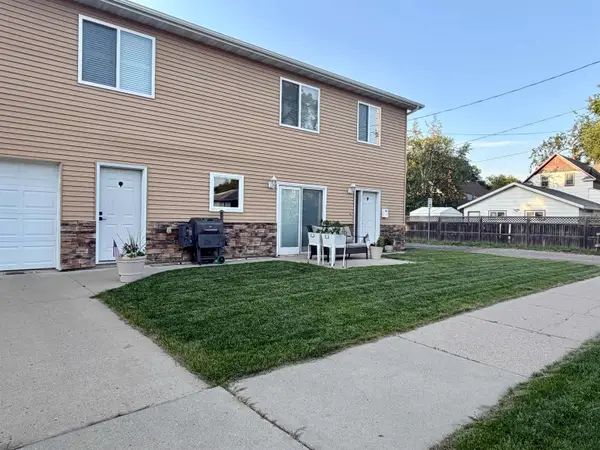 $298,000Active4 beds 3 baths2,145 sq. ft.
504 2nd Ave NW, Minot, ND 58703
MLS# 261821Listed by: REALTY XPERTS - New
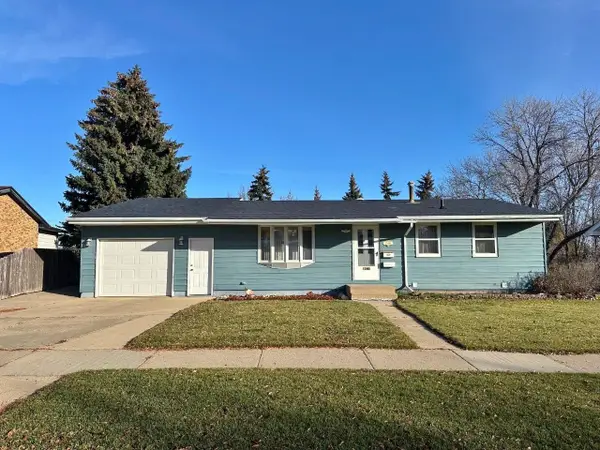 $269,900Active4 beds 2 baths2,240 sq. ft.
1340 Tuxedo Road, Minot, ND 58703-1640
MLS# 261820Listed by: BROKERS 12, INC. - New
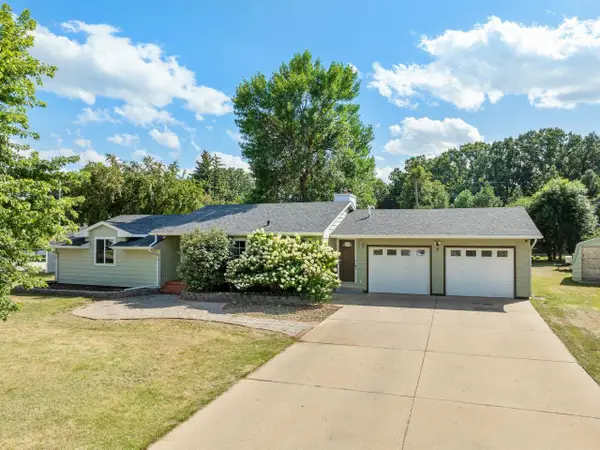 $289,000Active3 beds 2 baths2,330 sq. ft.
2 Green Way, Minot, ND 58701
MLS# 261819Listed by: BROKERS 12, INC. - New
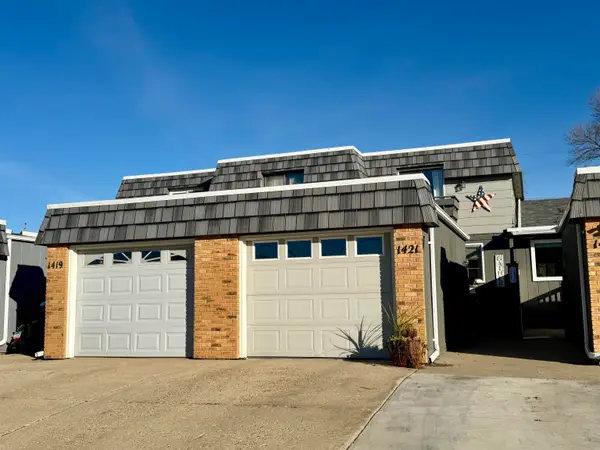 $189,900Active2 beds 1 baths1,248 sq. ft.
1421 1st St SW, Minot, ND 58701
MLS# 261818Listed by: 701 REALTY, INC. - New
 Listed by BHGRE$218,000Active3 beds 2 baths1,488 sq. ft.
6040 33rd Ave SE, Minot, ND 58701
MLS# 261814Listed by: BETTER HOMES AND GARDENS REAL ESTATE WATNE GROUP - New
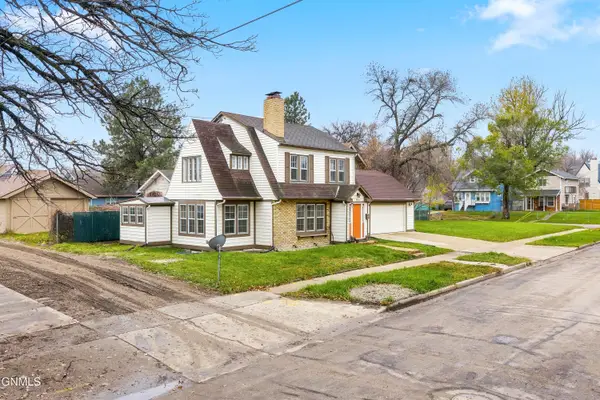 $282,828Active3 beds 2 baths2,253 sq. ft.
715 1st Nw, Minot, ND 58703
MLS# 4028547Listed by: REALTY ONE GROUP MAGNUM - Open Sun, 1 to 3pmNew
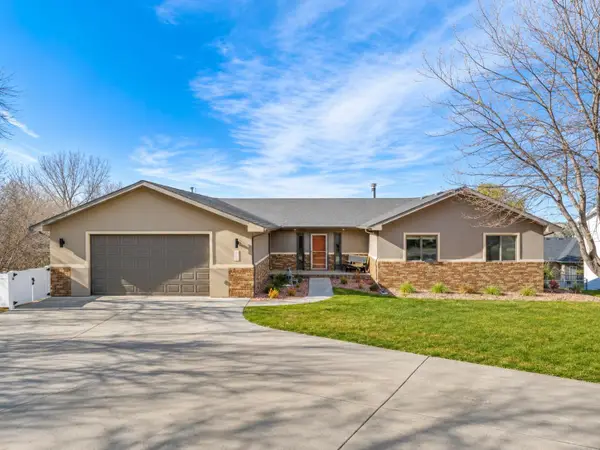 Listed by BHGRE$449,900Active4 beds 3 baths3,744 sq. ft.
1108 SW 10th St, Minot, ND 58701
MLS# 261811Listed by: BETTER HOMES AND GARDENS REAL ESTATE WATNE GROUP - New
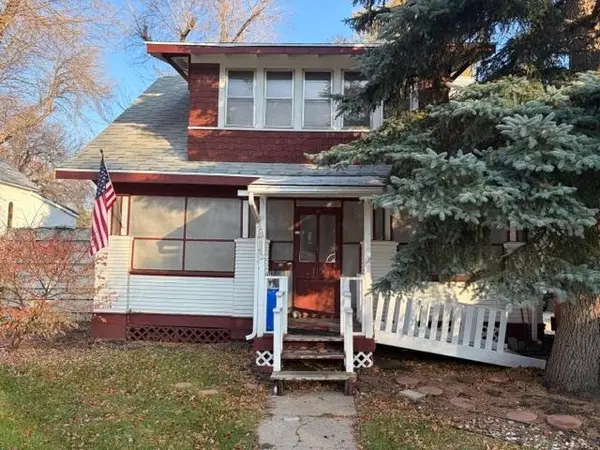 $120,000Active3 beds 1 baths1,607 sq. ft.
113 6th St SE, Minot, ND 58701
MLS# 261812Listed by: COLDWELL BANKER 1ST MINOT REALTY - New
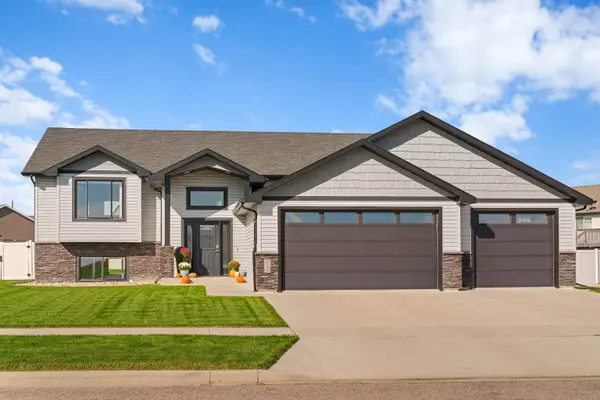 $569,900Active4 beds 3 baths2,900 sq. ft.
3508 21st St SE, Minot, ND 58701
MLS# 261810Listed by: CENTURY 21 MORRISON REALTY


Protect your home and budget from life's surprises with an Assurant Home Warranty, backed by a partner that supports you through every step of homeownership. Explore Plans.
© 2026 Better Homes and Gardens Real Estate LLC. An Anywhere Real Estate company. All rights reserved. Better Homes and Gardens® Real Estate is a registered trademark owned by Meredith Operations Corporation, licensed to Better Homes and Gardens Real Estate LLC and used with permission. Better Homes and Gardens Real Estate LLC fully supports the principles of the Fair Housing Act and the Equal Opportunity Act. Listing information is deemed reliable but is not guaranteed accurate.
Each office is independently owned and operated.
Any services or products provided by third parties are not provided by, affiliated with or related to Better Homes and Gardens Real Estate LLC, or its affiliated companies.