
505 8th Avenue SE, Minot, ND 58701
Local realty services provided by:Better Homes and Gardens Real Estate Alliance Group
505 8th Avenue SE,Minot, ND 58701
$595,000
- 5 Beds
- 3 Baths
- 4,896 sq. ft.
- Single family
- Active
Listed by: andrew gudmunson, mckenna gudmunson
Office: 701 realty, inc.
MLS#:261403
Source:ND_MBR
Price summary
- Price:$595,000
- Price per sq. ft.:$209.29
About this home
Step into an entertainer’s oasis where ahead-of-its-time modern design meets comfort, privacy, and incredible city views. Offering nearly 5,000 square feet, this impressive 5-bedroom, 4-bath home is filled with natural light and thoughtfully designed for gathering, relaxing, and everyday living. A dramatic open staircase with glass railings, vaulted ceilings, and a striking wall of windows create an unforgettable architectural centerpiece. The spacious kitchen features a large island, breakfast bar, walk-in pantry, and direct patio access perfect for effortless indoor-outdoor entertaining. A year-round sunroom with its own patio door offers another inviting space to enjoy every season. The expansive primary ensuite is a true retreat, complete with a custom walk-in closet, soaker tub, tiled shower, dual vanities, heated floors, dedicated workout area, and conveniently located laundry. An executive office with built-ins provides a polished and functional workspace. The lower level was made for entertaining, featuring a movie theater, large recreation room, and wet bar accented by a stunning live-edge countertop. A second private ensuite includes a tiled shower and custom closet, while two additional bedrooms and a three-quarter bath with a tiled shower provide plenty of space for family and guests. An attached, insulated two-car garage with built-in storage and epoxy floors completes this exceptional modern home....
Contact an agent
Home facts
- Year built:1970
- Listing ID #:261403
- Added:9 day(s) ago
- Updated:September 02, 2026 at 03:22 PM
Rooms and interior
- Bedrooms:5
- Total bathrooms:3
- Full bathrooms:3
- Dining Description:On Main Level
- Kitchen Description:Dishwasher, Microwave, On Main Level, Range/Oven, Refrigerator
- Basement Description:Finished, Full, Walk Out
- Living area:4,896 sq. ft.
Heating and cooling
- Cooling:Central
- Heating:Forced Air, Natural Gas
Structure and exterior
- Year built:1970
- Building area:4,896 sq. ft.
- Lot area:0.76 Acres
- Exterior Features:Patio
- Foundation Description:Concrete
- Levels:1 Story
Utilities
- Water:City
- Sewer:City
Finances and disclosures
- Price:$595,000
- Price per sq. ft.:$209.29
Features and amenities
- Laundry features:On Main Level
- Amenities:Cable T.V.
Parking
- Parking description:2 Car Attached Garage, Garage Lights, Garage Opener, Garage Workshop, Insulated Garage
- Garage spaces:2
New listings near 505 8th Avenue SE
- New
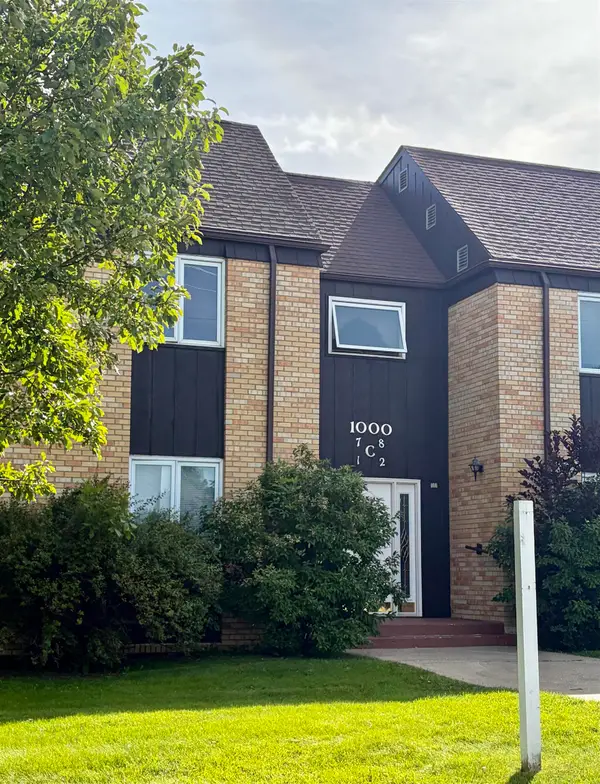 $120,000Active2 beds 2 baths1,131 sq. ft.
1000 NW 20th Ave, Minot, ND 58703
MLS# 261476Listed by: REALTY ONE GROUP MAGNUM - New
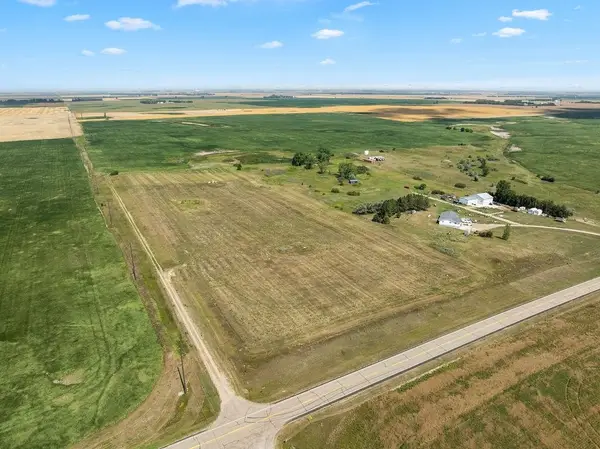 $349,900Active15 Acres
TBD, Minot, ND 58703
MLS# 261475Listed by: REAL - New
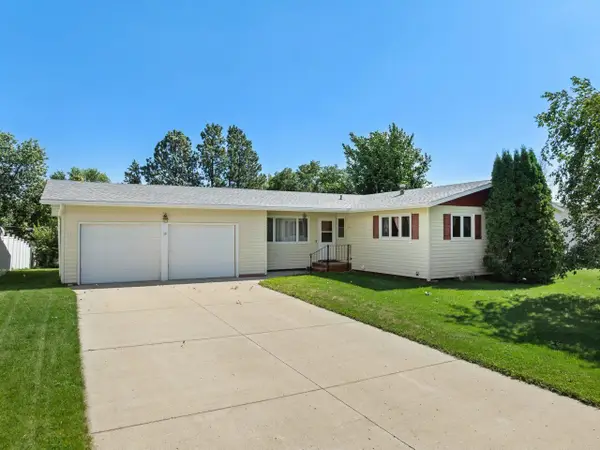 $329,900Active3 beds 2 baths2,632 sq. ft.
13 Vista Drive, Minot, ND 58703
MLS# 261474Listed by: BROKERS 12, INC. - New
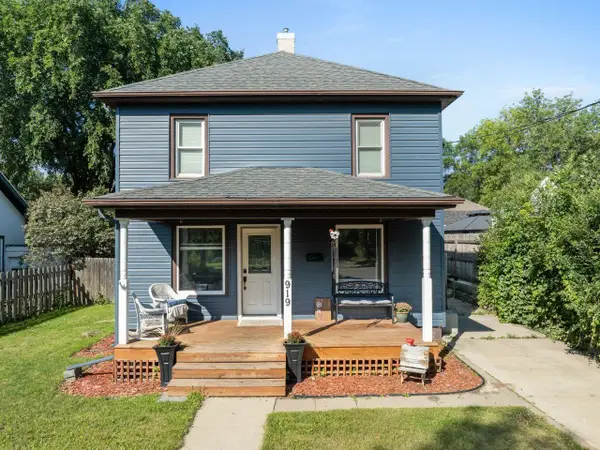 $249,900Active3 beds 1 baths1,728 sq. ft.
919 Main St. N, Minot, ND 58703
MLS# 261473Listed by: BROKERS 12, INC. - New
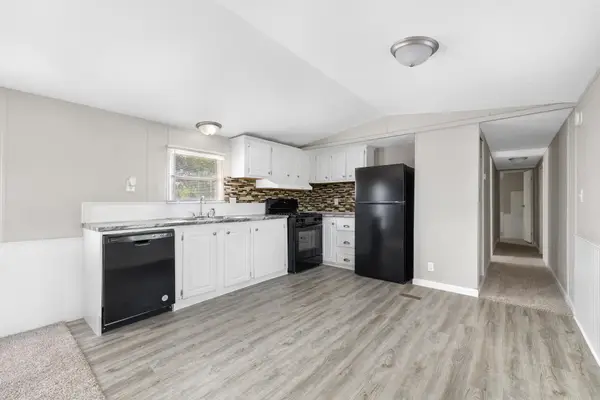 $42,900Active3 beds 2 baths
1500 18th St SW, Minot, ND 58701
MLS# 261471Listed by: SIGNAL REALTY - New
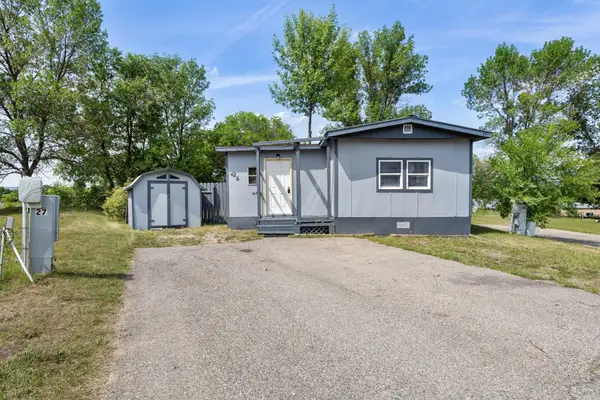 $32,999Active2 beds 1 baths
1500 18th St SW, Minot, ND 58701
MLS# 261472Listed by: SIGNAL REALTY - New
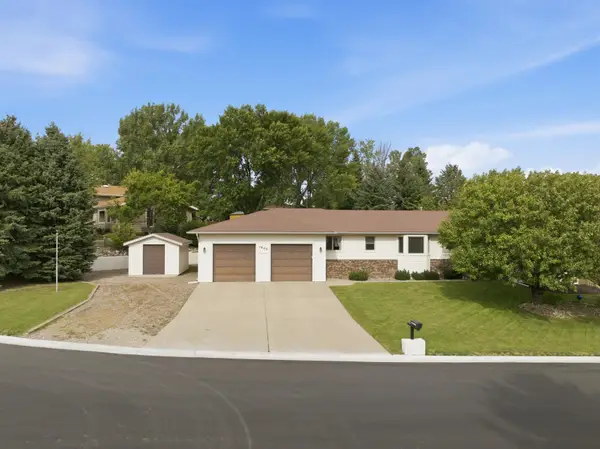 $470,000Active3 beds 3 baths4,110 sq. ft.
1800 12th St NW, Minot, ND 58703
MLS# 261467Listed by: SIGNAL REALTY - New
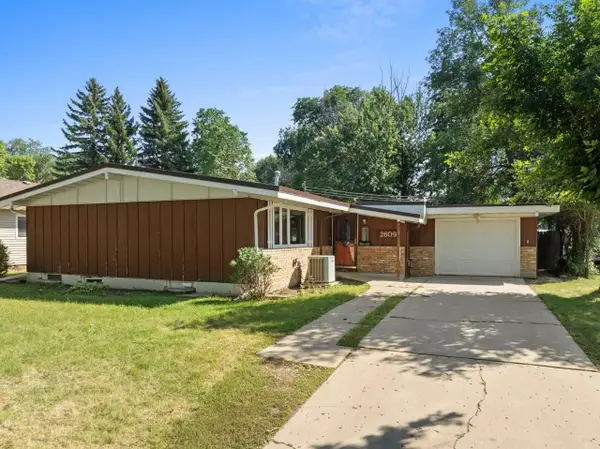 $255,900Active3 beds 1 baths2,320 sq. ft.
2609 1st Ave NW, Minot, ND 58703
MLS# 261468Listed by: COLDWELL BANKER 1ST MINOT REALTY - New
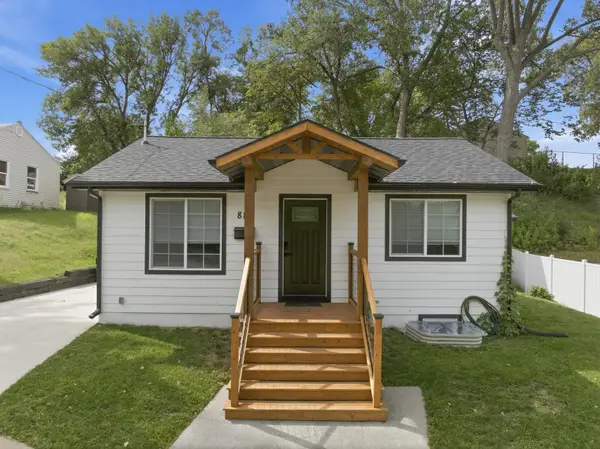 $255,000Active3 beds 2 baths1,344 sq. ft.
810 Summit Dr, Minot, ND 58701
MLS# 261470Listed by: SIGNAL REALTY - New
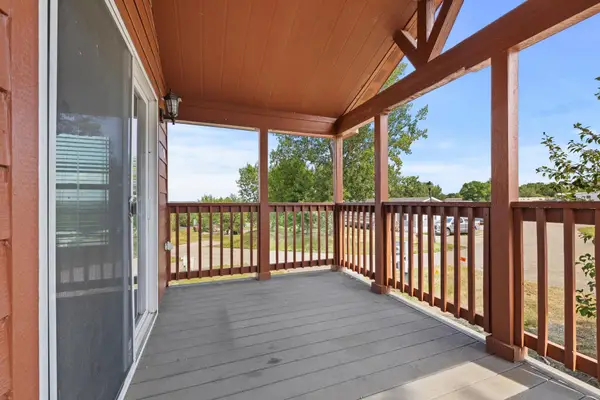 $34,999Active1 beds 1 baths
1500 18th St, Lot 35 SW, Minot, ND 58701
MLS# 261466Listed by: SIGNAL REALTY


Protect your home and budget from life's surprises with an Assurant Home Warranty, backed by a partner that supports you through every step of homeownership. Explore Plans.
© 2026 Better Homes and Gardens Real Estate LLC. An Anywhere Real Estate company. All rights reserved. Better Homes and Gardens® Real Estate is a registered trademark owned by Meredith Operations Corporation, licensed to Better Homes and Gardens Real Estate LLC and used with permission. Better Homes and Gardens Real Estate LLC fully supports the principles of the Fair Housing Act and the Equal Opportunity Act. Listing information is deemed reliable but is not guaranteed accurate.
Each office is independently owned and operated.
Any services or products provided by third parties are not provided by, affiliated with or related to Better Homes and Gardens Real Estate LLC, or its affiliated companies.