
5925 14th Ave. SW, Minot, ND 58701
Local realty services provided by:Better Homes and Gardens Real Estate Alliance Group
5925 14th Ave. SW,Minot, ND 58701
$874,900
- 4 Beds
- 4 Baths
- 3,586 sq. ft.
- Single family
- Active
Listed by: delrae zimmerman, kelsey bercier
Office: brokers 12, inc.
MLS#:261131
Source:ND_MBR
Price summary
- Price:$874,900
- Price per sq. ft.:$367.61
About this home
Exceptional acreage, panoramic views, and room to live on a grander scale! Situated on 4.84 acres and surrounded by hundreds of mature trees, including apple, plum, pine, and lilac varieties, this 4-bedroom, 3.5-bath, 3,586 sq ft two-story home offers privacy, abundant wildlife, and an incredible setting - all less than five minutes from Minot and within the Minot Public School District. Enjoy the space and peacefulness of acreage living without sacrificing the convenience of a quick drive into town. One of the property's most remarkable features is its panoramic views. From Minot's water tower to the north to the sweeping landscape stretching south, the scenery can be enjoyed from nearly every direction. Inside, an impressive grand foyer welcomes you with natural light and hardwood flooring flowing through the main living areas. Oversized windows throughout the home showcase the surrounding landscape. The spacious living room features a fireplace, while a private main-floor office provides a dedicated workspace. At the heart of the home, the large kitchen offers quartz countertops, KitchenAid appliances, tile backsplash, extensive cabinetry, generous prep space, and a center island. Quartz countertops continue throughout the home. Upstairs are three bedrooms, including a spacious primary suite with dual sinks, tile shower, soaking tub, and an impressive custom walk-in closet with extensive built-in storage. Two additional bedrooms are conveniently located near the upstairs laundry and full bath. The finished daylight basement offers a comfortable family room with built-ins and surround sound, bedroom four, an additional bathroom, second laundry area, and storage. TVs in the main living room, primary bedroom, primary bathroom, and basement family room remain, along with the basement surround sound equipment and refrigerators in the garage and basement storage room. Outside, enjoy the large back patio and included hot tub while taking in the peaceful surroundings. The usable acreage offers potential for a future shop or other improvements, subject to applicable requirements. A detached 16x28 outbuilding offers room for a UTV or vehicle, recessed lighting, and a loft. An attached triple garage and additional RV parking provide even more versatility. Nearly five acres, remarkable north-to-south views, Minot Public Schools, and an in-town driving time - this property offers a rare combination of space, scenery, privacy, and convenience. Schedule your private showing and experience it for yourself....
Contact an agent
Home facts
- Year built:2003
- Listing ID #:261131
- Added:39 day(s) ago
- Updated:August 15, 2026 at 12:01 AM
Rooms and interior
- Bedrooms:4
- Total bathrooms:4
- Full bathrooms:4
- Dining Description:On Main Level
- Kitchen Description:Dishwasher, Electric Range/Oven, Garbage Disposal, Microwave, On Main Level, Refrigerator, Wall Oven
- Basement Description:Daylight, Finished, Full
- Living area:3,586 sq. ft.
Heating and cooling
- Cooling:Central
- Heating:Forced Air, Propane Owned
Structure and exterior
- Year built:2003
- Building area:3,586 sq. ft.
- Lot area:4.84 Acres
- Exterior Features:Deck, Patio, Porch, Shed
- Foundation Description:Concrete
- Levels:2 Story
Utilities
- Water:Rural
- Sewer:Septic
Finances and disclosures
- Price:$874,900
- Price per sq. ft.:$367.61
- Tax amount:$4,871
Features and amenities
- Appliances:Dryer, Electric Range/Oven
- Laundry features:Dryer, On Upper Level, Washer
- Amenities:Hot Tub, RV Parking, Storage
- Pool features:Hot Tub
Parking
- Parking description:3 Car Attached Garage, Concrete Driveway, Garage Floor Drains, Garage Lights, Garage Opener, Heated Garage, Insulated Garage, Paved Driveway
- Garage spaces:4
New listings near 5925 14th Ave. SW
- New
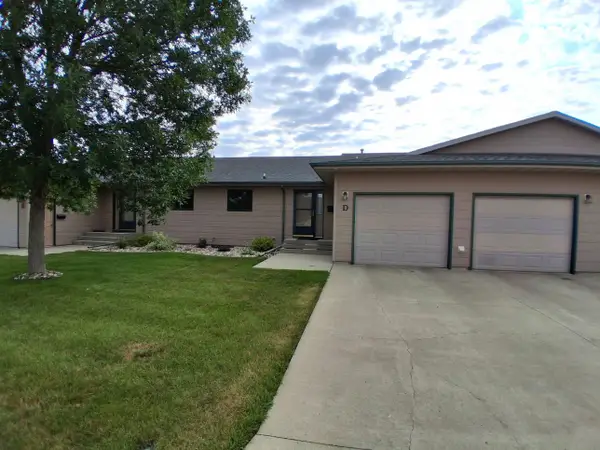 $390,000Active4 beds 2 baths2,792 sq. ft.
824 35th Ave, Minot, ND 58701
MLS# 261364Listed by: ELITE REAL ESTATE, LLC - New
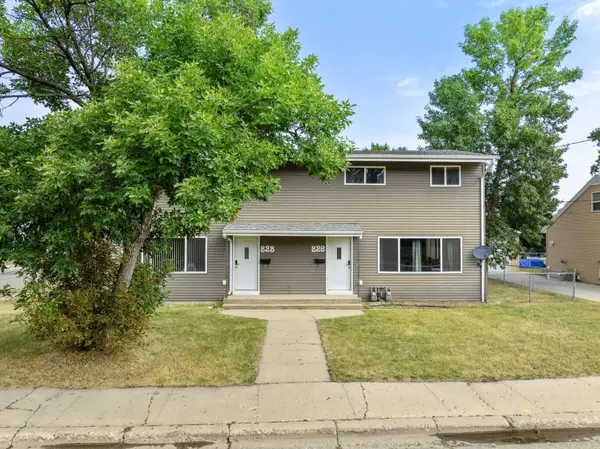 $295,000Active6 beds 2 baths
828/826 5th Ave NW, Minot, ND 58703
MLS# 261363Listed by: SIGNAL REALTY - New
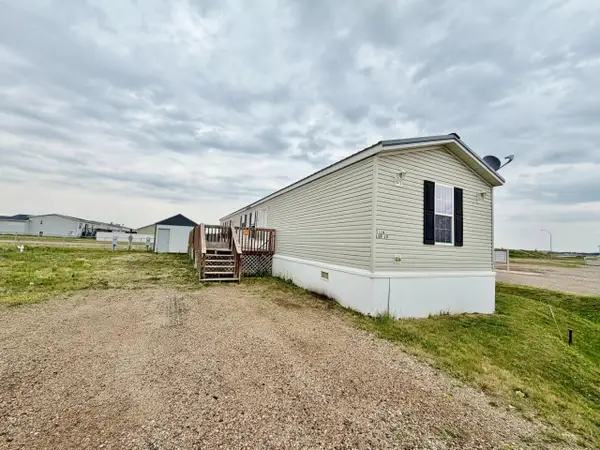 $37,900Active3 beds 2 baths
5116 16th Ave SE, Minot, ND 58701
MLS# 261362Listed by: BROKERS 12, INC. - New
 $219,900Active2 beds 2 baths1,971 sq. ft.
2035 12th St NW, Minot, ND 58703
MLS# 261358Listed by: BROKERS 12, INC. - New
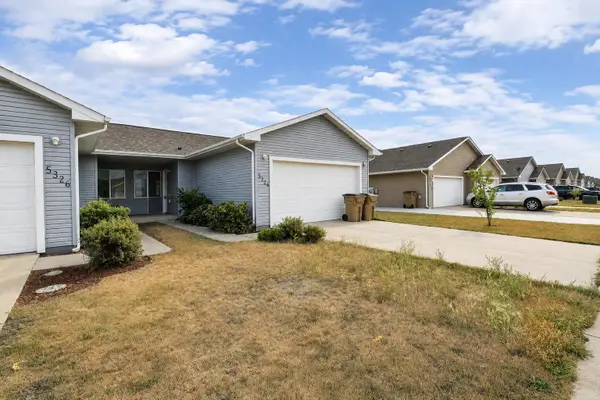 $199,000Active2 beds 1 baths897 sq. ft.
5324 SE 15th Ave, Minot, ND 58701
MLS# 261360Listed by: EXP REALTY - New
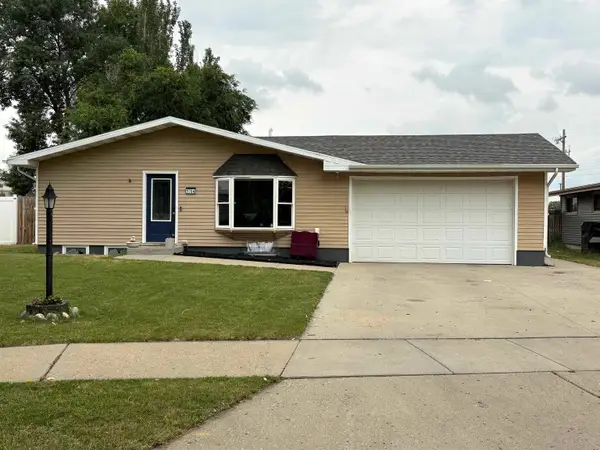 $319,900Active4 beds 2 baths2,240 sq. ft.
1704 5th Ave SW, Minot, ND 58701
MLS# 261357Listed by: CENTURY 21 MORRISON REALTY - New
 $194,900Active2 beds 2 baths1,536 sq. ft.
101 12th Ave. NE, Minot, ND 58703
MLS# 261355Listed by: BROKERS 12, INC. - New
 $175,000Active2 beds 2 baths1,308 sq. ft.
2729 N Broadway, Minot, ND 58703
MLS# 261354Listed by: BROKERS 12, INC. - New
 $385,000Active4 beds 3 baths1,848 sq. ft.
6500 County Rd 12 W, Minot, ND 58701
MLS# 261353Listed by: 701 REALTY, INC. - New
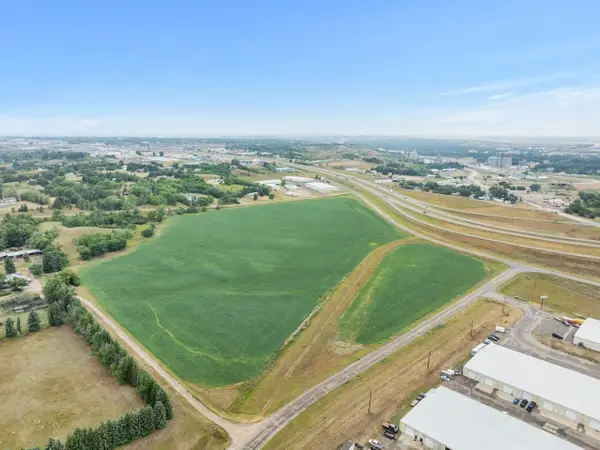 $2,200,000Active32.13 Acres
TBD E Hwy 2 & 52 Bypass SE, Minot, ND 58701
MLS# 261348Listed by: BROKERS 12, INC.


Protect your home and budget from life's surprises with an Assurant Home Warranty, backed by a partner that supports you through every step of homeownership. Explore Plans.
© 2026 Better Homes and Gardens Real Estate LLC. An Anywhere Real Estate company. All rights reserved. Better Homes and Gardens® Real Estate is a registered trademark owned by Meredith Operations Corporation, licensed to Better Homes and Gardens Real Estate LLC and used with permission. Better Homes and Gardens Real Estate LLC fully supports the principles of the Fair Housing Act and the Equal Opportunity Act. Listing information is deemed reliable but is not guaranteed accurate.
Each office is independently owned and operated.
Any services or products provided by third parties are not provided by, affiliated with or related to Better Homes and Gardens Real Estate LLC, or its affiliated companies.