
6801 NW 18th Ave, Minot, ND 58703
Local realty services provided by:Better Homes and Gardens Real Estate Alliance Group
6801 NW 18th Ave,Minot, ND 58703
$565,000
- 4 Beds
- 3 Baths
- 3,400 sq. ft.
- Single family
- Pending
Listed by: sammy herslip
Office: brokers 12, inc.
MLS#:261141
Source:ND_MBR
Price summary
- Price:$565,000
- Price per sq. ft.:$273.21
About this home
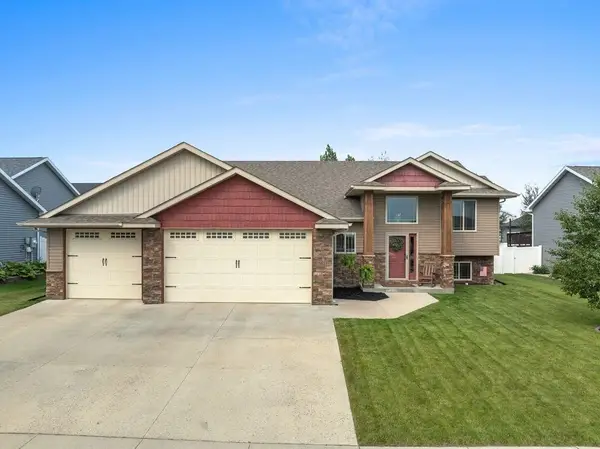
Welcome to your own private paradise! From the moment you pull into the driveway, you'll feel the warmth and charm this beautiful home has to offer. Step inside to an inviting open-concept layout where the living room, dining area, and kitchen flow seamlessly together creating the perfect space for everyday living and entertaining. The spacious kitchen features a large center island and an oversized pantry, providing ample storage and workspace for any home chef. The primary suite is a peaceful retreat, complete with a private en suite bathroom featuring dual sinks, a relaxing soaking tub, and a separate shower. Two additional bedrooms, a full bathroom, and a conveniently located main-floor laundry room complete the main level. The finished lower level offers even more living space with a generous family room, an oversized fourth bedroom with a walk-in closet, and an additional full bathroom—ideal for guests, a home office, or multi-generational living. Car enthusiasts and hobbyists will love the oversized garage. With two overhead doors and a double-deep design, it comfortably accommodates up to four vehicles with room to spare. Step outside and discover what truly makes this property special. Situated on 1.4 acres, the backyard is a private oasis featuring a stunning paver patio, a cozy fire pit area, and plenty of room to relax, entertain, or simply enjoy the peaceful surroundings. This exceptional home offers the perfect blend of comfort, space, and outdoor beauty. Move-in ready and waiting for its new owners—don't miss the opportunity to make this incredible property your own!...
Contact an agent
Home facts
- Year built:1959
- Listing ID #:261141
- Added:36 day(s) ago
- Updated:August 08, 2026 at 09:30 AM
Rooms and interior
- Bedrooms:4
- Total bathrooms:3
- Full bathrooms:3
- Dining Description:On Main Level
- Kitchen Description:Dishwasher, Microwave, On Main Level, Range/Oven, Refrigerator
- Basement Description:Finished, Partial Basement
- Living area:3,400 sq. ft.
Heating and cooling
- Cooling:Central
- Heating:Forced Air, Natural Gas
Structure and exterior
- Year built:1959
- Building area:3,400 sq. ft.
- Lot area:1.4 Acres
- Exterior Features:Patio
- Foundation Description:Concrete
- Levels:1 Story
Utilities
- Water:Rural
- Sewer:City
Finances and disclosures
- Price:$565,000
- Price per sq. ft.:$273.21
- Tax amount:$1,953
Features and amenities
- Amenities:RV Parking, Storage
Parking
- Parking description:4 Car Attached Garage, Concrete Driveway, Garage Lights, Garage Opener, Heated Garage, Insulated Garage
- Garage spaces:4
New listings near 6801 NW 18th Ave
- New
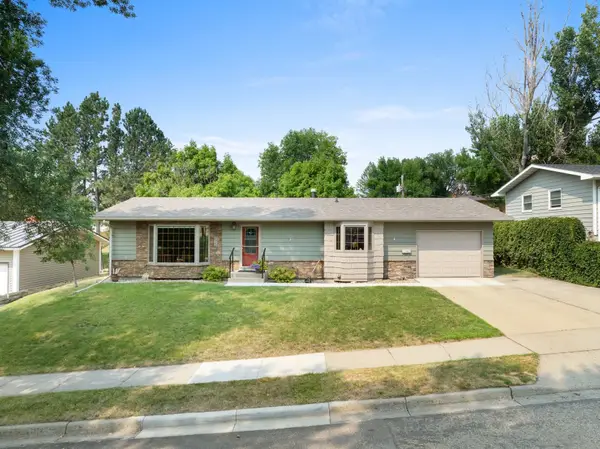 $339,900Active5 beds 2 baths2,628 sq. ft.
909 21st St NW, Minot, ND 58703
MLS# 261341Listed by: KW INSPIRE REALTY - New
 $479,900Active5 beds 2 baths2,920 sq. ft.
2009 Lakeside St. NW, Minot, ND 58703
MLS# 261338Listed by: SIGNAL REALTY - New
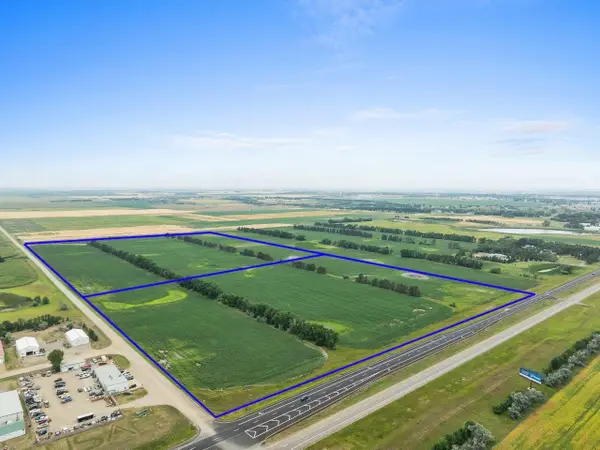 $3,140,000Active77.73 Acres
TBD Hwy 83 S & 66th Ave SW, Minot, ND 58701
MLS# 261333Listed by: BROKERS 12, INC. - New
 $1,645,000Active40.12 Acres
TBD Hwy 83 S & 66th Ave SW, Minot, ND 58701
MLS# 261334Listed by: BROKERS 12, INC. - New
 $1,618,000Active37.61 Acres
TBD Hwy 83 S & 66th Ave SW, Minot, ND 58701
MLS# 261335Listed by: BROKERS 12, INC. - New
 $225,000Active4 beds 1 baths2,197 sq. ft.
805 7th St NW, Minot, ND 58703
MLS# 261331Listed by: EXP REALTY - New
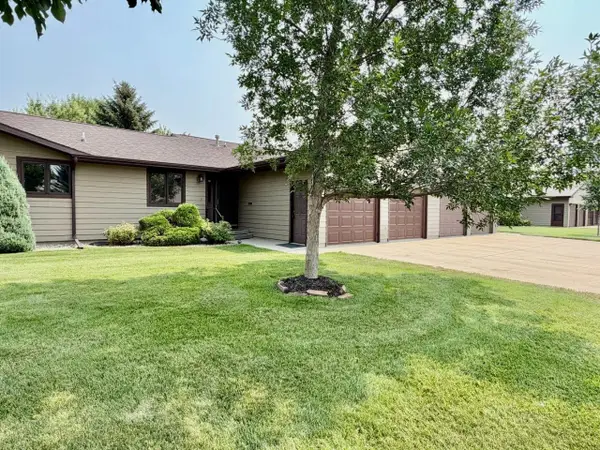 $374,900Active4 beds 3 baths2,740 sq. ft.
600 32nd Ave SW, Minot, ND 58701
MLS# 261332Listed by: BROKERS 12, INC. - New
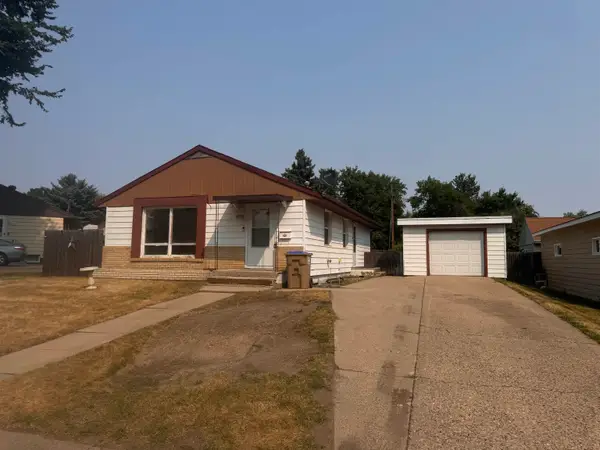 $249,900Active4 beds 2 baths2,000 sq. ft.
410 SW 17th Ave, Minot, ND 58701
MLS# 261330Listed by: SIGNATURE PROPERTIES, INC. - New
 $525,000Active5 beds 3 baths2,902 sq. ft.
2621 17TH ST NW, Minot, ND 58703
MLS# 261329Listed by: PREFERRED PARTNERS REAL ESTATE - New
 $236,000Active4 beds 2 baths2,224 sq. ft.
2507 6th St NW, Minot, ND 58703
MLS# 261328Listed by: CENTURY 21 MORRISON REALTY


Protect your home and budget from life's surprises with an Assurant Home Warranty, backed by a partner that supports you through every step of homeownership. Explore Plans.
© 2026 Better Homes and Gardens Real Estate LLC. An Anywhere Real Estate company. All rights reserved. Better Homes and Gardens® Real Estate is a registered trademark owned by Meredith Operations Corporation, licensed to Better Homes and Gardens Real Estate LLC and used with permission. Better Homes and Gardens Real Estate LLC fully supports the principles of the Fair Housing Act and the Equal Opportunity Act. Listing information is deemed reliable but is not guaranteed accurate.
Each office is independently owned and operated.
Any services or products provided by third parties are not provided by, affiliated with or related to Better Homes and Gardens Real Estate LLC, or its affiliated companies.