
71 NE Mulberry Loop, Minot, ND 58703
Local realty services provided by:Better Homes and Gardens Real Estate Alliance Group
71 NE Mulberry Loop,Minot, ND 58703
$289,900
- 3 Beds
- 2 Baths
- 1,727 sq. ft.
- Single family
- Active
Listed by: penny belgarde
Office: century 21 morrison realty
MLS#:261204
Source:ND_MBR
Price summary
- Price:$289,900
- Price per sq. ft.:$316.83
About this home
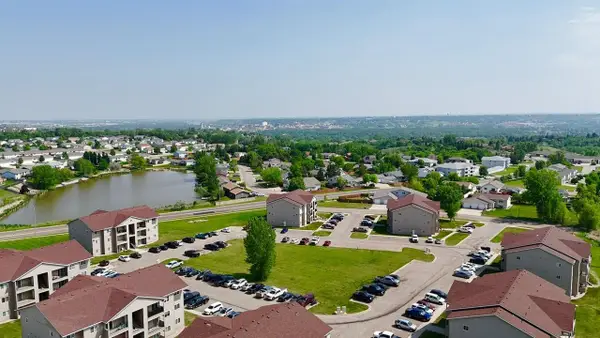
Welcome to this beautifully maintained 3-bedroom, 2-bathroom townhouse in the desirable Stonebridge Farms Community in northeast Minot! Move in ready and exceptionally well cared for, this home has been thoughtfully updated with nearly all new carpet and vinyl plank flooring, fresh neutral paint throughout, all newly painted or replaced trim, updated light fixtures in the kitchen and dining area, a new dishwasher, and a freshly painted deck. The bright and inviting upper level features an open-concept design with vaulted ceilings that create a spacious feel throughout the living room, dining area, and kitchen. The kitchen offers generous counter space, a center island, stainless steel appliances, and easy access to the deck perfect for entertaining. The primary bedroom includes a walk-in closet and a large full bathroom. The lower level offers two additional bedrooms, a large 3/4 bathroom, a second living room, plus a utility and laundry room. Outside, you will enjoy the fully vinyl-fenced backyard. The attached two-stall garage is equipped with a floor drain, built-in shelving that stays with the home, and an electric vehicle charging outlet for added convenience. Residents of Stonebridge Farms enjoy wonderful neighborhood amenities including walking paths, playgrounds, picnic areas, and beautiful green spaces. Conveniently located with a quick commute to Minot Air Force Base, this home offers the perfect combination of comfort, updates, and location. Don't miss your opportunity to make this property your new home!...
Contact an agent
Home facts
- Year built:2012
- Listing ID #:261204
- Added:1 day(s) ago
- Updated:July 21, 2026 at 06:54 PM
Rooms and interior
- Bedrooms:3
- Total bathrooms:2
- Full bathrooms:2
- Dining Description:On Upper Level
- Kitchen Description:Dishwasher, Microwave, On Upper Level, Range/Oven, Refrigerator
- Basement Description:Daylight, Full
- Living area:1,727 sq. ft.
Heating and cooling
- Cooling:Central
- Heating:Forced Air, Natural Gas
Structure and exterior
- Year built:2012
- Building area:1,727 sq. ft.
- Lot area:0.1 Acres
- Exterior Features:Deck, Fence, Shed
- Foundation Description:Concrete
- Levels:Split Level
Utilities
- Water:City
- Sewer:City
Finances and disclosures
- Price:$289,900
- Price per sq. ft.:$316.83
- Tax amount:$3,200
Features and amenities
- Appliances:Dryer
- Laundry features:Dryer, On Lower Level, Washer
Parking
- Parking description:2 Car Attached Garage, Concrete Driveway, Garage Lights, Garage Opener, Insulated Garage
- Garage spaces:2
New listings near 71 NE Mulberry Loop
- New
 $134,500Active2 beds 2 baths1,055 sq. ft.
1620 20th Ave NW, Minot, ND 58703
MLS# 261214Listed by: EXP REALTY - New
 $124,900Active2 beds 1 baths1,410 sq. ft.
604 7TH AVE NE, Minot, ND 58703
MLS# 261212Listed by: KW INSPIRE REALTY - New
 $394,900Active4 beds 3 baths2,544 sq. ft.
1621 Foothills Rd SW, Minot, ND 58701
MLS# 261210Listed by: SIGNAL REALTY - New
 $324,900Active4 beds 2 baths1,558 sq. ft.
2548 Belview Dr, Minot, ND 58701
MLS# 261207Listed by: BROKERS 12, INC. - New
 $314,900Active6 beds 4 baths3,133 sq. ft.
109 6th St. NW, Minot, ND 58703
MLS# 261205Listed by: BROKERS 12, INC. - New
 $30,000Active3 beds 1 baths1,800 sq. ft.
517 NE 9th Ave, Minot, ND 58703-0000
MLS# 261206Listed by: ELITE REAL ESTATE, LLC - New
 Listed by BHGRE$168,000Active4 beds 2 baths
711 Aster Loop, Minot, ND 58701
MLS# 261202Listed by: BETTER HOMES AND GARDENS REAL ESTATE WATNE GROUP - New
 $289,900Active3 beds 2 baths1,734 sq. ft.
1312 7th Street NE, Minot, ND 58703
MLS# 261200Listed by: EXP REALTY - New
 $675,000Active5 beds 3 baths3,028 sq. ft.
551 135th Ave SW, Minot, ND 58701
MLS# 261196Listed by: SIGNAL REALTY


Protect your home and budget from life's surprises with an Assurant Home Warranty, backed by a partner that supports you through every step of homeownership. Explore Plans.
© 2026 Better Homes and Gardens Real Estate LLC. An Anywhere Real Estate company. All rights reserved. Better Homes and Gardens® Real Estate is a registered trademark owned by Meredith Operations Corporation, licensed to Better Homes and Gardens Real Estate LLC and used with permission. Better Homes and Gardens Real Estate LLC fully supports the principles of the Fair Housing Act and the Equal Opportunity Act. Listing information is deemed reliable but is not guaranteed accurate.
Each office is independently owned and operated.
Any services or products provided by third parties are not provided by, affiliated with or related to Better Homes and Gardens Real Estate LLC, or its affiliated companies.