
1621 Foothills Rd SW, Minot, ND 58701
Local realty services provided by:Better Homes and Gardens Real Estate Alliance Group
1621 Foothills Rd SW,Minot, ND 58701
$400,000
- 4 Beds
- 3 Baths
- 2,544 sq. ft.
- Condominium
- Pending
Listed by: morgan abel
Office: signal realty
MLS#:261210
Source:ND_MBR
Price summary
- Price:$400,000
- Price per sq. ft.:$314.47
About this home
Immaculately kept, turnkey, 4-bedroom, 3-bathroom Foothills Rd condo for sale! Stepping inside the front door you are welcomed into the kitchen which has stainless steel appliances and granite counter tops. The Vaulted ceilings run through the kitchen to the open concept dining room and main level living room. The living room boasts with natural light from the large East facing picture window where you can enjoy views of the private back yard landscape, never having to worry about neighbors right behind you. Down the hall is a full bathroom and secondary bedroom, and the primary suite with a walk-in closet and a 3/4 bathroom. The laundry room is also on the main floor for convenience. The basement is a full walk out with a large family room, another full bathroom, 2 large bedrooms and a storage room. The attached 3 stall garage is finished with insulation, sheetrock and finished painted floors. You could easily move in and not have to fix a thing! Contact your Realtor today for a showing!...
Contact an agent
Home facts
- Year built:2006
- Listing ID #:261210
- Added:33 day(s) ago
- Updated:August 23, 2026 at 05:57 PM
Rooms and interior
- Bedrooms:4
- Total bathrooms:3
- Full bathrooms:3
- Dining Description:On Main Level
- Kitchen Description:Dishwasher, Electric Range/Oven, Garbage Disposal, Microwave, On Main Level, Range/Oven, Refrigerator
- Basement Description:Finished, Full, Walk Out
- Living area:2,544 sq. ft.
Heating and cooling
- Cooling:Central
- Heating:Forced Air, Natural Gas
Structure and exterior
- Year built:2006
- Building area:2,544 sq. ft.
- Lot area:0.14 Acres
- Exterior Features:Deck, Sprinkler
- Foundation Description:Concrete
- Levels:1 Story
Utilities
- Water:City
- Sewer:City
Finances and disclosures
- Price:$400,000
- Price per sq. ft.:$314.47
- Tax amount:$4,844
Features and amenities
- Appliances:Dryer, Electric Range/Oven
- Laundry features:Dryer, On Main Level, Washer
Parking
- Parking description:3 Car Attached Garage, Concrete Driveway, Garage Lights, Garage Opener, Insulated Garage
- Garage spaces:3
New listings near 1621 Foothills Rd SW
- New
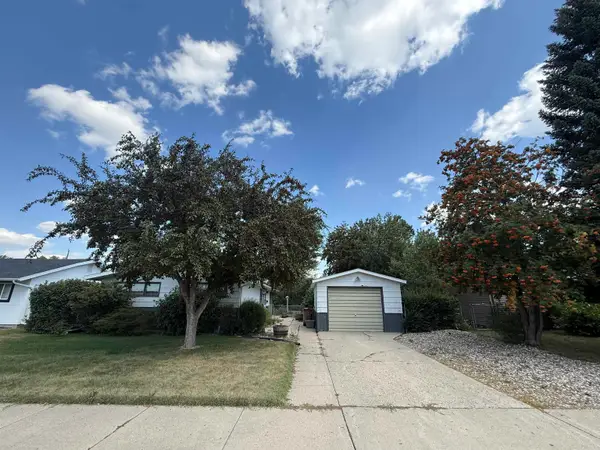 $190,000Active3 beds 1 baths2,112 sq. ft.
2042 California Dr, Minot, ND 58703
MLS# 261395Listed by: CENTURY 21 MORRISON REALTY - New
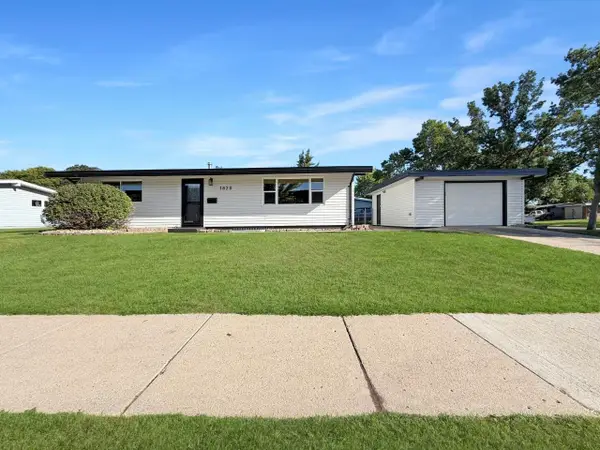 $299,900Active4 beds 2 baths1,920 sq. ft.
1820 2nd Ave. SW, Minot, ND 58701
MLS# 261393Listed by: BROKERS 12, INC. - New
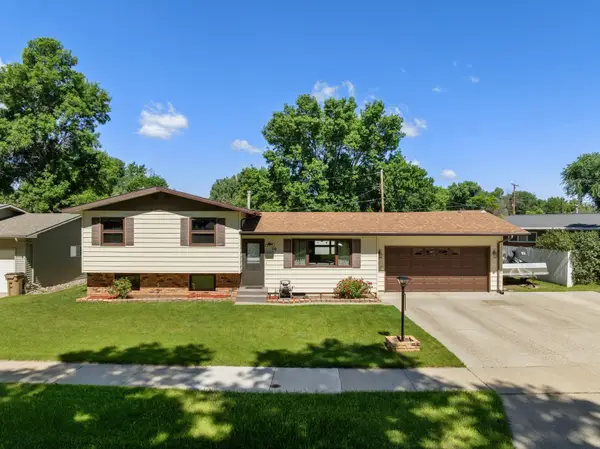 $314,900Active4 beds 1 baths1,928 sq. ft.
10 22nd St SW, Minot, ND 58701
MLS# 261392Listed by: KW INSPIRE REALTY - New
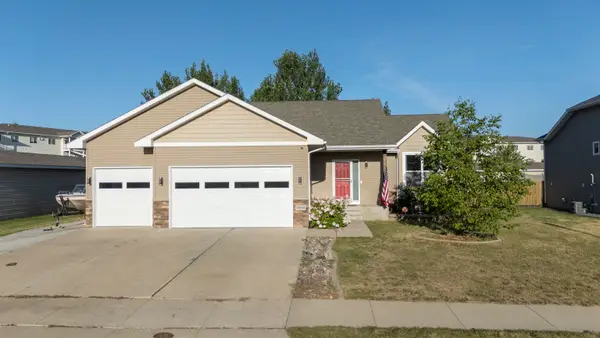 $445,000Active4 beds 3 baths2,512 sq. ft.
1908 26th St SW, Minot, ND 58701-0000
MLS# 261391Listed by: MAVEN REAL ESTATE - New
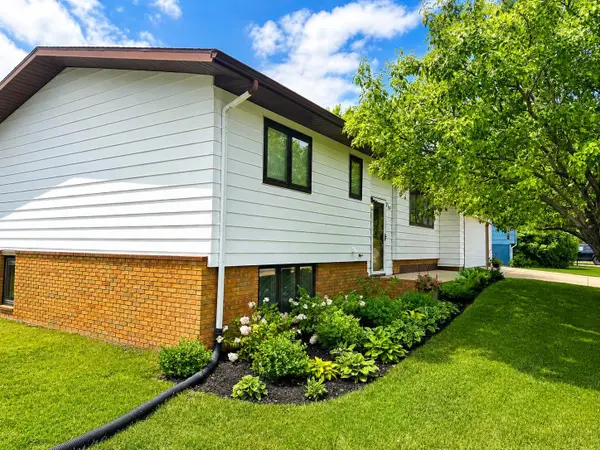 $350,000Active3 beds 3 baths2,064 sq. ft.
310 SE 16th Avenue, Minot, ND 58701
MLS# 261389Listed by: GLOBAL REAL ESTATE - New
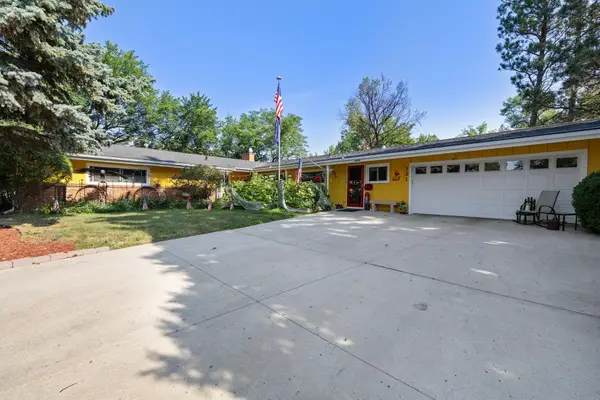 $579,900Active4 beds 3 baths3,784 sq. ft.
121 7th Ave SE, Minot, ND 58701
MLS# 261388Listed by: NEXTHOME LEGENDARY PROPERTIES - New
 $240,000Active3 beds 2 baths1,664 sq. ft.
816 Hiawatha St SE, Minot, ND 58701
MLS# 261387Listed by: COLDWELL BANKER 1ST MINOT REALTY - New
 $350,000Active3 beds 3 baths2,285 sq. ft.
1113 23rd St NW, Minot, ND 58703
MLS# 261385Listed by: COLDWELL BANKER 1ST MINOT REALTY - New
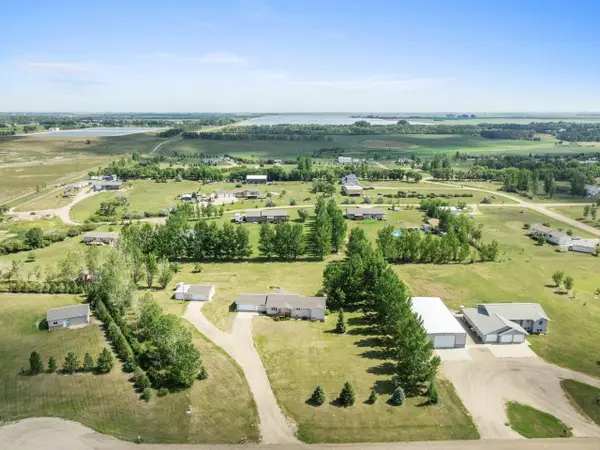 $524,900Active6 beds 4 baths4,294 sq. ft.
2215 58th St. SE, Minot, ND 58701
MLS# 261386Listed by: BROKERS 12, INC. - New
 $284,900Active4 beds 2 baths1,876 sq. ft.
3133 NE 8th St, Minot, ND 58703
MLS# 261383Listed by: SIGNAL REALTY


Protect your home and budget from life's surprises with an Assurant Home Warranty, backed by a partner that supports you through every step of homeownership. Explore Plans.
© 2026 Better Homes and Gardens Real Estate LLC. An Anywhere Real Estate company. All rights reserved. Better Homes and Gardens® Real Estate is a registered trademark owned by Meredith Operations Corporation, licensed to Better Homes and Gardens Real Estate LLC and used with permission. Better Homes and Gardens Real Estate LLC fully supports the principles of the Fair Housing Act and the Equal Opportunity Act. Listing information is deemed reliable but is not guaranteed accurate.
Each office is independently owned and operated.
Any services or products provided by third parties are not provided by, affiliated with or related to Better Homes and Gardens Real Estate LLC, or its affiliated companies.