
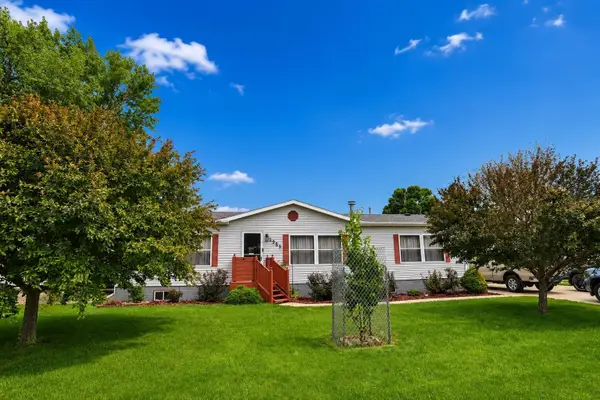
711 Aster Loop, Minot, ND 58701
Local realty services provided by:Better Homes and Gardens Real Estate Alliance Group
711 Aster Loop,Minot, ND 58701
$168,000
- 4 Beds
- 2 Baths
- - sq. ft.
- Mobile / Manufactured
- Active
Listed by:
 Carissa Hatfield(701) 240 - 6875Better Homes and Gardens Real Estate Watne Group
Office: better homes and gardens real estate watne group
MLS#:261202
Source:ND_MBR
Price summary
- Price:$168,000
About this home
Located in Prairie Bluffs, this 4-bedroom, 2-bath manufactured home offers a great combination of comfort, convenience, and a peaceful setting. The interior features newer luxury vinyl plank flooring, fresh paint throughout, and several additional cosmetic updates, giving the home a clean, modern feel. The functional floor plan provides plenty of space for everyday living. The detached 2-stall heated and insulated garage offers extra room for vehicles, storage, or hobbies. One of the standout features of this home is the backyard, which overlooks a beautiful coulee, creating a peaceful backdrop where you can enjoy the changing seasons and watch local wildlife. Conveniently located just minutes from shopping, restaurants, and other everyday amenities, this home offers the convenience of city living while providing the quiet feel of the countryside. It's a rare opportunity to enjoy the best of both worlds. Seller is a licensed real estate agent in ND.
Contact an agent
Home facts
- Listing ID #:261202
- Added:1 day(s) ago
- Updated:July 18, 2026 at 04:48 PM
Rooms and interior
- Bedrooms:4
- Total bathrooms:2
- Full bathrooms:2
- Kitchen Description:Dishwasher, Garbage Disposal, Microwave, Range/Oven, Refrigerator
Heating and cooling
- Cooling:Central
- Heating:Forced Air, Natural Gas
Structure and exterior
- Exterior Features:Deck, Porch, Shed
- Foundation Description:Block
- Levels:1 Story
Utilities
- Water:City
- Sewer:City
Finances and disclosures
- Price:$168,000
Parking
- Parking description:2 Car Detached Garage, Concrete Driveway, Garage Lights, Garage Opener, Heated Garage, Insulated Garage, Paved Driveway
- Garage spaces:2
New listings near 711 Aster Loop
- New
 Listed by BHGRE$168,000Active4 beds 2 baths
711 Aster Loop, Minot, ND 58701
MLS# 261202Listed by: BETTER HOMES AND GARDENS REAL ESTATE WATNE GROUP - New
 $289,900Active3 beds 2 baths1,734 sq. ft.
1312 7th Street NE, Minot, ND 58703
MLS# 261200Listed by: EXP REALTY - New
 $675,000Active5 beds 3 baths3,028 sq. ft.
551 135th Ave SW, Minot, ND 58701
MLS# 261196Listed by: SIGNAL REALTY - New
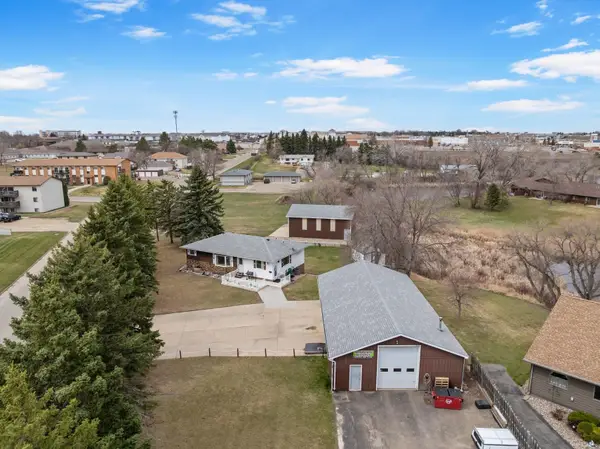 Listed by BHGRE$574,900Active3 beds 3 baths3,072 sq. ft.
600 SW 28th Ave, Minot, ND 58701
MLS# 261197Listed by: BETTER HOMES AND GARDENS REAL ESTATE WATNE GROUP - New
 $145,000Active2 beds 2 baths1,620 sq. ft.
1515 16th St NW, Minot, ND 58703
MLS# 261195Listed by: 701 REALTY, INC. - New
 $369,900Active4 beds 3 baths2,792 sq. ft.
3208 4th St SW, Minot, ND 58701
MLS# 261194Listed by: MAVEN REAL ESTATE - New
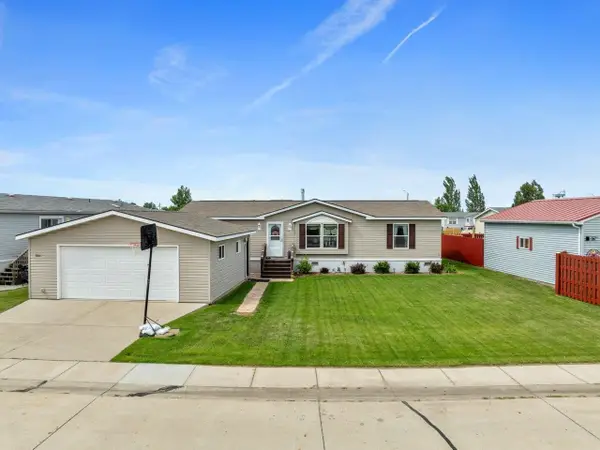 $130,000Active3 beds 2 baths
800 Coneflower Dr, Minot, ND 58701
MLS# 261191Listed by: BROKERS 12, INC. - New
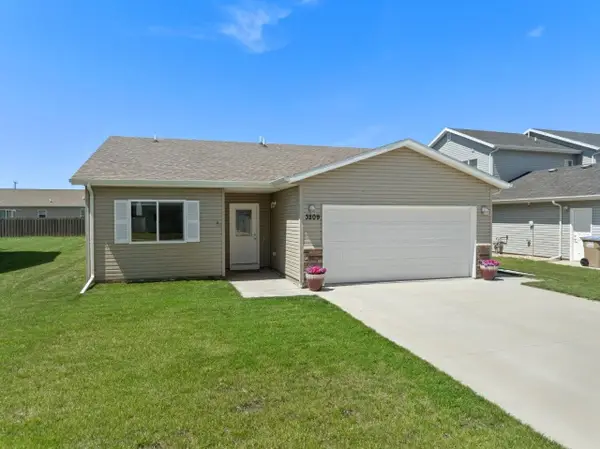 $315,000Active3 beds 2 baths1,392 sq. ft.
3209 Kodiak St NW, Minot, ND 58703
MLS# 261192Listed by: COLDWELL BANKER 1ST MINOT REALTY - New
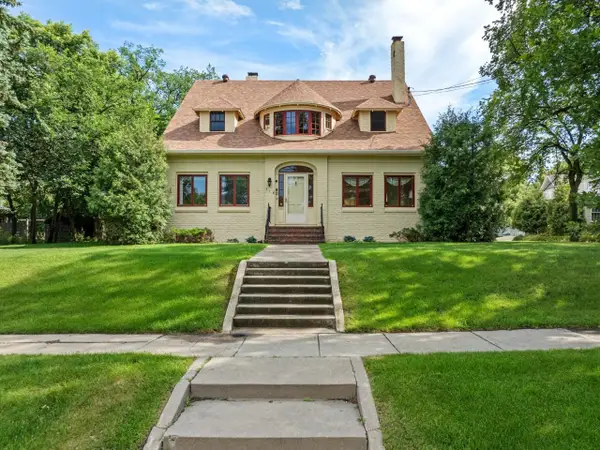 $574,900Active4 beds 4 baths6,422 sq. ft.
318 8th Ave SE, Minot, ND 58701
MLS# 261189Listed by: BROKERS 12, INC. - New
 $240,000Active3 beds 2 baths1,456 sq. ft.
2909 1st ST SE, Minot, ND 58701
MLS# 261188Listed by: NEXTHOME LEGENDARY PROPERTIES


Protect your home and budget from life's surprises with an Assurant Home Warranty, backed by a partner that supports you through every step of homeownership. Explore Plans.
© 2026 Better Homes and Gardens Real Estate LLC. An Anywhere Real Estate company. All rights reserved. Better Homes and Gardens® Real Estate is a registered trademark owned by Meredith Operations Corporation, licensed to Better Homes and Gardens Real Estate LLC and used with permission. Better Homes and Gardens Real Estate LLC fully supports the principles of the Fair Housing Act and the Equal Opportunity Act. Listing information is deemed reliable but is not guaranteed accurate.
Each office is independently owned and operated.
Any services or products provided by third parties are not provided by, affiliated with or related to Better Homes and Gardens Real Estate LLC, or its affiliated companies.