
711 36TH ST SW, Minot, ND 58701
Local realty services provided by:Better Homes and Gardens Real Estate Alliance Group
711 36TH ST SW,Minot, ND 58701
$599,900
- 4 Beds
- 3 Baths
- 3,257 sq. ft.
- Single family
- Active
Listed by: lori henderson
Office: preferred partners real estate
MLS#:261177
Source:ND_MBR
Price summary
- Price:$599,900
- Price per sq. ft.:$291.64
About this home
Welcome to this beautiful 4 bedroom home on a stunning 1.18 acres just minutes outside of Minot on a quiet lot surrounded by mature trees and lush greenery. This amazing home has so much to offer including 3 and 1/2 bathrooms and an attached two stall garage and spacious two stall detached garage. You will be amazed when you walk into this home and notice all the beautiful character including the two-tone stairway and beautiful oak floors throughout the home. The main floor includes a large spacious kitchen with quartz countertops, a nice size island and plenty of counter space and cabinets for large family gatherings. The dining room has patio doors to the amazing backyard. The living room has a brick wood fireplace perfect for staying warm on those cold winter nights. The fireplace mantle is originally from the former Trestle Valley Bridge! There is a nice size mud room off of the garage, a half bath, walk-in pantry and main floor laundry space. There is also a large bonus room which can be used as an office, playroom or add an armour to make it an additional bedroom. Upstairs features the home's three bedrooms including the primary suite which offers a private balcony and is complete with a walk-in closet and ¾ private bath. An additional two bedrooms and a full bath that features a soaker tub and dual sinks! The downstairs offers a spacious family room along with a beautiful full bath and the home's 4th, non-egress bedroom! Downstairs there are hook-ups for an additional laundry area, the mechanical room and so much additional storage! The 26’x26’ attached, two car garage has a gas heater and access to the beautiful private backyard which includes a wrought iron fence, fire pit area, large deck and patio area plus lots of room for gardening with free water from the holding pond. And the big BONUS is, a detached 30’x34’ two car heated garage for all your year round hobbies. There is also a lifetime transferable warranty for the leaf filters added to the gutters on the house and detached garage. Check out this one of a kind home before its gone....
Contact an agent
Home facts
- Year built:1968
- Listing ID #:261177
- Added:79 day(s) ago
- Updated:October 01, 2026 at 05:23 PM
Rooms and interior
- Bedrooms:4
- Total bathrooms:3
- Full bathrooms:3
- Dining Description:On Main Level
- Kitchen Description:Dishwasher, Microwave, On Main Level, Range/Oven, Refrigerator
- Basement Description:Finished, Full
- Living area:3,257 sq. ft.
Heating and cooling
- Cooling:Central
- Heating:Forced Air, Natural Gas
Structure and exterior
- Year built:1968
- Building area:3,257 sq. ft.
- Lot area:1.18 Acres
- Exterior Features:Deck, Fence, Patio, Shed, Sprinkler
- Foundation Description:Concrete
- Levels:1 1/2 Story
Utilities
- Water:Rural
- Sewer:Septic
Finances and disclosures
- Price:$599,900
- Price per sq. ft.:$291.64
- Tax amount:$5,253
Features and amenities
- Appliances:Dryer
- Laundry features:Dryer, On Main Level, Washer
- Amenities:RV Parking, Storage
Parking
- Parking description:2 Car Attached Garage, Concrete Driveway, Garage Lights, Garage Opener, Garage Workshop, Heated Garage, Insulated Garage, Paved Driveway
- Garage spaces:4
New listings near 711 36TH ST SW
- New
 $299,999Active3 beds 1 baths2,088 sq. ft.
1817 6th Street SW, Minot, ND 58701
MLS# 261649Listed by: 701 REALTY, INC. - Open Sun, 12 to 2pmNew
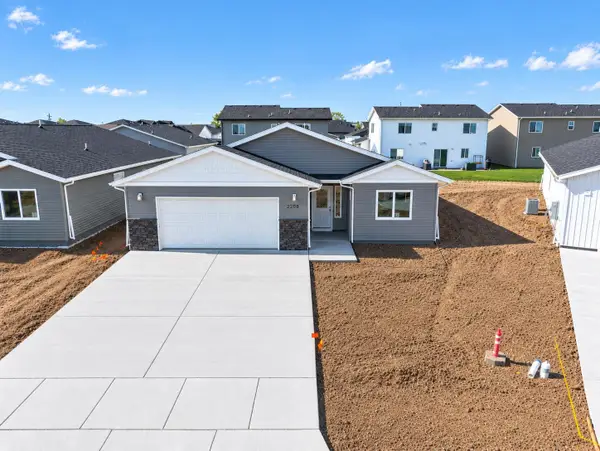 $329,270Active3 beds 2 baths1,591 sq. ft.
2208 23rd Ave. NW, Minot, ND 58703
MLS# 261647Listed by: 701 REALTY, INC. - New
 $310,000Active3 beds 3 baths1,792 sq. ft.
1906 23rd Ave NW, Minot, ND 58703
MLS# 261644Listed by: SIGNAL REALTY - New
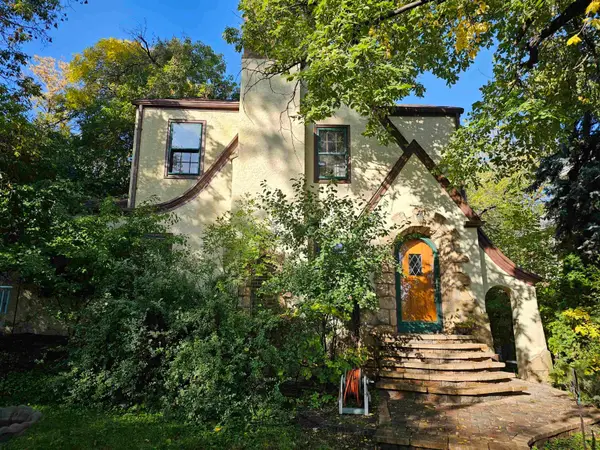 $235,000Active3 beds 2 baths2,455 sq. ft.
428 1st st SE, Minot, ND 58701
MLS# 261643Listed by: SIGNAL REALTY - New
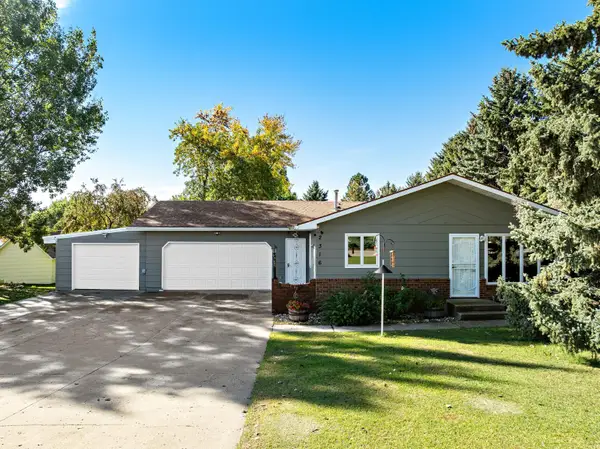 $390,000Active3 beds 3 baths2,464 sq. ft.
2316 Parkside Dr., Minot, ND 58701
MLS# 261642Listed by: SIGNAL REALTY - New
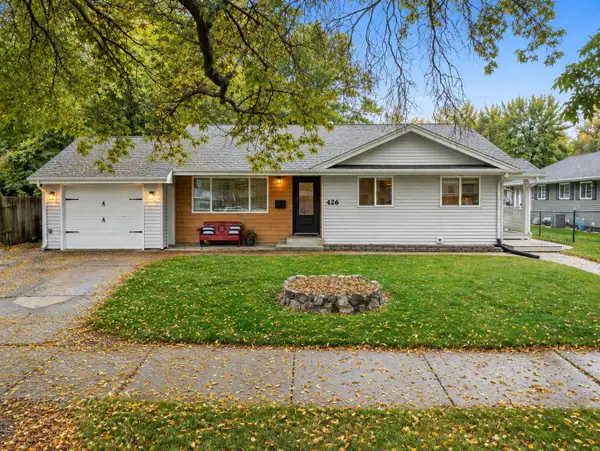 $309,000Active4 beds 1 baths2,130 sq. ft.
426 NW 11th Street, Minot, ND 58703
MLS# 261641Listed by: KW INSPIRE REALTY - New
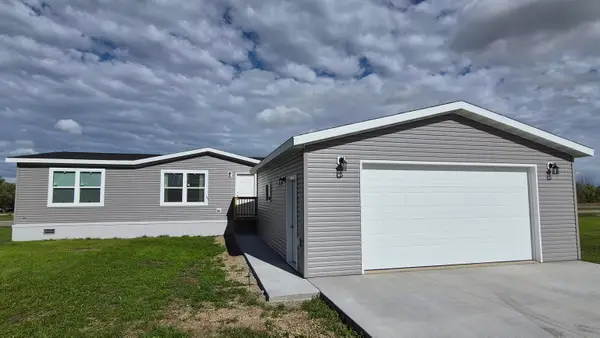 $340,000Active3 beds 2 baths1,512 sq. ft.
5309 Zaharia Drive SE, Minot, ND 58701
MLS# 261639Listed by: EXP REALTY - New
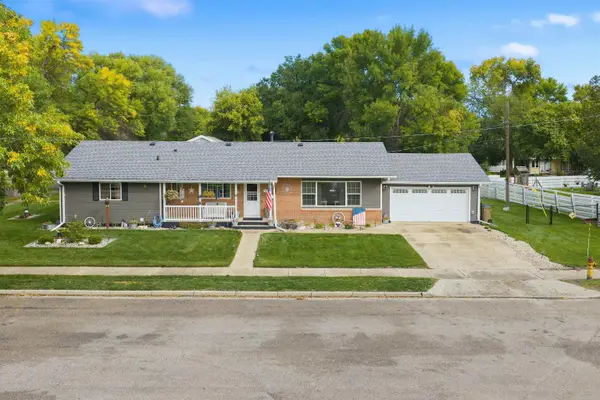 $429,000Active3 beds 2 baths3,376 sq. ft.
422 11th St NW, Minot, ND 58703
MLS# 261636Listed by: ELITE REAL ESTATE, LLC - New
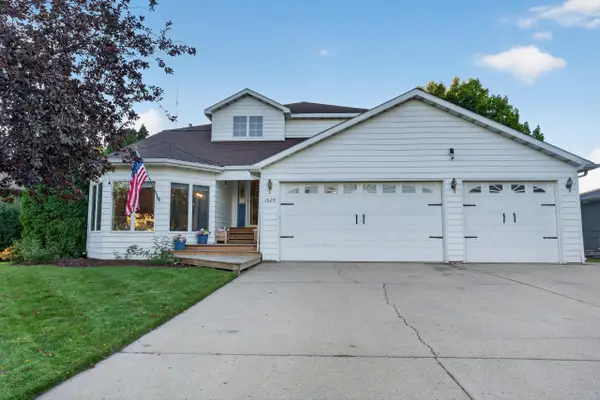 $509,000Active5 beds 3 baths3,456 sq. ft.
1624 13 1/2 ST SW, Minot, ND 58701
MLS# 261632Listed by: MAVEN REAL ESTATE - New
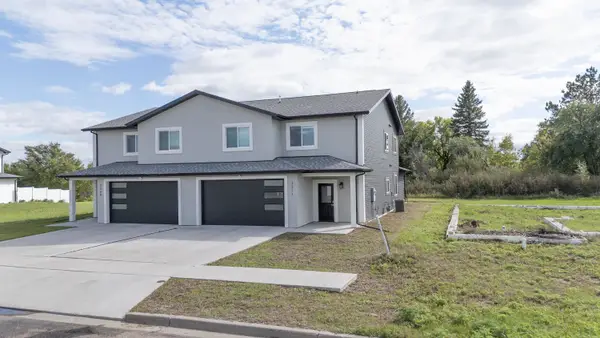 $379,500Active4 beds 3 baths2,485 sq. ft.
3311 20TH AVE NW, Minot, ND 58703
MLS# 261633Listed by: MAVEN REAL ESTATE


Protect your home and budget from life's surprises with an Assurant Home Warranty, backed by a partner that supports you through every step of homeownership. Explore Plans.
© 2026 Better Homes and Gardens Real Estate LLC. An Anywhere Real Estate company. All rights reserved. Better Homes and Gardens® Real Estate is a registered trademark owned by Meredith Operations Corporation, licensed to Better Homes and Gardens Real Estate LLC and used with permission. Better Homes and Gardens Real Estate LLC fully supports the principles of the Fair Housing Act and the Equal Opportunity Act. Listing information is deemed reliable but is not guaranteed accurate.
Each office is independently owned and operated.
Any services or products provided by third parties are not provided by, affiliated with or related to Better Homes and Gardens Real Estate LLC, or its affiliated companies.