
1011 8th St SE, Minot, ND 58701
Local realty services provided by:Better Homes and Gardens Real Estate Alliance Group
1011 8th St SE,Minot, ND 58701
$285,000
- 3 Beds
- 2 Baths
- 1,904 sq. ft.
- Single family
- Active
Listed by: sammy herslip
Office: brokers 12, inc.
MLS#:261674
Source:ND_MBR
Price summary
- Price:$285,000
- Price per sq. ft.:$299.37
About this home
The perfect space with a massive garage and a convenient central location! Walking in, you'll be greeted by a spacious living room that flows right into the kitchen, making the main floor feel open and inviting. You'll also find three bedrooms and a full bathroom on the main level. Downstairs offers even more living space with a large family room, bar area, 3/4 bathroom with a tiled shower, and a separate laundry room. Outside, the home features low-maintenance steel siding and a metal roof, but the real standout is the detached 32x26 garage. It's completely finished, heated, and includes a floor drain plenty of room for vehicles, toys, a workshop, or extra storage. Centrally located with quick access to grocery stores, restaurants, shopping, and more, this home offers a great combination of space, convenience, and an awesome garage!
Contact an agent
Home facts
- Year built:1956
- Listing ID #:261674
- Added:1 day(s) ago
- Updated:October 06, 2026 at 06:13 PM
Rooms and interior
- Bedrooms:3
- Total bathrooms:2
- Full bathrooms:2
- Dining Description:On Main Level
- Kitchen Description:Dishwasher, Microwave, On Main Level, Range/Oven, Refrigerator
- Basement Description:Finished, Full
- Living area:1,904 sq. ft.
Heating and cooling
- Cooling:Central
- Heating:Forced Air, Natural Gas
Structure and exterior
- Year built:1956
- Building area:1,904 sq. ft.
- Lot area:0.13 Acres
- Exterior Features:Porch, Shed
- Foundation Description:Concrete
- Levels:1 Story
Utilities
- Water:City
- Sewer:City
Finances and disclosures
- Price:$285,000
- Price per sq. ft.:$299.37
Features and amenities
- Appliances:Dryer
- Laundry features:Dryer, On Lower Level, Washer
- Amenities:Cable T.V., Storage
Parking
- Parking description:3 Car Detached Garage, Concrete Driveway, Garage Floor Drains, Garage Lights, Garage Opener, Heated Garage, Insulated Garage
- Garage spaces:3
New listings near 1011 8th St SE
- New
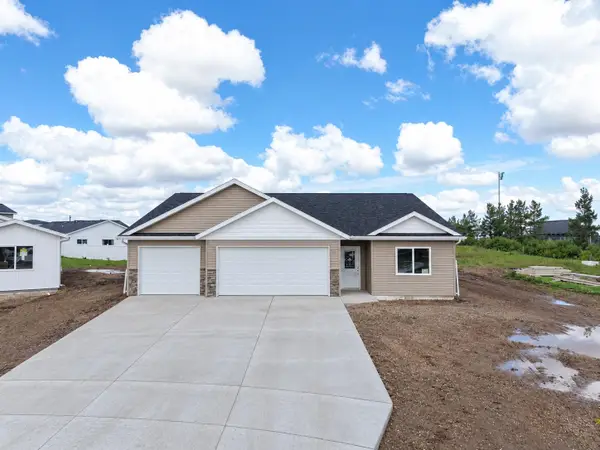 $394,900Active3 beds 1 baths1,715 sq. ft.
2200 23rd Ave. NW, Minot, ND 58703
MLS# 261672Listed by: 701 REALTY, INC. - New
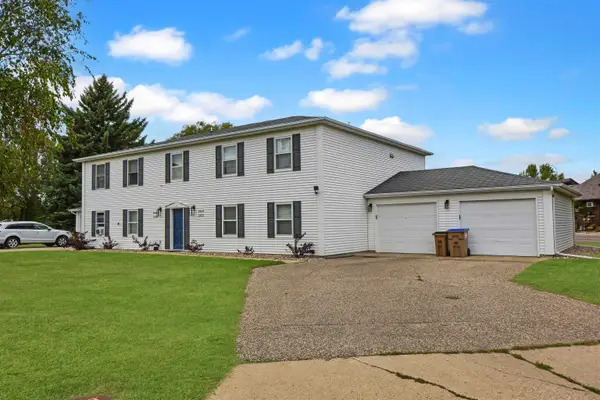 $130,000Active2 beds 1 baths928 sq. ft.
1824 15 St SW, Minot, ND 58701
MLS# 261671Listed by: REALTY ONE GROUP MAGNUM - New
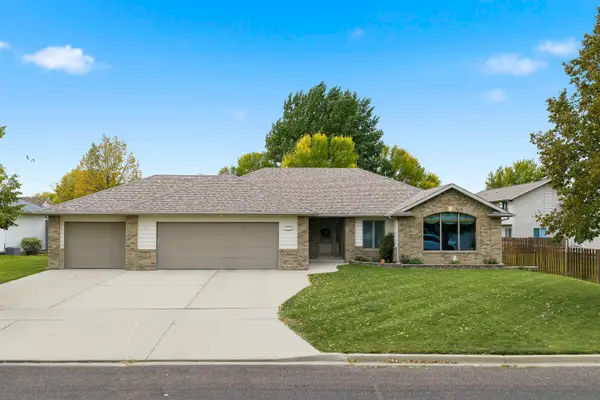 $650,000Active5 beds 3 baths3,696 sq. ft.
1504 10th St SE, Minot, ND 58701
MLS# 261667Listed by: COLDWELL BANKER 1ST MINOT REALTY - New
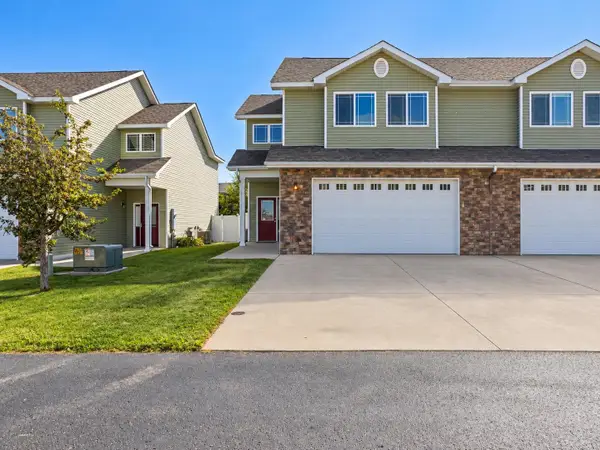 $335,000Active3 beds 2 baths2,035 sq. ft.
2352 14th st NW, Minot, ND 58703
MLS# 261665Listed by: REALTY ONE GROUP MAGNUM  $35,000Pending3 beds 1 baths
406 31st Ave SE, Minot, ND 58701
MLS# 261660Listed by: SIGNAL REALTY- New
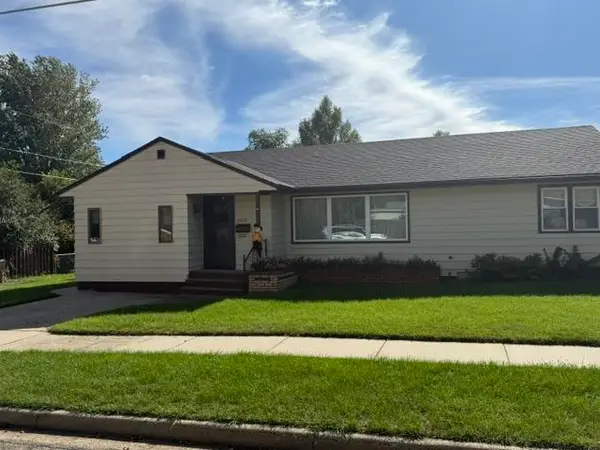 $320,000Active4 beds 2 baths2,632 sq. ft.
2215 5th Ave NW, Minot, ND 58703
MLS# 261658Listed by: COLDWELL BANKER 1ST MINOT REALTY - New
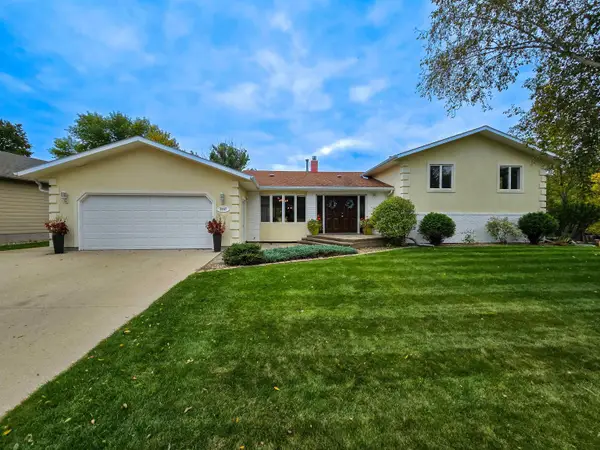 $429,000Active5 beds 3 baths2,830 sq. ft.
2537 NW 10th Ave, Minot, ND 58703
MLS# 261651Listed by: KW INSPIRE REALTY - New
 $299,999Active3 beds 1 baths2,088 sq. ft.
1817 6th Street SW, Minot, ND 58701
MLS# 261649Listed by: 701 REALTY, INC. - New
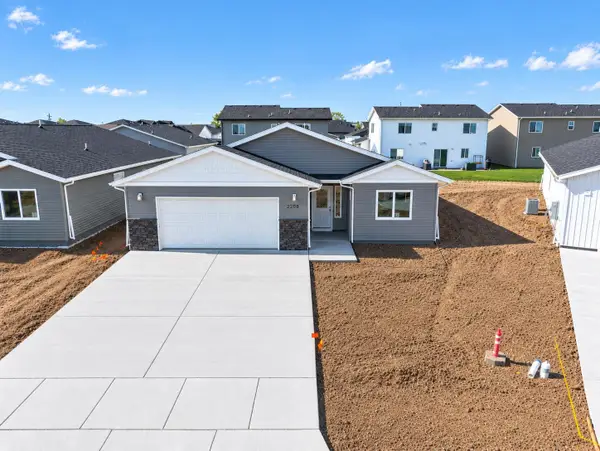 $329,270Active3 beds 2 baths1,591 sq. ft.
2208 23rd Ave. NW, Minot, ND 58703
MLS# 261647Listed by: 701 REALTY, INC.


Protect your home and budget from life's surprises with an Assurant Home Warranty, backed by a partner that supports you through every step of homeownership. Explore Plans.
© 2026 Better Homes and Gardens Real Estate LLC. An Anywhere Real Estate company. All rights reserved. Better Homes and Gardens® Real Estate is a registered trademark owned by Meredith Operations Corporation, licensed to Better Homes and Gardens Real Estate LLC and used with permission. Better Homes and Gardens Real Estate LLC fully supports the principles of the Fair Housing Act and the Equal Opportunity Act. Listing information is deemed reliable but is not guaranteed accurate.
Each office is independently owned and operated.
Any services or products provided by third parties are not provided by, affiliated with or related to Better Homes and Gardens Real Estate LLC, or its affiliated companies.