
2559 5th Street Sw, Washburn, ND 58577
Local realty services provided by:Better Homes and Gardens Real Estate Alliance Group
2559 5th Street Sw,Washburn, ND 58577
$459,000Last list price
- 4 Beds
- 2 Baths
- - sq. ft.
- Single family
- Sold
Listed by: kelsi hach, daniel imdieke
Office: rafter real estate
MLS#:4026603
Source:ND_GNMLS
Sorry, we are unable to map this address
Price summary
- Price:$459,000
About this home
Escape to the peace and beauty of prairie living with this charming rural property offering acreage, mature trees, and sweeping countryside views. Surrounded by established shelterbelts and open skies, this classic farmhouse combines country character with thoughtful updates, including a newer septic system for added peace of mind.
The property features multiple outbuildings, providing ample space for livestock, equipment, hobbies, or storage--making it an ideal hobby farm or rural retreat. Whether you've dreamed of raising animals, growing a garden, or simply enjoying the privacy and freedom of country living, this property offers endless possibilities.
Conveniently located with a short commute to nearby industry, you'll enjoy the perfect balance of rural tranquility and everyday practicality. Recreation is just minutes away, with the Missouri River, a local golf course, and historic attractions all within a 10-minute drive.
If you're looking for a place where sunsets stretch across the prairie, wildlife is your neighbor, and there's room to create the lifestyle you've always wanted, this exceptional acreage is ready to welcome you home....
Contact an agent
Home facts
- Year built:1930
- Subdivision & Development:None
- Listing ID #:4026603
- Added:71 day(s) ago
- Updated:September 24, 2026 at 07:10 AM
Rooms and interior
- Bedrooms:4
- Total bathrooms:2
- Full bathrooms:1
- Half bathrooms:1
- Flooring:Carpet, Concrete, Laminate
- Kitchen Description:Dishwasher, Microwave, Range, Refrigerator
- Basement Description:Partially Finished, Storage Space
Heating and cooling
- Cooling:Central Air
- Heating:Forced Air, Propane
- Central air:Yes
Structure and exterior
- Roof:Asphalt
- Year built:1930
- Construction Materials:Steel Siding
- Exterior Features:Playground, Rain Gutters, Zoned for Horses
Finances and disclosures
- Price:$459,000
- Tax amount:$2,363 (2025)
Features and amenities
- Appliances:Range, Refrigerator, Washer
- Laundry features:Dryer, Washer
- Amenities:Main Floor Bedroom, Smoke Detector(s)
Parking
- Parking description:Detached Garage, Driveway
- Garage spaces:4
New listings near 2559 5th Street Sw
- New
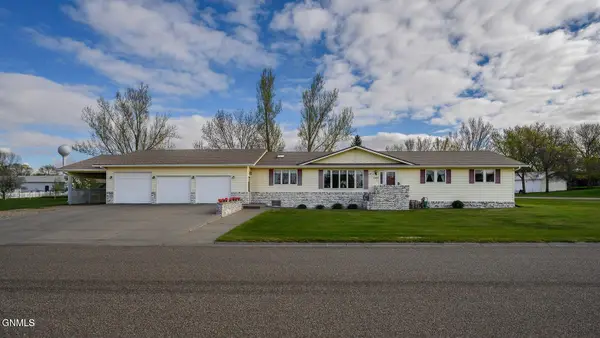 $390,000Active3 beds 3 baths4,410 sq. ft.
1140 Chestnut Drive, Washburn, ND 58577
MLS# 4027796Listed by: CENTURY 21 MORRISON REALTY - New
 $689,900Active4 beds 4 baths2,400 sq. ft.
511 6th Avenue, Washburn, ND 58577
MLS# 4027775Listed by: CENTURY 21 MORRISON REALTY  $2,800,000Active7 beds 7 baths6,260 sq. ft.
1201 22s Avenue Sw, Washburn, ND 58577
MLS# 4027029Listed by: CAPITAL REAL ESTATE PARTNERS $314,900Pending4 beds 3 baths2,600 sq. ft.
216 Coulee Drive, Washburn, ND 58577
MLS# 4026588Listed by: CAPITAL REAL ESTATE PARTNERS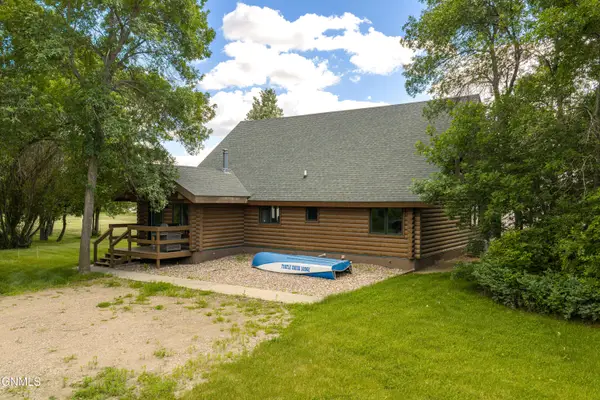 $1,349,000Active3 beds 2 baths2,504 sq. ft.
1045 U.s. 83, Washburn, ND 58577
MLS# 4026430Listed by: INTEGRA REALTY GROUP, INC. $109,900Active3 beds 1 baths1,021 sq. ft.
703 4th Avenue, Washburn, ND 58577
MLS# 4025807Listed by: INTEGRA REALTY GROUP, INC.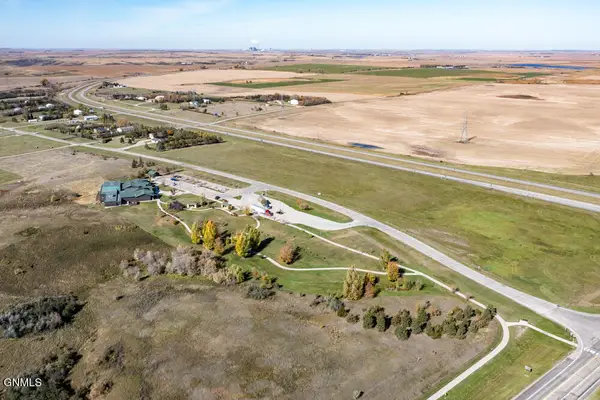 $350,000Active5.98 Acres
Tbd 8th Street Nw, Washburn, ND 58577
MLS# 4025327Listed by: BROADWAY REALTY & LAND COMPANY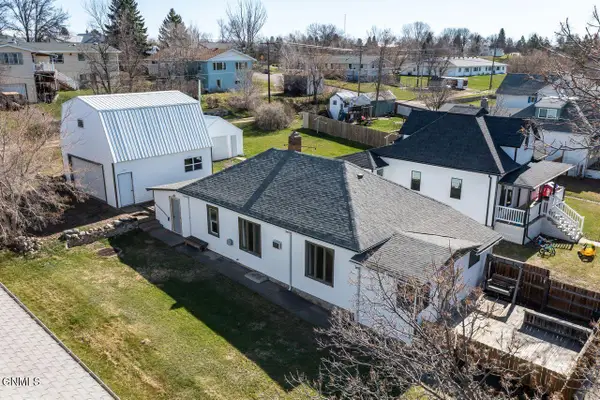 $159,900Active3 beds 1 baths1,226 sq. ft.
814 4th Avenue, Washburn, ND 58577
MLS# 4025291Listed by: REALTY ONE GROUP - ENCORE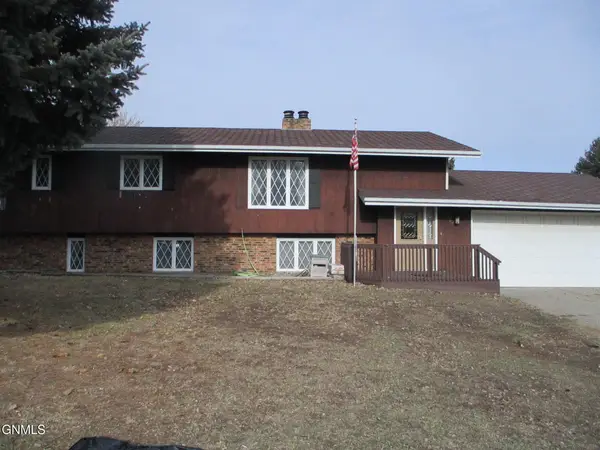 $199,900Pending5 beds 3 baths2,308 sq. ft.
1107 Cannon Lane, Washburn, ND 58577
MLS# 4025196Listed by: MIKE NELSON REALTY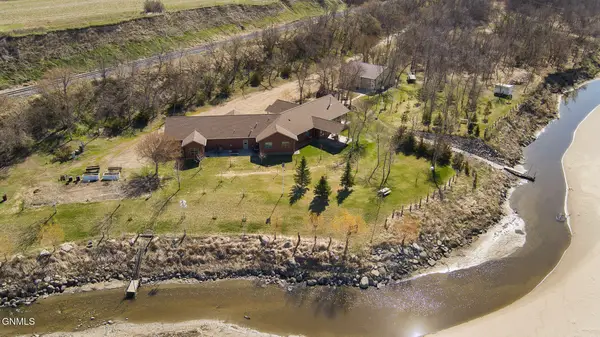 $1,075,000Active3 beds 3 baths2,585 sq. ft.
1075 22s Ave Sw, Washburn, ND 58577
MLS# 4025159Listed by: CENTURY 21 MORRISON REALTY


Protect your home and budget from life's surprises with an Assurant Home Warranty, backed by a partner that supports you through every step of homeownership. Explore Plans.
© 2026 Better Homes and Gardens Real Estate LLC. An Anywhere Real Estate company. All rights reserved. Better Homes and Gardens® Real Estate is a registered trademark owned by Meredith Operations Corporation, licensed to Better Homes and Gardens Real Estate LLC and used with permission. Better Homes and Gardens Real Estate LLC fully supports the principles of the Fair Housing Act and the Equal Opportunity Act. Listing information is deemed reliable but is not guaranteed accurate.
Each office is independently owned and operated.
Any services or products provided by third parties are not provided by, affiliated with or related to Better Homes and Gardens Real Estate LLC, or its affiliated companies.