
1238 7th Avenue W, Williston, ND 58801
Local realty services provided by:Better Homes and Gardens Real Estate Alliance Group
1238 7th Avenue W,Williston, ND 58801
$395,000
- 5 Beds
- 2 Baths
- 2,338 sq. ft.
- Single family
- Pending
Listed by: kassie m. gorder
Office: basin brokers realtors
MLS#:4025501
Source:ND_GNMLS
Price summary
- Price:$395,000
- Price per sq. ft.:$168.95
About this home
Well maintained home features exterior updates, to include a newer roof and newer insulated vinyl siding, along with tasteful interior improvements. The main level offers 3 bedrooms, 1 full bath, a semi open concept kitchen and dining area, and a spacious living room. Sliding glass door leads to a large deck and great patio space with pergola. The basement includes a large family room, 2 bedrooms with great closet space, laundry, and a 3/4 bath. Situated on a large corner lot with a heated 2-car attached garage and additional parking pad.
Contact an agent
Home facts
- Year built:1955
- Listing ID #:4025501
- Added:2 day(s) ago
- Updated:May 22, 2026 at 11:51 PM
Rooms and interior
- Bedrooms:5
- Total bathrooms:2
- Full bathrooms:1
- Flooring:Carpet, Laminate, Tile
- Kitchen Description:Dishwasher, Microwave
- Basement Description:Egress Windows, Finished, Full
- Living area:2,338 sq. ft.
Heating and cooling
- Cooling:Ceiling Fan(s), Central Air
- Heating:Fireplace(s), Forced Air, Natural Gas
- Central air:Yes
Structure and exterior
- Roof:Shingle
- Year built:1955
- Building area:2,338 sq. ft.
- Lot area:0.19 Acres
- Construction Materials:Vinyl Siding
- Foundation Description:Concrete Perimeter
Utilities
- Water:Water Connected
- Sewer:Sewer Connected
Finances and disclosures
- Price:$395,000
- Price per sq. ft.:$168.95
- Tax amount:$2,668 (2025)
Features and amenities
- Appliances:Washer
- Laundry features:Dryer, Washer
- Amenities:Main Floor Bedroom
Parking
- Parking description:Heated Garage, On Street
- Garage spaces:2
New listings near 1238 7th Avenue W
 $580,000Pending3 beds 2 baths1,701 sq. ft.
3004 29th Avenue W, Williston, ND 58801
MLS# 4025412Listed by: REAL- New
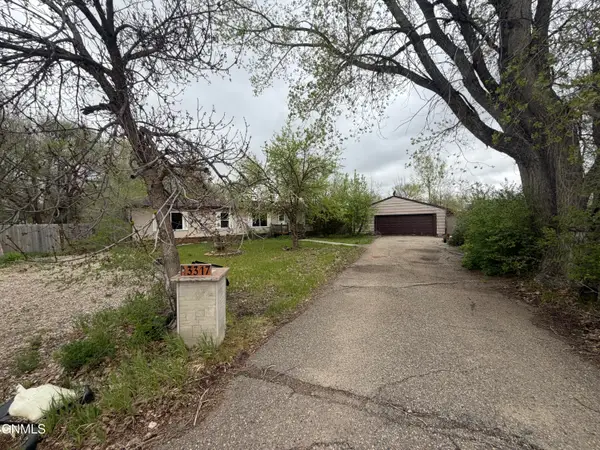 $225,000Active4 beds 3 baths1,872 sq. ft.
3317 9th Avenue E, Williston, ND 58801
MLS# 4025528Listed by: WILLISTON BASIN REALTY - New
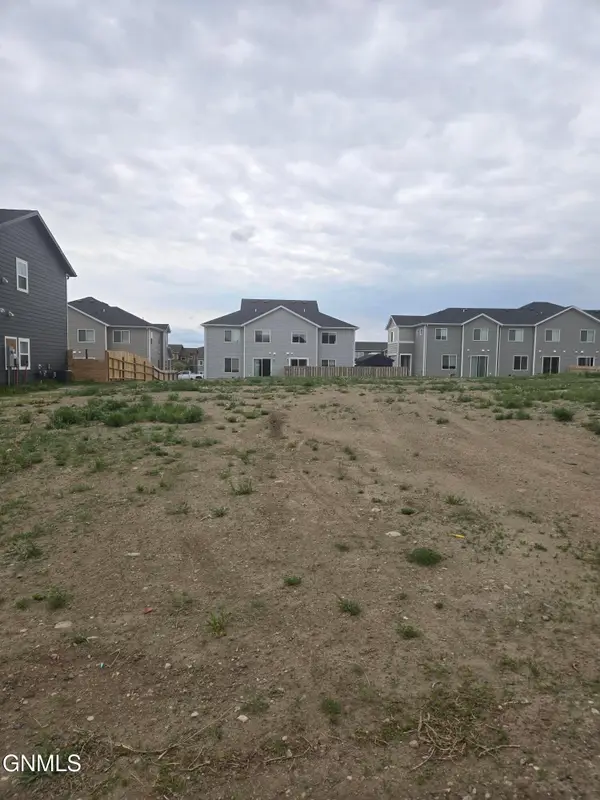 $42,500Active0.1 Acres
2729 29th Street W, Williston, ND 58801
MLS# 4025525Listed by: NEXTHOME FREDRICKSEN REAL ESTATE - New
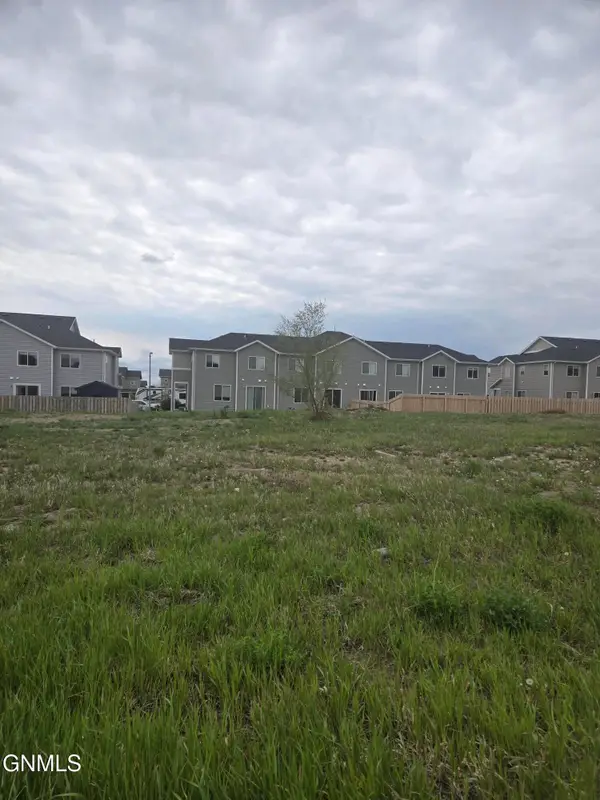 $42,500Active0.1 Acres
2731 29th Street W, Williston, ND 58801
MLS# 4025526Listed by: NEXTHOME FREDRICKSEN REAL ESTATE - New
 $259,000Active3 beds 2 baths1,420 sq. ft.
1131 1st Avenue E, Williston, ND 58801
MLS# 4025507Listed by: EXP REALTY - New
 $525,000Active6 beds 4 baths3,534 sq. ft.
3334 30th Street W, Williston, ND 58801
MLS# 4025483Listed by: NEXTHOME FREDRICKSEN REAL ESTATE - New
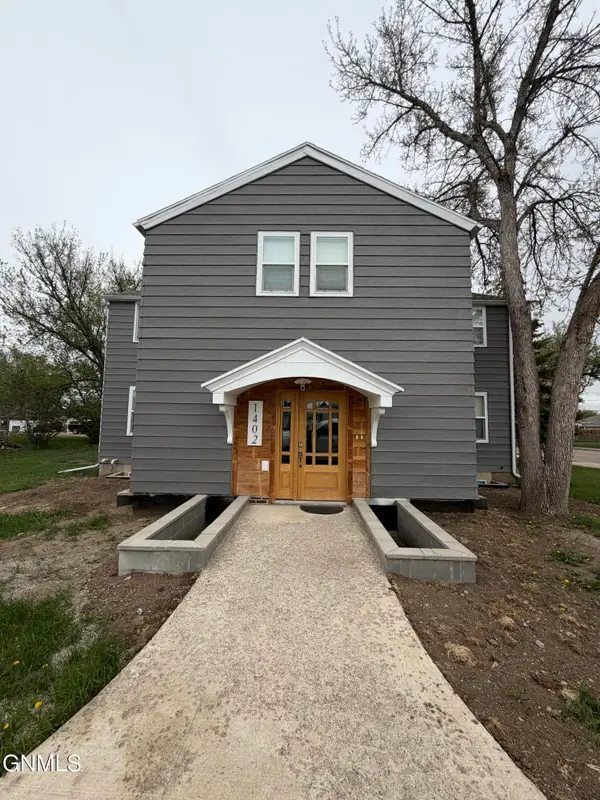 $675,000Active6 beds 7 baths2,770 sq. ft.
1402 Main Street, Williston, ND 58801
MLS# 4025480Listed by: WILLISTON BASIN REALTY - New
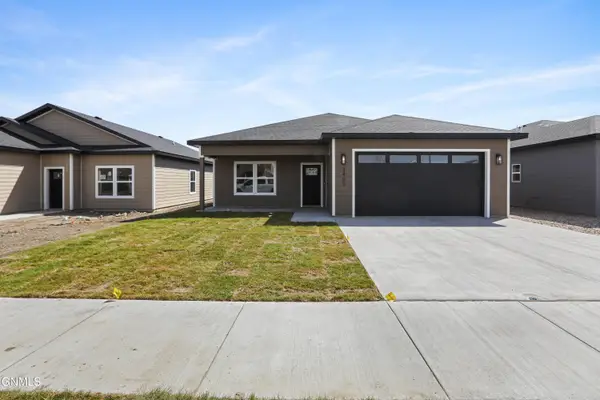 $409,900Active3 beds 2 baths1,508 sq. ft.
3405 35th Street W, Williston, ND 58801
MLS# 4025472Listed by: NEXTHOME FREDRICKSEN REAL ESTATE - New
 $250,000Active2 beds 2 baths1,506 sq. ft.
303 W Broadway, Williston, ND 58801
MLS# 4025459Listed by: EXP REALTY


Protect your home and budget from life's surprises with an Assurant Home Warranty, backed by a partner that supports you through every step of homeownership. Explore Plans.
© 2026 Better Homes and Gardens Real Estate LLC. An Anywhere Real Estate company. All rights reserved. Better Homes and Gardens® Real Estate is a registered trademark owned by Meredith Operations Corporation, licensed to Better Homes and Gardens Real Estate LLC and used with permission. Better Homes and Gardens Real Estate LLC fully supports the principles of the Fair Housing Act and the Equal Opportunity Act. Listing information is deemed reliable but is not guaranteed accurate.
Each office is independently owned and operated.
Any services or products provided by third parties are not provided by, affiliated with or related to Better Homes and Gardens Real Estate LLC, or its affiliated companies.