
3334 30th Street W, Williston, ND 58801
Local realty services provided by:Better Homes and Gardens Real Estate Alliance Group
3334 30th Street W,Williston, ND 58801
$525,000
- 6 Beds
- 4 Baths
- 3,534 sq. ft.
- Single family
- Active
Listed by: gabriel c black
Office: gabriel black real estate
MLS#:4025483
Source:ND_GNMLS
Price summary
- Price:$525,000
- Price per sq. ft.:$148.56
About this home
Take a look at this spacious home offering over 3,700 sq ft with 6 bedrooms, 4 bathrooms, and a den in a great location near the Williston High School!
The main floor features an open layout with a large living room filled with natural light, a beautiful kitchen with granite countertops, stainless steel appliances, and plenty of cabinet space, plus a breakfast nook with access to the backyard. The dining room showcases impressive cathedral ceilings that make the space feel even more open and inviting.
The main level also includes a laundry room off the attached 3-car garage, a spacious primary suite with a large ensuite bathroom and walk-in closet, along with 2 guest bedrooms and a full guest bathroom.
Downstairs offers even more room to spread out with a family room, 3 additional bedrooms, a den, a 3/4 bathroom, another full bathroom, and a second laundry room--perfect for guests, larger households, or added convenience.
Outside, enjoy the large fenced backyard with plenty of room to relax, play, or entertain. Additional features include two water heaters, a whole-home dehumidifier, fresh paint and much more!
This home has the space and layout so many buyers are looking for--schedule your showing today!...
Contact an agent
Home facts
- Year built:2012
- Listing ID #:4025483
- Added:8 day(s) ago
- Updated:May 28, 2026 at 03:56 PM
Rooms and interior
- Bedrooms:6
- Total bathrooms:4
- Full bathrooms:3
- Flooring:Carpet, Tile
- Kitchen Description:Dishwasher, Electric Range, Microwave, Refrigerator
- Basement Description:Finished, Full
- Living area:3,534 sq. ft.
Heating and cooling
- Cooling:Central Air
- Heating:Forced Air
- Central air:Yes
Structure and exterior
- Roof:Asphalt
- Year built:2012
- Building area:3,534 sq. ft.
- Lot area:0.3 Acres
- Construction Materials:HardiPlank Type
- Exterior Features:Private Yard
- Foundation Description:Concrete Perimeter
Finances and disclosures
- Price:$525,000
- Price per sq. ft.:$148.56
- Tax amount:$4,560 (2025)
Features and amenities
- Appliances:Refrigerator
- Amenities:Cathedral Ceiling(s), Main Floor Bedroom, Main Floor Laundry, Pantry, Primary Bath, Walk-In Closet(s)
Parking
- Parking description:Attached Garage
- Garage spaces:3
New listings near 3334 30th Street W
- New
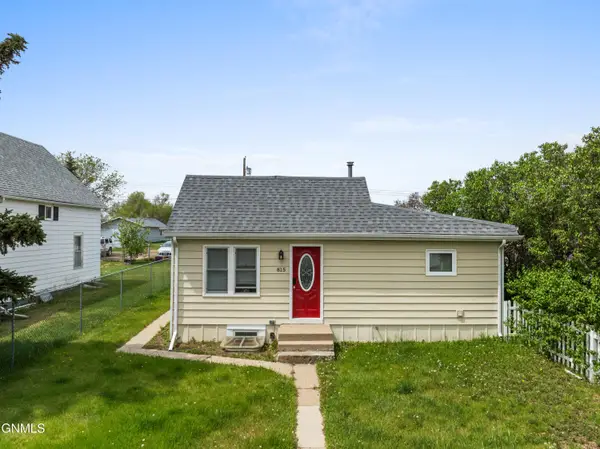 $249,900Active2 beds 1 baths1,014 sq. ft.
815 5th Avenue W, Williston, ND 58801
MLS# 4025635Listed by: NEXTHOME FREDRICKSEN REAL ESTATE - New
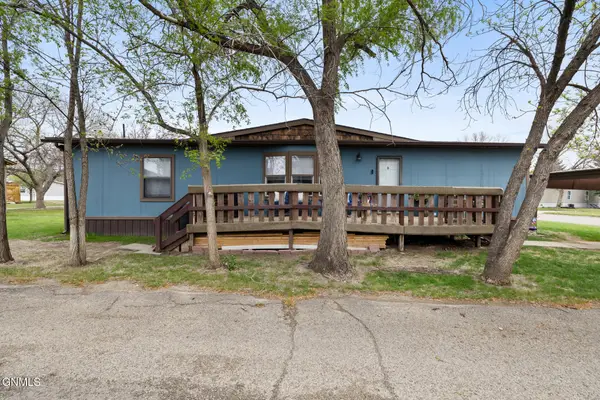 $65,000Active3 beds 2 baths1,344 sq. ft.
2003 6th Avenue Nw #Lot 91, Williston, ND 58801
MLS# 4025627Listed by: NEXTHOME FREDRICKSEN REAL ESTATE - New
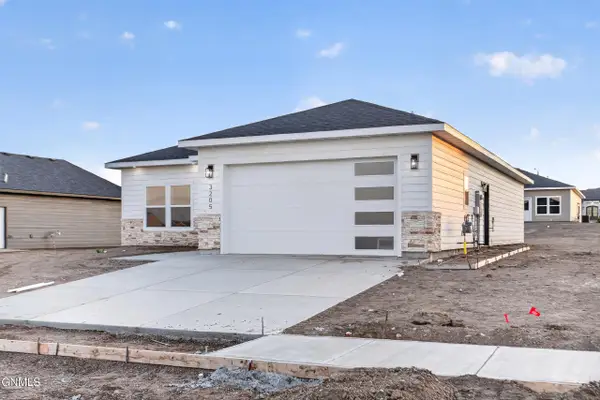 $459,000Active3 beds 2 baths1,484 sq. ft.
3205 27th Avenue W, Williston, ND 58801
MLS# 4025628Listed by: EXP REALTY - New
 $331,900Active3 beds 3 baths1,678 sq. ft.
2724 28th Street W, Williston, ND 58801
MLS# 4025614Listed by: REAL - New
 $569,000Active3 beds 2 baths1,870 sq. ft.
13665 Cherry Street Nw, Williston, ND 58801
MLS# 4025612Listed by: GABRIEL BLACK REAL ESTATE - New
 $525,000Active4 beds 3 baths2,464 sq. ft.
1508 20th Avenue W, Williston, ND 58801
MLS# 4025607Listed by: NEXTHOME FREDRICKSEN REAL ESTATE 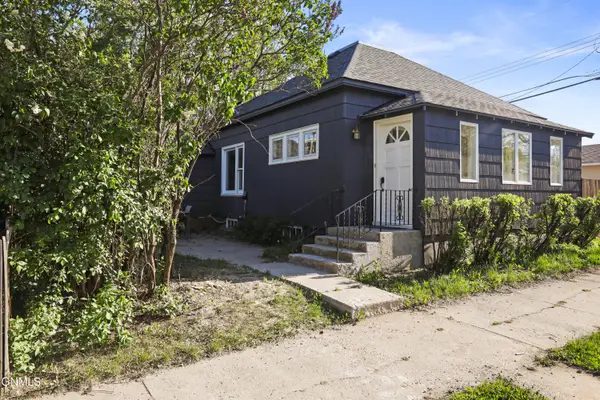 $299,999Pending3 beds 2 baths1,192 sq. ft.
316 6th Street E, Williston, ND 58801
MLS# 4025600Listed by: GABRIEL BLACK REAL ESTATE- New
 $299,999Active4 beds 4 baths2,856 sq. ft.
802 University Avenue, Williston, ND 58801
MLS# 4025585Listed by: EXP REALTY  $580,000Pending3 beds 2 baths1,701 sq. ft.
3004 29th Avenue W, Williston, ND 58801
MLS# 4025412Listed by: REAL- New
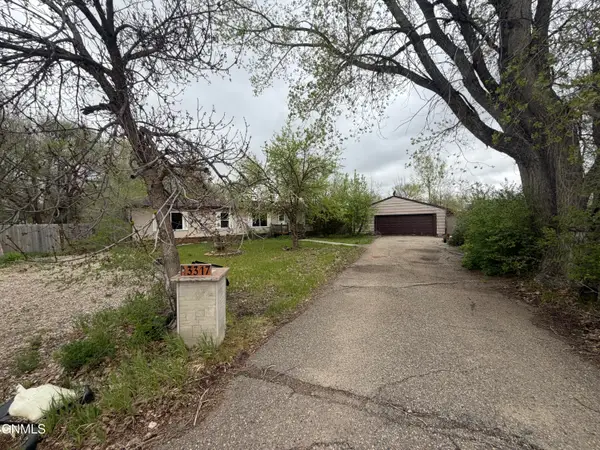 $225,000Active4 beds 3 baths1,872 sq. ft.
3317 9th Avenue E, Williston, ND 58801
MLS# 4025528Listed by: WILLISTON BASIN REALTY


Protect your home and budget from life's surprises with an Assurant Home Warranty, backed by a partner that supports you through every step of homeownership. Explore Plans.
© 2026 Better Homes and Gardens Real Estate LLC. An Anywhere Real Estate company. All rights reserved. Better Homes and Gardens® Real Estate is a registered trademark owned by Meredith Operations Corporation, licensed to Better Homes and Gardens Real Estate LLC and used with permission. Better Homes and Gardens Real Estate LLC fully supports the principles of the Fair Housing Act and the Equal Opportunity Act. Listing information is deemed reliable but is not guaranteed accurate.
Each office is independently owned and operated.
Any services or products provided by third parties are not provided by, affiliated with or related to Better Homes and Gardens Real Estate LLC, or its affiliated companies.