
13665 Cherry Street Nw, Williston, ND 58801
Local realty services provided by:Better Homes and Gardens Real Estate Alliance Group
13665 Cherry Street Nw,Williston, ND 58801
$569,000
- 3 Beds
- 2 Baths
- 1,870 sq. ft.
- Single family
- Active
Listed by: gabriel c black
Office: gabriel black real estate
MLS#:4025612
Source:ND_GNMLS
Price summary
- Price:$569,000
- Price per sq. ft.:$304.28
About this home
Enjoy the peace of country living just minutes from town with this beautiful home set on 1 acre of land! Offering space, style, and future potential, this property features a heated attached 3-car garage complete with an additional rear garage door for easy access to the backyard.
Inside, the main floor welcomes you with vaulted ceilings accented by stunning wood beams and an open-concept layout filled with natural light. The spacious kitchen is designed for both everyday living and entertaining with stainless steel appliances, quartz countertops, a large island, and seamless flow into the dining and living areas. The living room is anchored by a gorgeous stone fireplace, creating a warm and inviting focal point. Patio doors off the dining room lead onto the deck overlooking the large fenced backyard -- perfect for relaxing, entertaining, or enjoying the country views.
The private primary suite offers a spacious bedroom with abundant natural light, a walk-in closet, and a beautifully designed ensuite bathroom featuring dual vanities and an incredible, large, tiled walk-in shower. On the opposite side of the home, you'll find two guest bedrooms and a full guest bathroom, offering a functional and desirable layout.
Downstairs, the full unfinished walk-out basement provides endless opportunity to expand your living space. With framing already completed in several areas and dual water heaters already installed, this lower level is well on its way to becoming additional bedrooms, living space, a theater room, gym, or anything you envision.
This property combines the comfort of modern living with the privacy and space of country life -- all in a convenient location close to town....
Contact an agent
Home facts
- Year built:2016
- Listing ID #:4025612
- Added:46 day(s) ago
- Updated:July 12, 2026 at 03:35 PM
Rooms and interior
- Bedrooms:3
- Total bathrooms:2
- Full bathrooms:1
- Flooring:Carpet, Vinyl
- Kitchen Description:Dishwasher, Electric Range, Microwave, Refrigerator
- Basement Description:Full, Unfinished, Walk-Out Access
- Living area:1,870 sq. ft.
Heating and cooling
- Cooling:Central Air
- Heating:Fireplace(s), Forced Air
- Central air:Yes
Structure and exterior
- Roof:Asphalt
- Year built:2016
- Building area:1,870 sq. ft.
- Lot area:1 Acres
- Construction Materials:HardiPlank Type
- Exterior Features:Private Yard
- Foundation Description:Concrete Perimeter
Finances and disclosures
- Price:$569,000
- Price per sq. ft.:$304.28
- Tax amount:$3,595 (2025)
Features and amenities
- Appliances:Refrigerator, Washer
- Laundry features:Dryer, Washer
- Amenities:Main Floor Bedroom, Main Floor Laundry, Pantry, Primary Bath, Vaulted Ceiling(s), Walk-In Closet(s)
Parking
- Parking description:Attached Garage, Heated Garage
- Garage spaces:3
New listings near 13665 Cherry Street Nw
- New
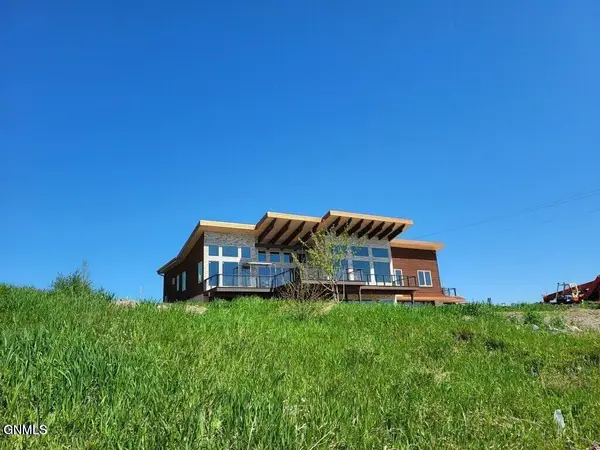 $1,375,000Active8 beds 6 baths5,832 sq. ft.
14044 48th Street Nw, Williston, ND 58801
MLS# 4026556Listed by: REAL - New
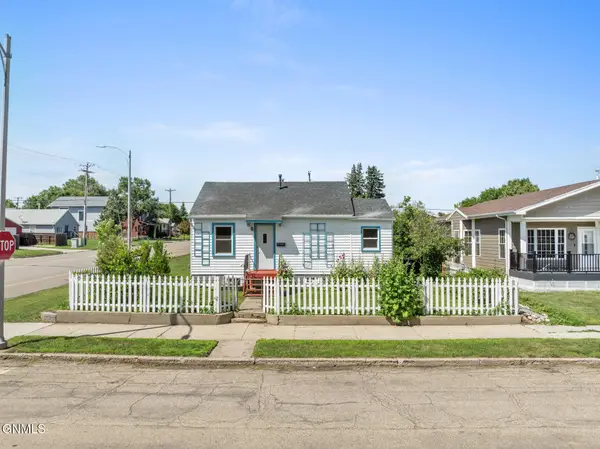 $190,000Active1 beds 1 baths814 sq. ft.
820 4th Street W, Williston, ND 58801
MLS# 4026557Listed by: REAL - New
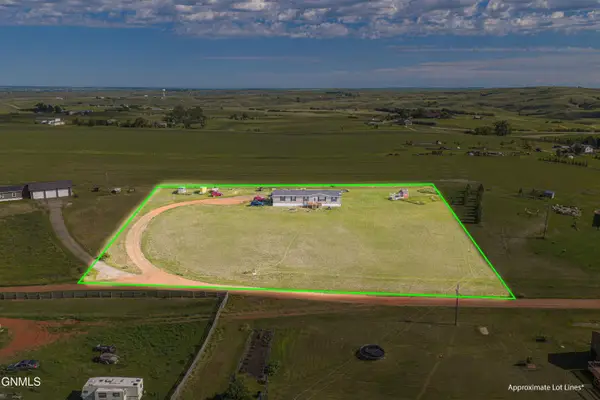 $389,000Active4 beds 3 baths2,160 sq. ft.
13119 48t Way Nw, Williston, ND 58801
MLS# 4026551Listed by: REALTY ONE GROUP CALIBER - New
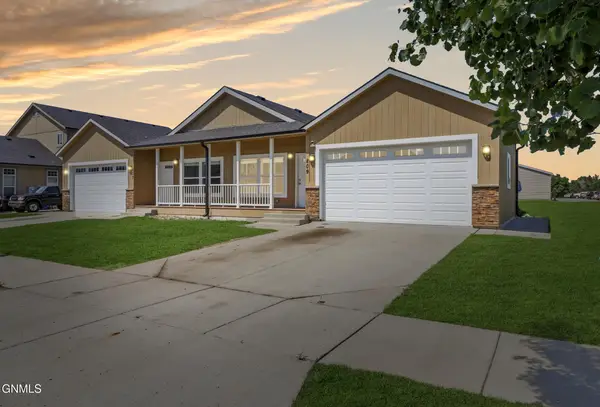 $305,000Active3 beds 3 baths1,506 sq. ft.
809 40th Street E, Williston, ND 58801
MLS# 4026543Listed by: EXP REALTY - New
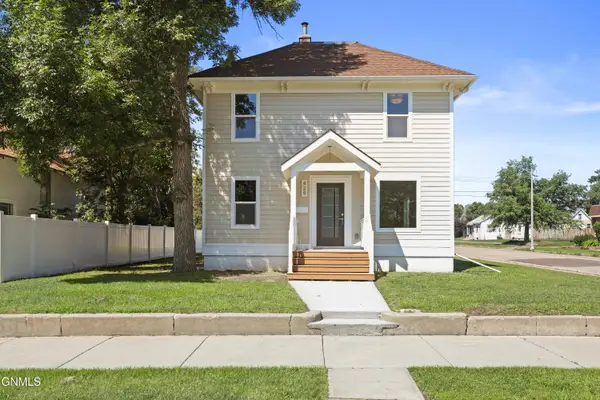 $589,000Active5 beds 4 baths2,867 sq. ft.
429 7th Avenue W, Williston, ND 58801
MLS# 4026542Listed by: GABRIEL BLACK REAL ESTATE - New
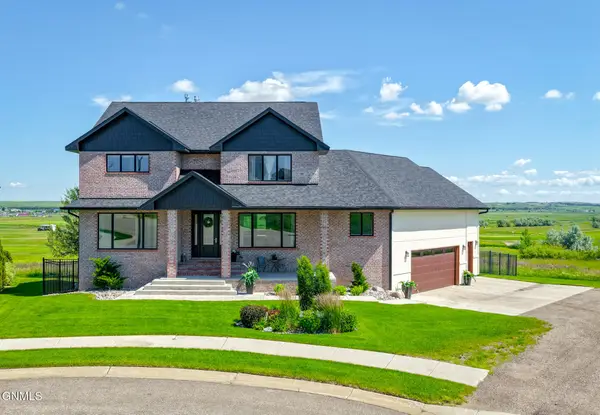 $1,600,000Active6 beds 4 baths4,928 sq. ft.
6628 Darby Lane, Williston, ND 58801
MLS# 4026538Listed by: REAL - New
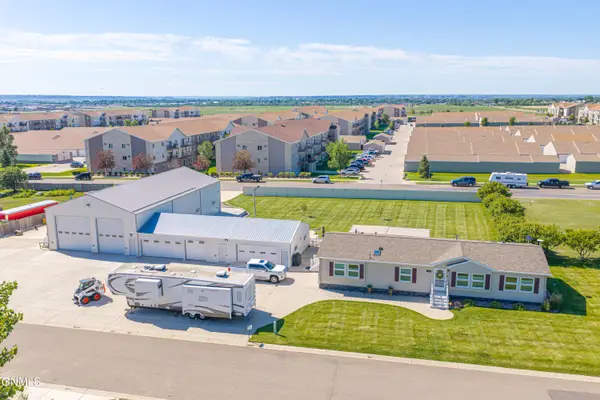 $579,000Active3 beds 2 baths1,820 sq. ft.
1509 46th Street W, Williston, ND 58801
MLS# 4026540Listed by: GABRIEL BLACK REAL ESTATE - New
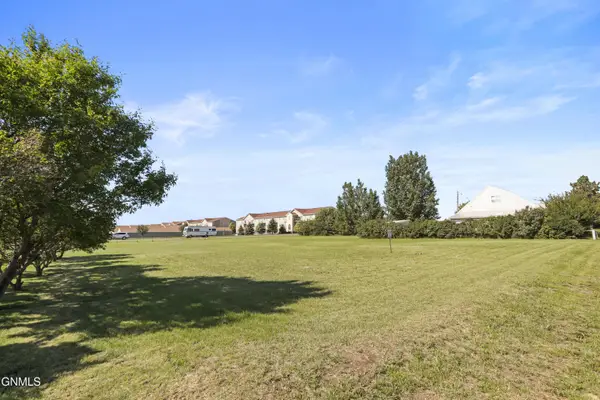 $59,000Active0.21 Acres
Tbd 46th Street W, Williston, ND 58801
MLS# 4026535Listed by: GABRIEL BLACK REAL ESTATE - New
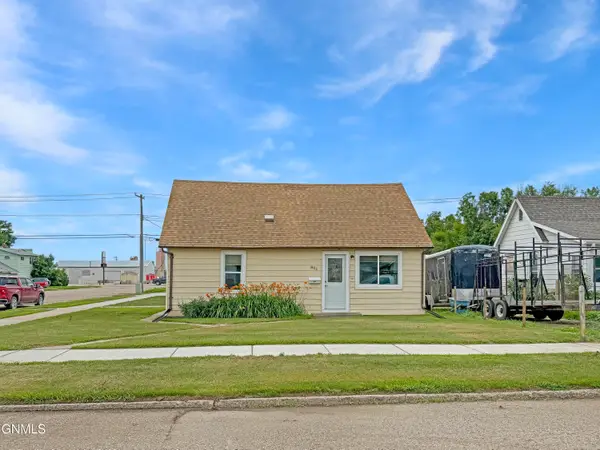 $315,000Active3 beds 1 baths1,184 sq. ft.
801 Broadway W, Williston, ND 58801
MLS# 4026524Listed by: REALTY ONE GROUP CALIBER - New
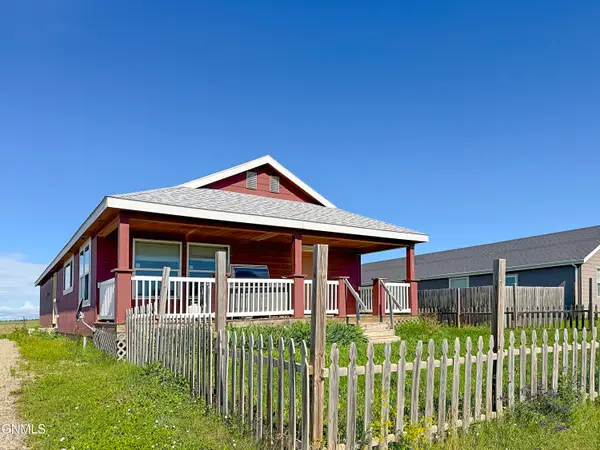 $315,000Active3 beds 2 baths1,836 sq. ft.
5623 Border Avenue, Williston, ND 58801
MLS# 4026494Listed by: REALTY ONE GROUP CALIBER


Protect your home and budget from life's surprises with an Assurant Home Warranty, backed by a partner that supports you through every step of homeownership. Explore Plans.
© 2026 Better Homes and Gardens Real Estate LLC. An Anywhere Real Estate company. All rights reserved. Better Homes and Gardens® Real Estate is a registered trademark owned by Meredith Operations Corporation, licensed to Better Homes and Gardens Real Estate LLC and used with permission. Better Homes and Gardens Real Estate LLC fully supports the principles of the Fair Housing Act and the Equal Opportunity Act. Listing information is deemed reliable but is not guaranteed accurate.
Each office is independently owned and operated.
Any services or products provided by third parties are not provided by, affiliated with or related to Better Homes and Gardens Real Estate LLC, or its affiliated companies.