
10502 S 27th Street, Bellevue, NE 68123
Local realty services provided by:Better Homes and Gardens Real Estate The Good Life Group
10502 S 27th Street,Bellevue, NE 68123
$344,950
- 3 Beds
- 3 Baths
- - sq. ft.
- Single family
- Sold
Listed by: devon stevens, lynn teves
Office: stevens real estate
MLS#:22618444
Source:NE_OABR
Sorry, we are unable to map this address
Price summary
- Price:$344,950
About this home
Immaculate Walk-Out Ranch in Bellevue situated on a premium lot w/ no rear neighbors & backing to trees! Completely move-in ready w/ open floor plan, main floor laundry, gas fireplace, fresh interior paint throughout-- the split bedroom layout gives everyone privacy and flexibility. Modern Kitchen has plenty of cabinet space, SS Appliances, plus Dinette area. Covered Deck overlooks the spacious, fully fenced yard — perfect for gatherings or quiet evenings. Primary bedroom has huge walk-in closet, 3/4 bath with double sinks. Walk-Out lower level has large Rec room, adddtl. bathroom, & LOTS of storage. New Roof '22. Convenient location w/ easy access to HWY 75 for easy drive to Offutt AFB or Downtown Omaha, plus close to shopping, restaurants & schools! Walk to neighborhood park! AMA
Contact an agent
Home facts
- Year built:2011
- Subdivision & Development:Brookside
- Listing ID #:22618444
- Added:45 day(s) ago
- Updated:August 25, 2026 at 06:27 AM
Rooms and interior
- Bedrooms:3
- Total bathrooms:3
- Full bathrooms:1
- Half bathrooms:1
- Flooring:Carpet, Vinyl
- Bedroom Description:bdr_feat_Wall/Wall Carpeting, bdr_feat_Window Covering
- Basement Description:Partially Finished, Walk-Out Access
Heating and cooling
- Cooling:Central Air
- Heating:Forced Air
- Central air:Yes
Structure and exterior
- Roof:Composition
- Year built:2011
- Lot Features:City Lot, Secluded, Sloped, Subdivided, Up to 1/4 Acre, Wooded
- Architectural Style:Ranch
- Exterior Features:Deck, Patio, Porch
- Foundation Description:Concrete Perimeter
Schools
- High school:Bellevue West
- Middle school:Logan Fontenelle
- Elementary school:Fort Crook
Utilities
- Water:Public
- Sewer:Public Sewer
Finances and disclosures
- Price:$344,950
- Tax amount:$6,041 (2025)
Features and amenities
- Laundry features:Dryer, Washer
Parking
- Total parking spaces:2
- Parking description:Built-In, Garage Door Opener
- Garage:Yes
- Garage spaces:2
New listings near 10502 S 27th Street
- New
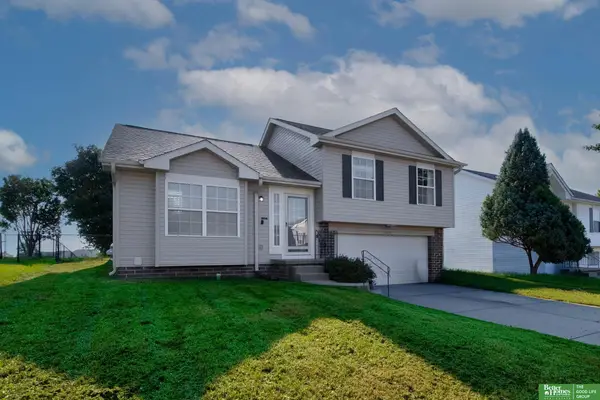 Listed by BHGRE$270,000Active3 beds 2 baths1,284 sq. ft.
14409 S 27th Street, Bellevue, NE 68123
MLS# 22624280Listed by: BETTER HOMES AND GARDENS R.E. - New
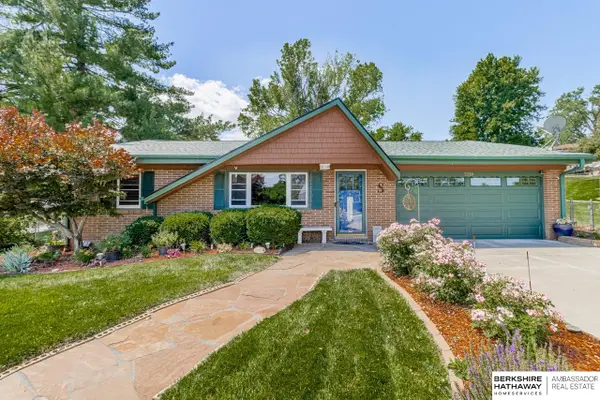 $370,000Active5 beds 3 baths2,332 sq. ft.
3259 Sherwood Drive, Bellevue, NE 68147
MLS# 22624314Listed by: BHHS AMBASSADOR REAL ESTATE - New
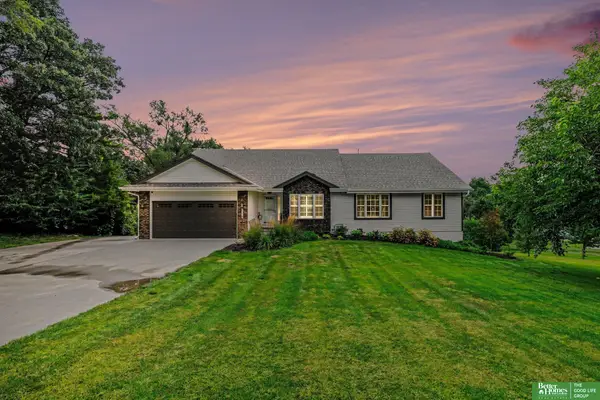 Listed by BHGRE$815,000Active5 beds 4 baths3,703 sq. ft.
8529 S 25th Street, Bellevue, NE 68147
MLS# 22624238Listed by: BETTER HOMES AND GARDENS R.E. - New
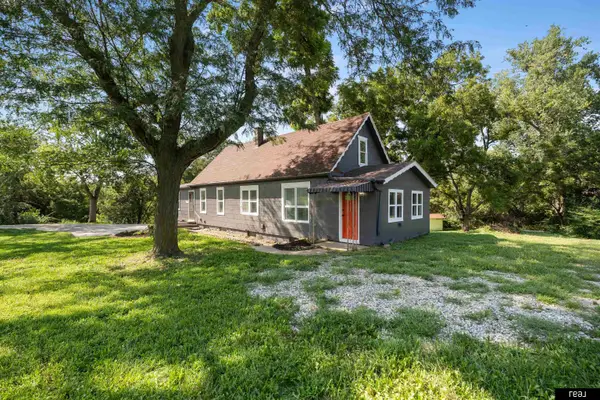 $230,000Active3 beds 3 baths2,064 sq. ft.
7512 S 43 Street, Bellevue, NE 68147
MLS# 22624157Listed by: REAL BROKER NE, LLC - New
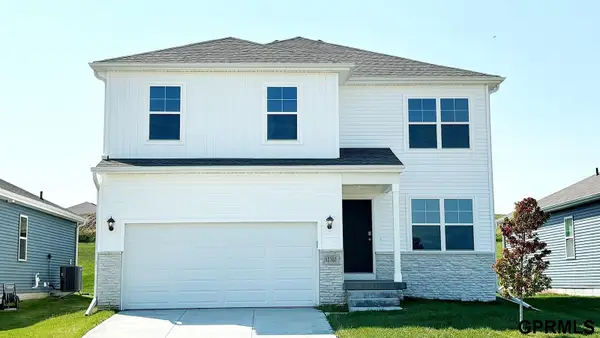 $419,990Active4 beds 4 baths2,819 sq. ft.
5602 Fenwick Street, Bellevue, NE 68133
MLS# 22624149Listed by: DRH REALTY NEBRASKA LLC - New
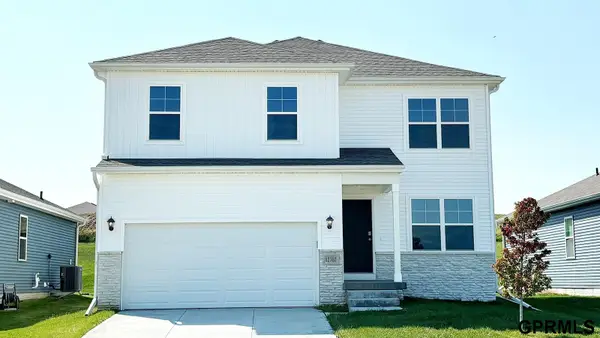 $429,990Active4 beds 4 baths2,819 sq. ft.
5606 Fenwick Street, Bellevue, NE 68133
MLS# 22624150Listed by: DRH REALTY NEBRASKA LLC - New
 $189,000Active2 beds 1 baths1,013 sq. ft.
1207 Kasper Street, Bellevue, NE 68147
MLS# 22624024Listed by: NP DODGE RE SALES INC 86DODGE - New
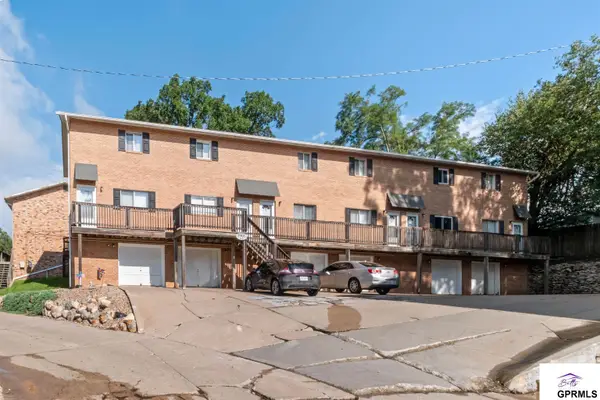 $142,000Active2 beds 1 baths1,020 sq. ft.
1901 Winnie Drive #5, Bellevue, NE 68005
MLS# 22623970Listed by: BETTS REAL ESTATE - New
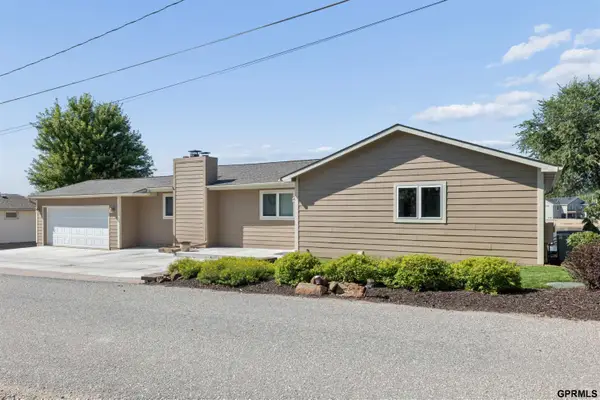 $748,000Active3 beds 4 baths3,125 sq. ft.
2520 Platte River Drive, Bellevue, NE 68123
MLS# 22624004Listed by: HIKE REAL ESTATE PC BELLEVUE  $349,000Pending4 beds 3 baths2,356 sq. ft.
802 Moore Drive, Bellevue, NE 68005
MLS# 22624005Listed by: NEBRASKA REALTY


Protect your home and budget from life's surprises with an Assurant Home Warranty, backed by a partner that supports you through every step of homeownership. Explore Plans.
© 2026 Better Homes and Gardens Real Estate LLC. An Anywhere Real Estate company. All rights reserved. Better Homes and Gardens® Real Estate is a registered trademark owned by Meredith Operations Corporation, licensed to Better Homes and Gardens Real Estate LLC and used with permission. Better Homes and Gardens Real Estate LLC fully supports the principles of the Fair Housing Act and the Equal Opportunity Act. Listing information is deemed reliable but is not guaranteed accurate.
Each office is independently owned and operated.
Any services or products provided by third parties are not provided by, affiliated with or related to Better Homes and Gardens Real Estate LLC, or its affiliated companies.