
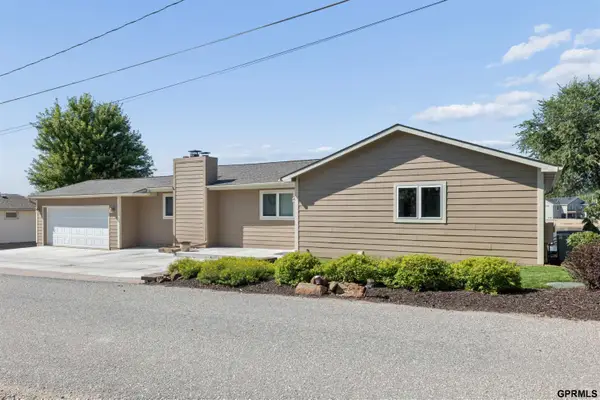
1210 Hillcrest Drive, Bellevue, NE 68005
Local realty services provided by:Better Homes and Gardens Real Estate The Good Life Group
1210 Hillcrest Drive,Bellevue, NE 68005
$299,000
- 4 Beds
- 3 Baths
- 2,444 sq. ft.
- Single family
- Pending
Listed by: shanna turner
Office: century 21 century real estate
MLS#:22621648
Source:NE_OABR
Price summary
- Price:$299,000
- Price per sq. ft.:$122.34
About this home
Welcome home to this charming 4-bedroom, 3-bathroom ranch in the heart of Bellevue, NE! Offering the perfect combination of comfort, space, and convenience, this home is ideal for first-time buyers, military families, or anyone looking for room to grow. The functional layout provides plenty of space for everyday living and entertaining, while the spacious bedrooms offer comfort for the entire family. Step outside to enjoy the large, fully fenced backyard featuring beautiful mature trees, creating the perfect setting for children, pets, gardening, or relaxing evenings outdoors. Conveniently located near schools, parks, shopping, and a variety of restaurants, you'll also appreciate the quick access to Highway 75 and the short commute to Offutt Air Force Base. Whether you're searching for your very first home or the perfect place to put down roots, this Bellevue gem is ready to welcome you home!
Contact an agent
Home facts
- Year built:1959
- Subdivision & Development:Bellaire
- Listing ID #:22621648
- Added:47 day(s) ago
- Updated:August 25, 2026 at 07:51 AM
Rooms and interior
- Bedrooms:4
- Total bathrooms:3
- Full bathrooms:1
- Flooring:Carpet, Ceramic Tile, Concrete, Wood
- Basement Description:Daylight, Egress, Walk-Out Access
- Living area:2,444 sq. ft.
Heating and cooling
- Cooling:Central Air
- Heating:Forced Air
- Central air:Yes
Structure and exterior
- Roof:Composition
- Year built:1959
- Building area:2,444 sq. ft.
- Lot Features:City Lot, Over 1/4 up to 1/2 Acre
- Architectural Style:Ranch, Traditional
- Construction Materials:Vinyl Siding
- Exterior Features:Patio
- Foundation Description:Block
Schools
- High school:Bellevue East
- Middle school:Bellevue Mission
- Elementary school:Belleaire
Utilities
- Water:Public
Finances and disclosures
- Price:$299,000
- Price per sq. ft.:$122.34
- Tax amount:$4,666 (2025)
Parking
- Total parking spaces:3
- Garage:Yes
- Garage spaces:3
New listings near 1210 Hillcrest Drive
- New
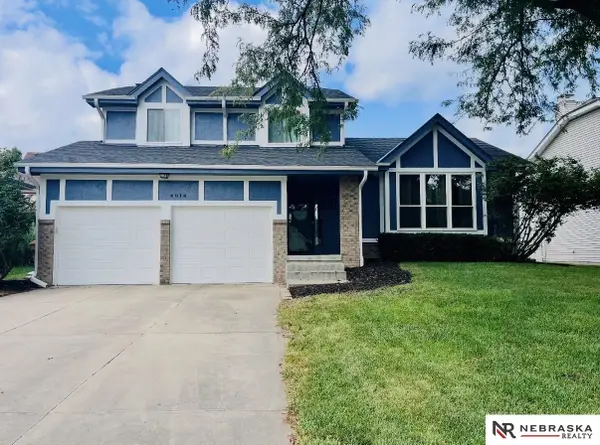 $299,900Active3 beds 3 baths2,307 sq. ft.
4914 Greene Avenue, Bellevue, NE 68157
MLS# 22623784Listed by: NEBRASKA REALTY - New
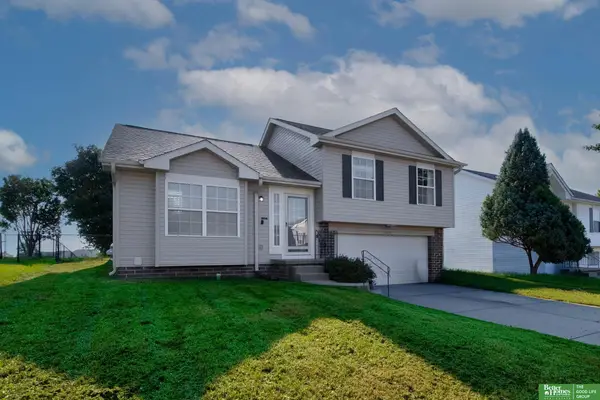 Listed by BHGRE$270,000Active3 beds 2 baths1,284 sq. ft.
14409 S 27th Street, Bellevue, NE 68123
MLS# 22624280Listed by: BETTER HOMES AND GARDENS R.E. - New
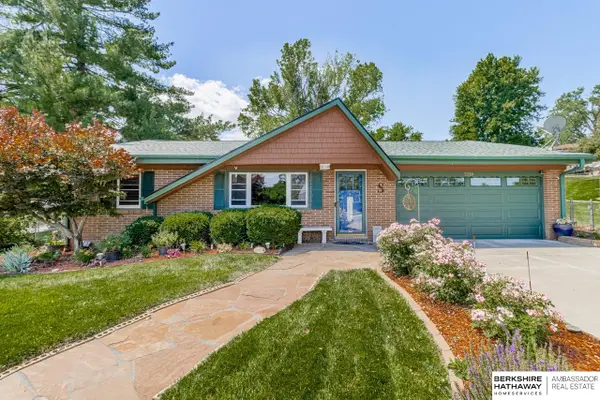 $370,000Active5 beds 3 baths2,332 sq. ft.
3259 Sherwood Drive, Bellevue, NE 68147
MLS# 22624314Listed by: BHHS AMBASSADOR REAL ESTATE - New
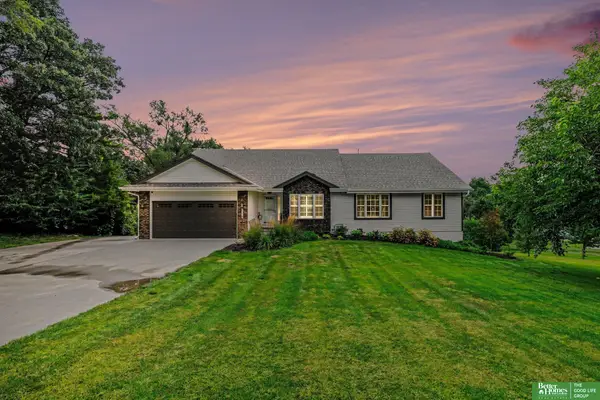 Listed by BHGRE$815,000Active5 beds 4 baths3,703 sq. ft.
8529 S 25th Street, Bellevue, NE 68147
MLS# 22624238Listed by: BETTER HOMES AND GARDENS R.E. - New
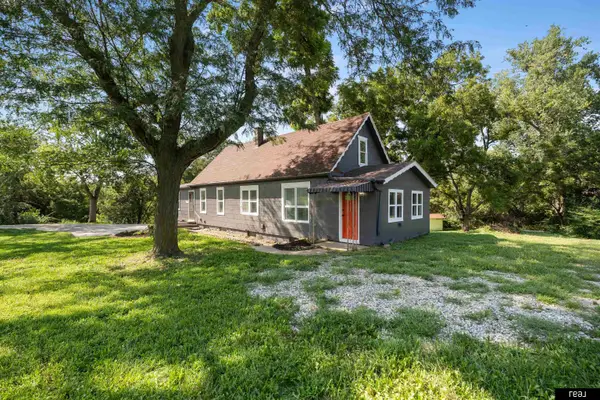 $230,000Active3 beds 3 baths2,064 sq. ft.
7512 S 43 Street, Bellevue, NE 68147
MLS# 22624157Listed by: REAL BROKER NE, LLC - New
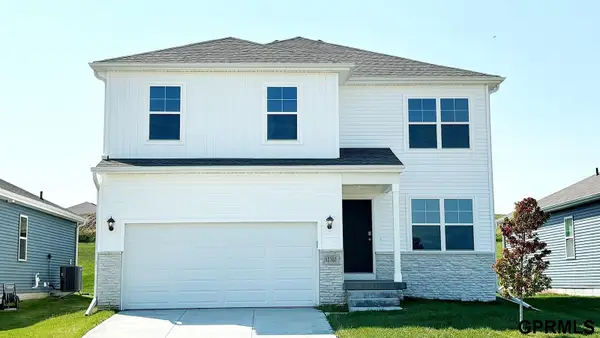 $419,990Active4 beds 4 baths2,819 sq. ft.
5602 Fenwick Street, Bellevue, NE 68133
MLS# 22624149Listed by: DRH REALTY NEBRASKA LLC - New
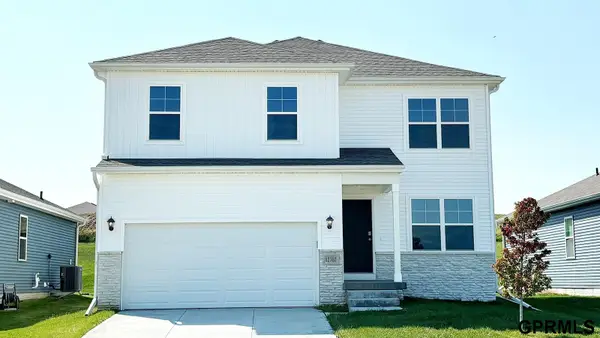 $429,990Active4 beds 4 baths2,819 sq. ft.
5606 Fenwick Street, Bellevue, NE 68133
MLS# 22624150Listed by: DRH REALTY NEBRASKA LLC - New
 $189,000Active2 beds 1 baths1,013 sq. ft.
1207 Kasper Street, Bellevue, NE 68147
MLS# 22624024Listed by: NP DODGE RE SALES INC 86DODGE - New
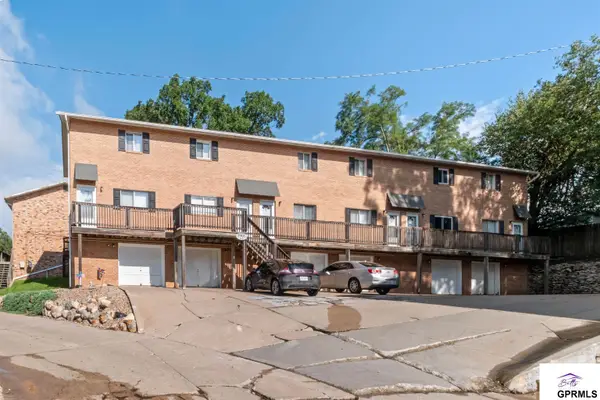 $142,000Active2 beds 1 baths1,020 sq. ft.
1901 Winnie Drive #5, Bellevue, NE 68005
MLS# 22623970Listed by: BETTS REAL ESTATE - New
 $748,000Active3 beds 4 baths3,125 sq. ft.
2520 Platte River Drive, Bellevue, NE 68123
MLS# 22624004Listed by: HIKE REAL ESTATE PC BELLEVUE


Protect your home and budget from life's surprises with an Assurant Home Warranty, backed by a partner that supports you through every step of homeownership. Explore Plans.
© 2026 Better Homes and Gardens Real Estate LLC. An Anywhere Real Estate company. All rights reserved. Better Homes and Gardens® Real Estate is a registered trademark owned by Meredith Operations Corporation, licensed to Better Homes and Gardens Real Estate LLC and used with permission. Better Homes and Gardens Real Estate LLC fully supports the principles of the Fair Housing Act and the Equal Opportunity Act. Listing information is deemed reliable but is not guaranteed accurate.
Each office is independently owned and operated.
Any services or products provided by third parties are not provided by, affiliated with or related to Better Homes and Gardens Real Estate LLC, or its affiliated companies.