
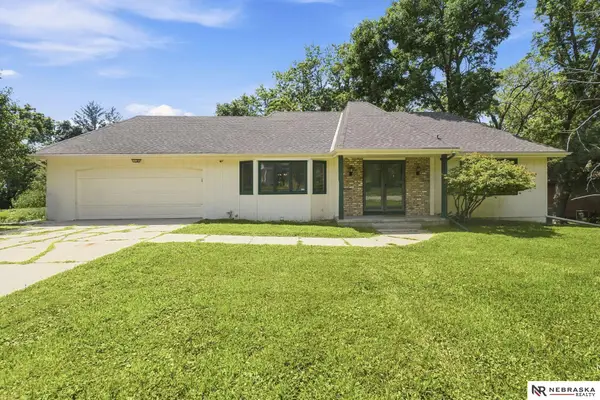
2004 Pleasantview Lane, Bellevue, NE 68005
Local realty services provided by:Better Homes and Gardens Real Estate The Good Life Group
2004 Pleasantview Lane,Bellevue, NE 68005
$325,000
- 3 Beds
- 6 Baths
- 1,888 sq. ft.
- Single family
- Active
Listed by: vickie jenkins
Office: bhhs ambassador real estate
MLS#:22624925
Source:NE_OABR
Price summary
- Price:$325,000
- Price per sq. ft.:$172.14
About this home
PRE-INSPECTED updated 3-bedroom, 3-bath home, where quality craftsmanship, stylish finishes, and thoughtful upgrades throughout. The Stunning kitchen has high-quality soft-close cabinetry, Granite countertops, undermount sink, upper & under-cabinet lighting, pull out double trash and NEW stainless-steel appliances. The breakfast bar, Dining room and living is perfect for entertaining. The home has lifetime residential luxury vinyl plank flooring, updated lighting & plumbing fixtures, three beautifully updated bath areas, Cashmere Sherman Williams paint. New Inter Doors & trim. Washer and dryer are included. Enjoy peace of mind w/numerous major improvements, windows, roof, HVAC system, hot water heater, and gutter guards. Garage is extra deep to accommodate that large SUV or workbench. The 3-CAR DRIVEWAY makes it easy for gatherings Located on corner Lot. Every update has been thoughtfully chosen with quality, style, and easy maintenance in mind. OPEN SUNDAY 1130 TO 115
Contact an agent
Home facts
- Year built:1977
- Subdivision & Development:RYBIN'S SUBDIVISION
- Listing ID #:22624925
- Added:1 day(s) ago
- Updated:August 29, 2026 at 03:43 AM
Rooms and interior
- Bedrooms:3
- Total bathrooms:6
- Full bathrooms:1
- Half bathrooms:2
- Flooring:Carpet, Ceramic Tile, Concrete
- Bedroom Description:bdr_feat_Wall/Wall Carpeting
- Basement Description:Daylight, FInished
- Living area:1,888 sq. ft.
Heating and cooling
- Cooling:Central Air
- Heating:Forced Air
- Central air:Yes
Structure and exterior
- Roof:Composition
- Year built:1977
- Building area:1,888 sq. ft.
- Lot Features:City Lot, Corner Lot, Cul-De-Sac, Curb Cut, Public Sidewalk, Subdivided, Up to 1/4 Acre
- Construction Materials:Block, Vinyl Siding
- Exterior Features:Deck, Patio
- Foundation Description:Block
Schools
- High school:Bellevue West
- Middle school:Logan Fontenelle
- Elementary school:Avery
Utilities
- Water:Public
- Sewer:Public Sewer
Finances and disclosures
- Price:$325,000
- Price per sq. ft.:$172.14
- Tax amount:$3,864 (2026)
Features and amenities
- Laundry features:Dryer, Washer
Parking
- Total parking spaces:2
- Garage:Yes
- Garage spaces:2
New listings near 2004 Pleasantview Lane
- Open Sun, 2:30 to 4pmNew
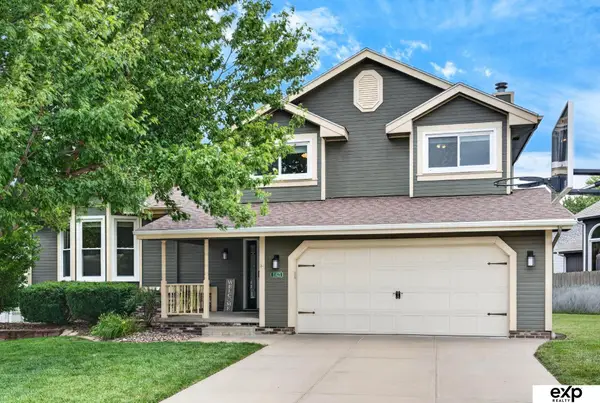 $395,000Active5 beds 3 baths2,834 sq. ft.
11421 S 44 Street, Bellevue, NE 68123
MLS# 22624908Listed by: EXP REALTY LLC - New
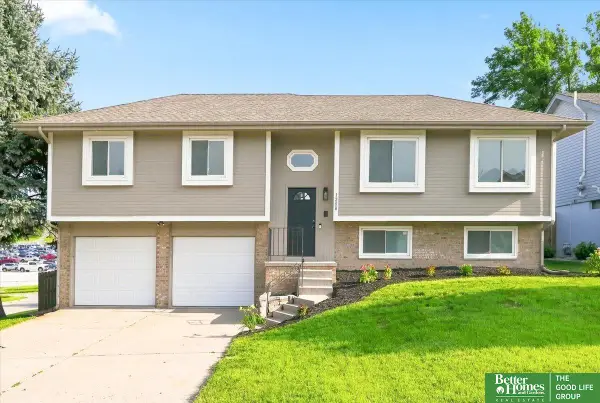 Listed by BHGRE$319,900Active4 beds 3 baths2,388 sq. ft.
1208 Sunshine Boulevard, Bellevue, NE 68123
MLS# 22624864Listed by: BETTER HOMES AND GARDENS R.E. - New
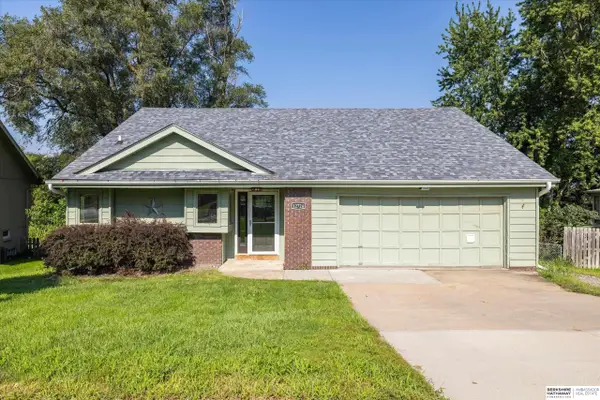 $300,000Active2 beds 3 baths2,475 sq. ft.
12724 S 38th Street, Bellevue, NE 68123
MLS# 22624867Listed by: BHHS AMBASSADOR REAL ESTATE - Open Sat, 12 to 1pmNew
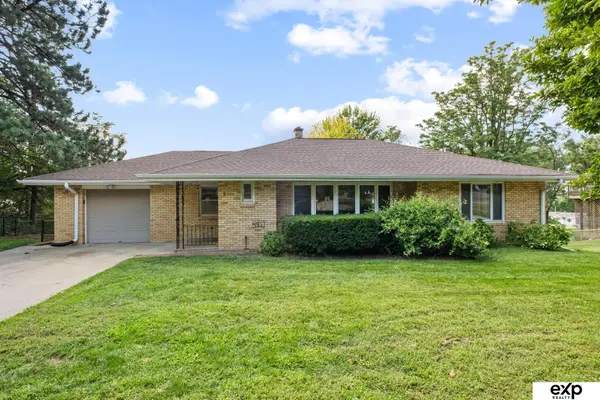 $395,000Active3 beds 2 baths1,863 sq. ft.
906 Bellevue Boulevard S, Bellevue, NE 68005
MLS# 22624843Listed by: EXP REALTY LLC - Open Sun, 1 to 3pmNew
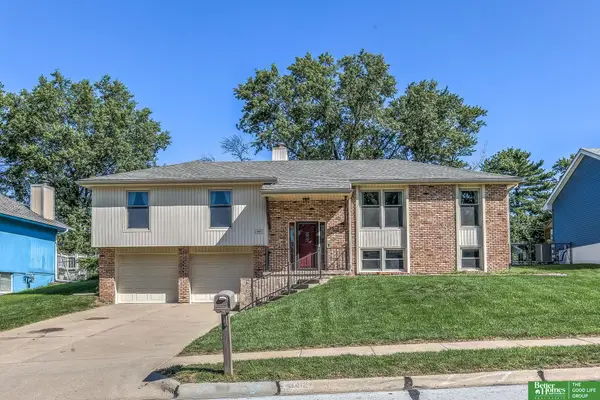 Listed by BHGRE$320,000Active3 beds 3 baths2,152 sq. ft.
3412 Leawood Drive, Bellevue, NE 68123
MLS# 22624814Listed by: BETTER HOMES AND GARDENS R.E. - Open Sat, 1 to 2:30pmNew
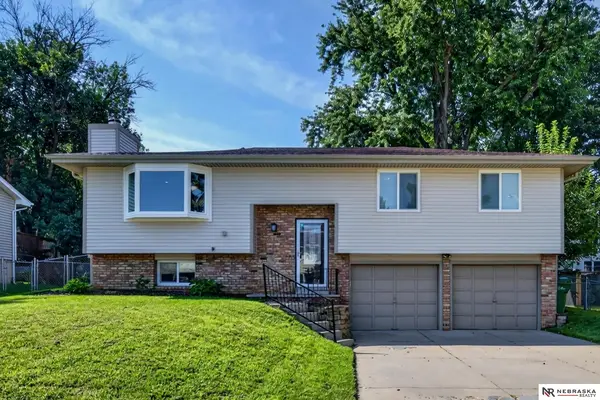 $330,000Active3 beds 3 baths1,795 sq. ft.
3405 Redwing Drive, Bellevue, NE 68123
MLS# 22624765Listed by: NEBRASKA REALTY - New
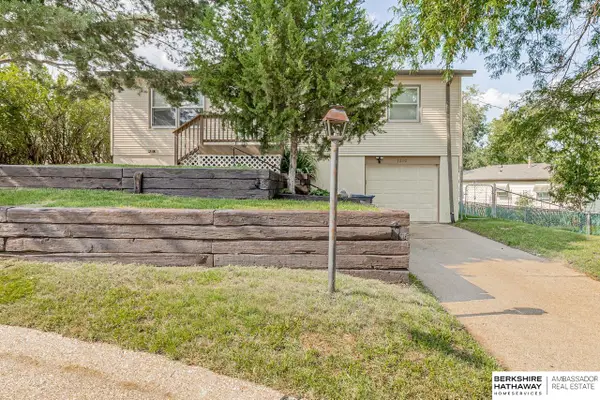 $277,000Active4 beds 2 baths1,501 sq. ft.
1210 Sunny Lane, Bellevue, NE 68005
MLS# 22624561Listed by: BHHS AMBASSADOR REAL ESTATE 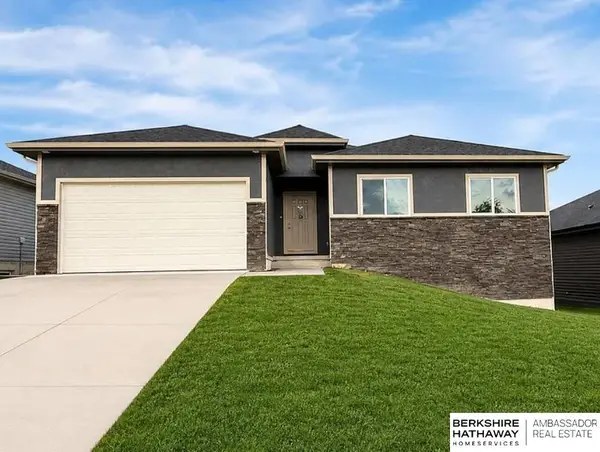 $374,900Pending3 beds 2 baths1,732 sq. ft.
7613 S 34 Street, Omaha, NE 68147
MLS# 22624681Listed by: BHHS AMBASSADOR REAL ESTATE- Open Sun, 12 to 2pmNew
 $355,000Active4 beds 3 baths2,616 sq. ft.
304 Bellevue Boulevard S, Bellevue, NE 68005
MLS# 22624625Listed by: NEBRASKA REALTY


Protect your home and budget from life's surprises with an Assurant Home Warranty, backed by a partner that supports you through every step of homeownership. Explore Plans.
© 2026 Better Homes and Gardens Real Estate LLC. An Anywhere Real Estate company. All rights reserved. Better Homes and Gardens® Real Estate is a registered trademark owned by Meredith Operations Corporation, licensed to Better Homes and Gardens Real Estate LLC and used with permission. Better Homes and Gardens Real Estate LLC fully supports the principles of the Fair Housing Act and the Equal Opportunity Act. Listing information is deemed reliable but is not guaranteed accurate.
Each office is independently owned and operated.
Any services or products provided by third parties are not provided by, affiliated with or related to Better Homes and Gardens Real Estate LLC, or its affiliated companies.