
2702 Annabelle Drive, Bellevue, NE 68123
Local realty services provided by:Better Homes and Gardens Real Estate The Good Life Group
2702 Annabelle Drive,Bellevue, NE 68123
$499,900
- 2 Beds
- 2 Baths
- 1,638 sq. ft.
- Single family
- Active
Listed by:
 Sarah Maier Pavel(402) 830 - 2879Better Homes and Gardens Real Estate The Good Life Group
Office: better homes and gardens r.e.
MLS#:22618790
Source:NE_OABR
Price summary
- Price:$499,900
- Price per sq. ft.:$305.19
- Monthly HOA dues:$25
About this home
Wake up to the soft glow of east-facing sunrises spilling across the water, coffee in hand on your private tiered deck. This rare beachfront retreat on Chris Lake delivers the kind of quiet, unhurried living that's genuinely hard to find - a private, spring-fed lake community. Inside, bright & open living spaces are filled with natural light with abundant windows framing uninterrupted water views. The open-concept layout flows seamlessly from the kitchen through the dining & living areas - a home designed for gathering, relaxing & taking in the scenery without obstruction. Step through to the tiered deck & let the eastern horizon do the rest. Beyond its aesthetics, this home has been thoughtfully maintained, with newer roof, grinder pump & vinyl windows. The lake is highly sought after for its tranquil waterfront living, offering excellent opportunities for jet skiing, kayaking, pontoon boating, & fishing for species such as largemouth bass, crappie & catfish.
Contact an agent
Home facts
- Year built:1979
- Subdivision & Development:Chris Lake
- Listing ID #:22618790
- Added:50 day(s) ago
- Updated:August 22, 2026 at 02:57 PM
Rooms and interior
- Bedrooms:2
- Total bathrooms:2
- Full bathrooms:1
- Flooring:Carpet, Ceramic Tile
- Bedroom Description:bdr_feat_Walk-In Closet(s), bdr_feat_Wall/Wall Carpeting, bdr_feat_Window Covering
- Living area:1,638 sq. ft.
Heating and cooling
- Cooling:Central Air
- Heating:Forced Air
- Central air:Yes
Structure and exterior
- Roof:Composition
- Year built:1979
- Building area:1,638 sq. ft.
- Lot Features:Over 1/4 up to 1/2 Acre, Subdivided
- Architectural Style:Ranch
- Construction Materials:Stone
- Exterior Features:Covered Deck, Deck, Porch
- Foundation Description:Slab
Schools
- High school:Platteview
- Middle school:Platteview Central
- Elementary school:Springfield
Utilities
- Water:Public
- Sewer:Public Sewer
Finances and disclosures
- Price:$499,900
- Price per sq. ft.:$305.19
- Tax amount:$6,350 (2025)
Features and amenities
- Laundry features:Dryer, Washer
Parking
- Total parking spaces:2
- Parking description:Attached, Garage Door Opener
- Garage:Yes
- Garage spaces:2
New listings near 2702 Annabelle Drive
- New
 $189,000Active2 beds 1 baths1,013 sq. ft.
1207 Kasper Street, Bellevue, NE 68147
MLS# 22624024Listed by: NP DODGE RE SALES INC 86DODGE - New
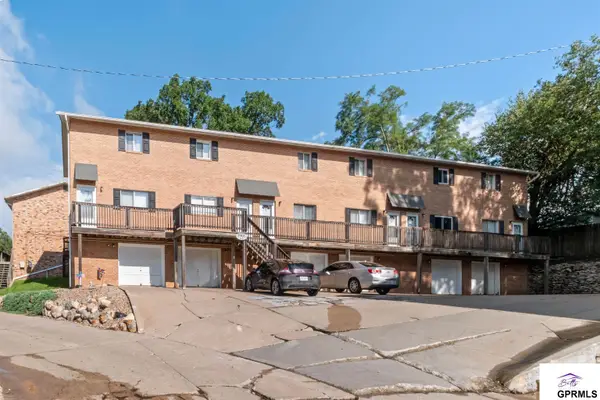 $142,000Active2 beds 1 baths1,020 sq. ft.
1901 Winnie Drive #5, Bellevue, NE 68005
MLS# 22623970Listed by: BETTS REAL ESTATE - New
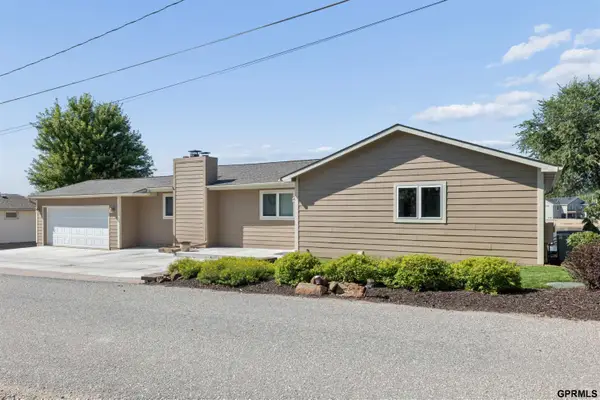 $748,000Active3 beds 4 baths3,125 sq. ft.
2520 Platte River Drive, Bellevue, NE 68123
MLS# 22624004Listed by: HIKE REAL ESTATE PC BELLEVUE - Open Sat, 1 to 3pmNew
 $349,000Active4 beds 3 baths2,356 sq. ft.
802 Moore Drive, Bellevue, NE 68005
MLS# 22624005Listed by: NEBRASKA REALTY - Open Sun, 2 to 3:30pmNew
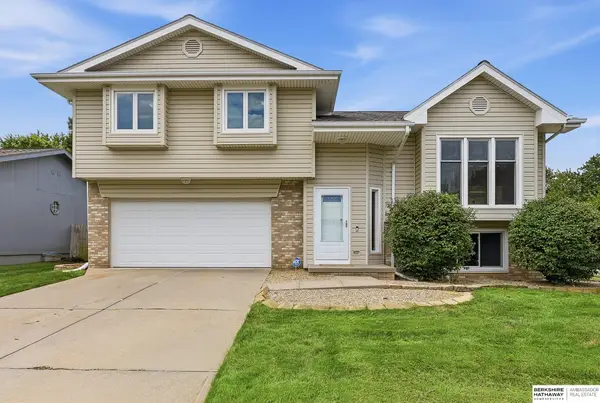 $297,000Active3 beds 2 baths1,688 sq. ft.
11722 S 27th Street, Bellevue, NE 68123
MLS# 22623988Listed by: BHHS AMBASSADOR REAL ESTATE - New
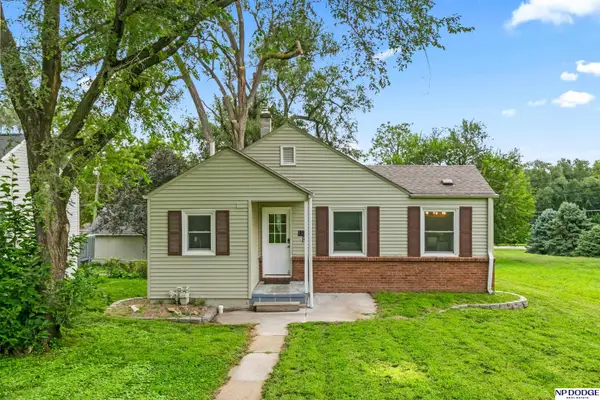 $235,000Active3 beds 2 baths1,314 sq. ft.
1311 Hancock Street, Bellevue, NE 68005
MLS# 22623990Listed by: NP DODGE RE SALES INC 148DODGE - New
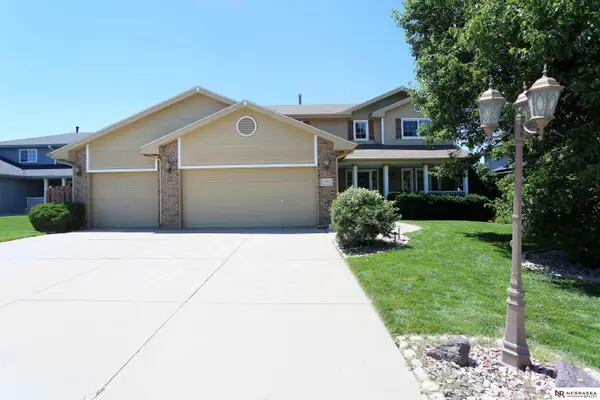 $459,900Active5 beds 4 baths3,142 sq. ft.
13608 S 41 Circle, Bellevue, NE 68123
MLS# 22623994Listed by: NEBRASKA REALTY - New
 $690,000Active3 beds 4 baths3,762 sq. ft.
2312 Platte River Drive, Bellevue, NE 68123
MLS# 22623925Listed by: BHHS AMBASSADOR REAL ESTATE - New
 $240,000Active2 beds 1 baths1,248 sq. ft.
7306 S 28th Street, Bellevue, NE 68147
MLS# 22623943Listed by: BHHS AMBASSADOR REAL ESTATE - Open Sat, 1 to 3pmNew
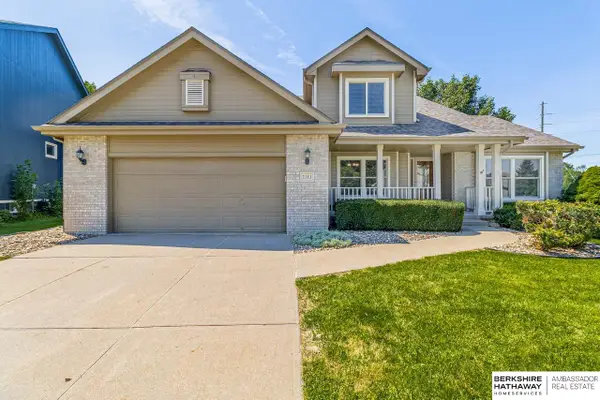 $420,000Active4 beds 3 baths2,726 sq. ft.
2313 Mayflower Road, Bellevue, NE 68123
MLS# 22623912Listed by: BHHS AMBASSADOR REAL ESTATE


Protect your home and budget from life's surprises with an Assurant Home Warranty, backed by a partner that supports you through every step of homeownership. Explore Plans.
© 2026 Better Homes and Gardens Real Estate LLC. An Anywhere Real Estate company. All rights reserved. Better Homes and Gardens® Real Estate is a registered trademark owned by Meredith Operations Corporation, licensed to Better Homes and Gardens Real Estate LLC and used with permission. Better Homes and Gardens Real Estate LLC fully supports the principles of the Fair Housing Act and the Equal Opportunity Act. Listing information is deemed reliable but is not guaranteed accurate.
Each office is independently owned and operated.
Any services or products provided by third parties are not provided by, affiliated with or related to Better Homes and Gardens Real Estate LLC, or its affiliated companies.