
3525 W Dutchman Circle, Bellevue, NE 68123
Local realty services provided by:Better Homes and Gardens Real Estate The Good Life Group
3525 W Dutchman Circle,Bellevue, NE 68123
$265,000
- 3 Beds
- 3 Baths
- 1,476 sq. ft.
- Single family
- Pending
Listed by: molly amick
Office: nebraska realty
MLS#:22627542
Source:NE_OABR
Price summary
- Price:$265,000
- Price per sq. ft.:$179.54
About this home
Welcome to this solid 3-bedroom split-entry offering practical living, functional updates, and plenty of space to make it your own. Bright, sunlit living area opens directly into an efficient kitchen complete with stainless steel appliances and decent counter space. Just off the dining area, slider doors lead out to a large deck overlooking an expansive, fully fenced backyard. The finished lower level provides great extra square footage for a second living area, home office, or rec room, alongside dedicated storage and laundry space. Located in a quiet Bellevue neighborhood close to schools, parks, and Offutt Air Force Base. New HVAC 2024, Roof 2023 & windows 2021.
Contact an agent
Home facts
- Year built:1983
- Subdivision & Development:GOLDEN HILLS
- Listing ID #:22627542
- Added:4 day(s) ago
- Updated:September 28, 2026 at 07:42 PM
Rooms and interior
- Bedrooms:3
- Total bathrooms:3
- Full bathrooms:1
- Flooring:Carpet, Laminate, Vinyl
- Bedroom Description:bdr_feat_Wall/Wall Carpeting, bdr_feat_Window Covering
- Basement Description:Daylight, Full, Partially Finished
- Living area:1,476 sq. ft.
Heating and cooling
- Cooling:Central Air
- Heating:Forced Air
- Central air:Yes
Structure and exterior
- Roof:Composition
- Year built:1983
- Building area:1,476 sq. ft.
- Lot Features:Cul-De-Sac, Curb Cut, Curb and Gutter, Level, Public Sidewalk, Subdivided, Up to 1/4 Acre
- Architectural Style:Traditional
- Construction Materials:Block
- Exterior Features:Deck, Porch
- Foundation Description:Block
Schools
- High school:Papillion-La Vista
- Middle school:Papillion
- Elementary school:Golden Hills
Utilities
- Water:Public
- Sewer:Public Sewer
Finances and disclosures
- Price:$265,000
- Price per sq. ft.:$179.54
- Tax amount:$3,661 (2025)
Parking
- Total parking spaces:2
- Garage:Yes
- Garage spaces:2
New listings near 3525 W Dutchman Circle
- Coming Soon
 $415,000Coming Soon4 beds 4 baths2,308 sq. ft.
4205 Mccarty Loup, Bellevue, NE 68123
MLS# 22627990Listed by: BHHS AMBASSADOR REAL ESTATE - Coming Soon
 $469,000Coming Soon5 beds 4 baths3,011 sq. ft.
12015 S 49th Street, Papillion, NE 68133
MLS# 22627792Listed by: RE/MAX REAL ESTATE GROUP OMAHA - Coming Soon
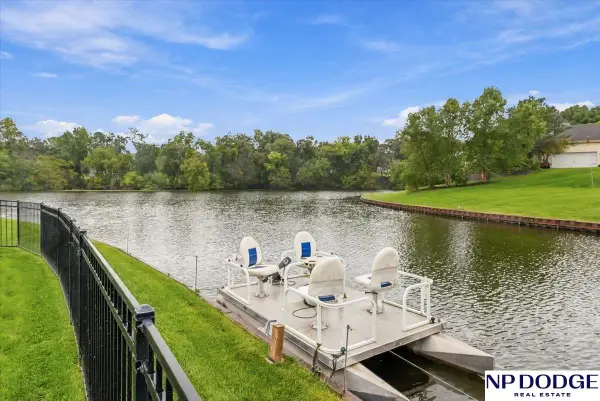 $629,000Coming Soon4 beds 3 baths3,882 sq. ft.
4903 Shoreline Circle, Papillion, NE 68133
MLS# 22627428Listed by: NP DODGE RE SALES INC 86DODGE - Coming Soon
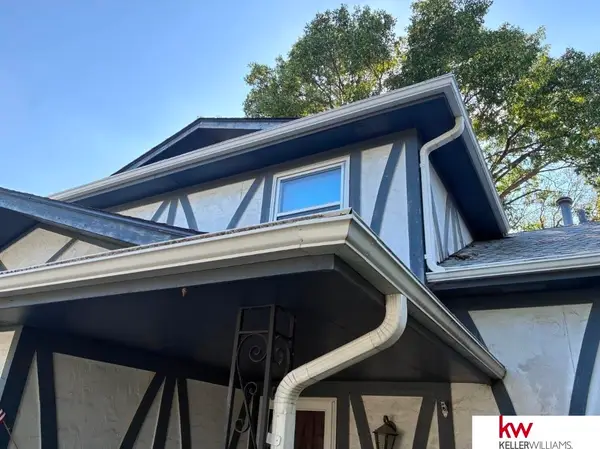 $209,950Coming Soon3 beds 3 baths1,689 sq. ft.
11704 S 35 Street, Bellevue, NE 68123
MLS# 22626319Listed by: KELLER WILLIAMS GREATER OMAHA - New
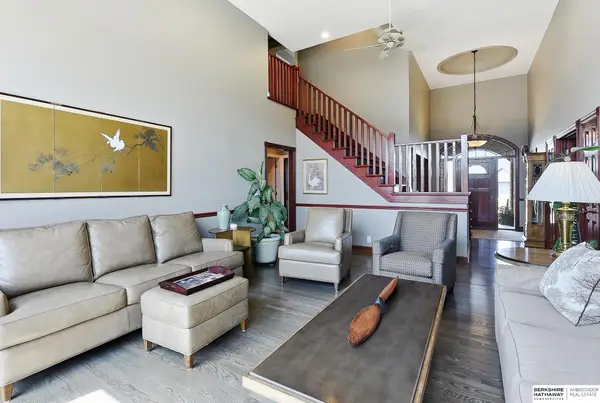 $774,900Active5 beds 5 baths5,172 sq. ft.
4803 Lakeside Circle Circle, Papillion, NE 68133
MLS# 22627946Listed by: BHHS AMBASSADOR REAL ESTATE - New
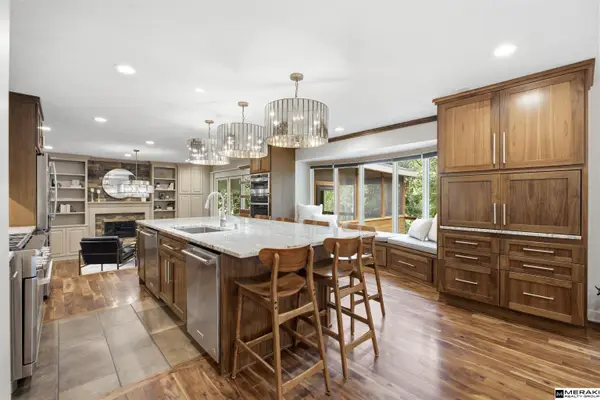 $774,900Active4 beds 6 baths4,808 sq. ft.
409 Martin Drive, Bellevue, NE 68005
MLS# 22627896Listed by: MERAKI REALTY GROUP - New
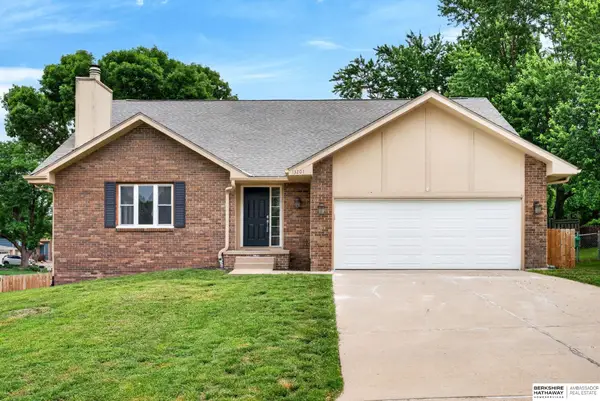 $390,000Active5 beds 4 baths2,881 sq. ft.
13201 S 28th Street, Bellevue, NE 68123
MLS# 22627872Listed by: BHHS AMBASSADOR REAL ESTATE - New
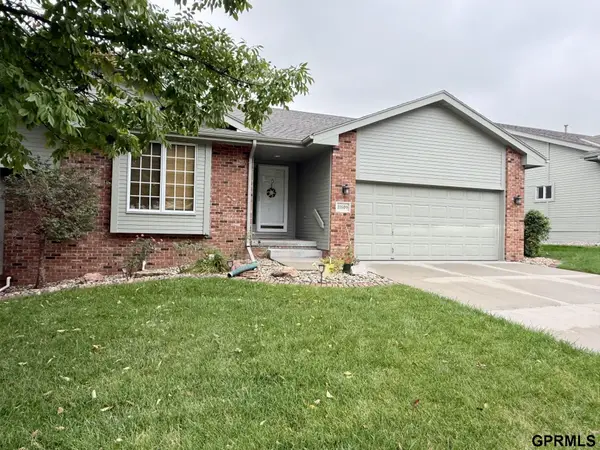 $365,000Active3 beds 3 baths2,198 sq. ft.
11609 Lakeview Drive, Bellevue, NE 68133
MLS# 22627841Listed by: HIKE REAL ESTATE PC BELLEVUE - New
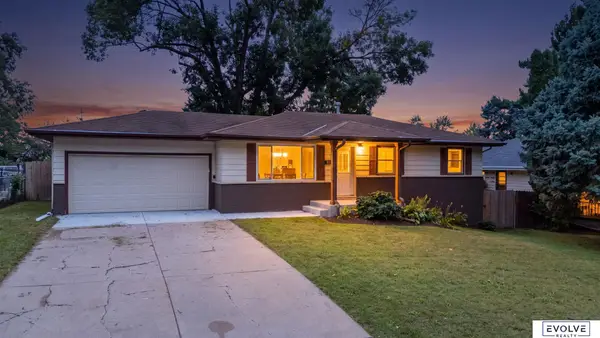 $335,000Active4 beds 2 baths2,124 sq. ft.
3711 Groves Road, Bellevue, NE 68147
MLS# 22627829Listed by: EVOLVE REALTY - New
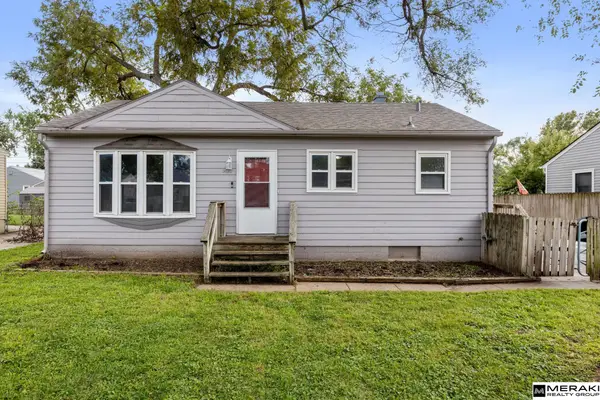 $205,000Active3 beds 1 baths1,375 sq. ft.
907 W 31 Avenue, Bellevue, NE 68005
MLS# 22627796Listed by: MERAKI REALTY GROUP


Protect your home and budget from life's surprises with an Assurant Home Warranty, backed by a partner that supports you through every step of homeownership. Explore Plans.
© 2026 Better Homes and Gardens Real Estate LLC. An Anywhere Real Estate company. All rights reserved. Better Homes and Gardens® Real Estate is a registered trademark owned by Meredith Operations Corporation, licensed to Better Homes and Gardens Real Estate LLC and used with permission. Better Homes and Gardens Real Estate LLC fully supports the principles of the Fair Housing Act and the Equal Opportunity Act. Listing information is deemed reliable but is not guaranteed accurate.
Each office is independently owned and operated.
Any services or products provided by third parties are not provided by, affiliated with or related to Better Homes and Gardens Real Estate LLC, or its affiliated companies.