
5401 Fenwick Street, Bellevue, NE 68133
Local realty services provided by:Better Homes and Gardens Real Estate The Good Life Group
5401 Fenwick Street,Bellevue, NE 68133
$399,990
- 4 Beds
- 3 Baths
- 2,191 sq. ft.
- Single family
- Active
Listed by: aaron moulton
Office: drh realty nebraska llc.
MLS#:22535357
Source:NE_OABR
Price summary
- Price:$399,990
- Price per sq. ft.:$182.56
About this home
Model Home Not for Sale. Welcome to the Hamilton in Lakewood West - a stunning ranch-style home featuring 2,190 sq. ft. of finished living space with 4 bedrooms and 3 bathrooms, including a beautifully finished basement. Upon entry, soaring 9-foot ceilings and a bright, airy foyer lead past two spacious bedrooms and a full bathroom—ideal for guests or a home office. The open-concept kitchen is the heart of the home, showcasing cabinetry, subway tile backsplash, stainless steel appliances, and a large island perfect for entertaining. The adjoining great room offers large windows and an electric fireplace, creating a cozy, light-filled space. The private primary suite includes a dual-sink vanity, walk-in shower with ceramic tile, and a generous walk-in closet. Downstairs, enjoy a large family room, fourth bedroom, and third full bath. Call us for a personal tour! Ask about builder incentives.
Contact an agent
Home facts
- Year built:2025
- Subdivision & Development:Lakewood West
- Listing ID #:22535357
- Added:332 day(s) ago
- Updated:September 28, 2026 at 03:00 PM
Rooms and interior
- Bedrooms:4
- Total bathrooms:3
- Full bathrooms:2
- Bedroom Description:bdr_feat_Walk-In Closet(s), bdr_feat_Wall/Wall Carpeting
- Basement Description:Egress, FInished
- Living area:2,191 sq. ft.
Heating and cooling
- Cooling:Central Air
- Heating:Forced Air
- Central air:Yes
Structure and exterior
- Year built:2025
- Building area:2,191 sq. ft.
- Lot Features:Over 1/4 up to 1/2 Acre
- Architectural Style:Ranch
- Exterior Features:Patio, Porch
- Foundation Description:Concrete Perimeter
Schools
- High school:Papillion-La Vista South
- Middle school:Papillion
- Elementary school:Anderson Grove
Utilities
- Water:Public
- Sewer:Public Sewer
Finances and disclosures
- Price:$399,990
- Price per sq. ft.:$182.56
Features and amenities
- Laundry features:Dryer, Washer
Parking
- Total parking spaces:2
- Parking description:Attached
- Garage:Yes
- Garage spaces:2
New listings near 5401 Fenwick Street
- Coming Soon
 $469,000Coming Soon5 beds 4 baths3,011 sq. ft.
12015 S 49th Street, Papillion, NE 68133
MLS# 22627792Listed by: RE/MAX REAL ESTATE GROUP OMAHA - Coming Soon
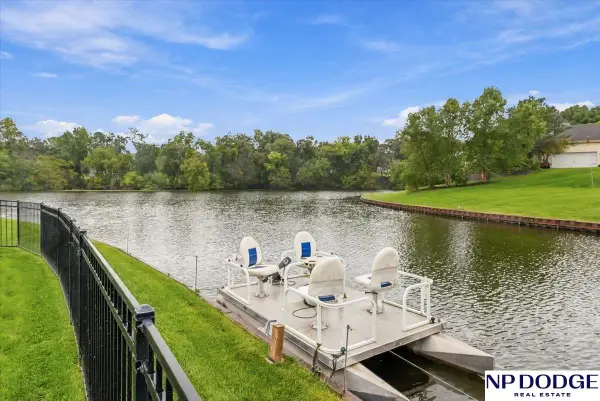 $629,000Coming Soon4 beds 3 baths3,882 sq. ft.
4903 Shoreline Circle, Papillion, NE 68133
MLS# 22627428Listed by: NP DODGE RE SALES INC 86DODGE - Coming Soon
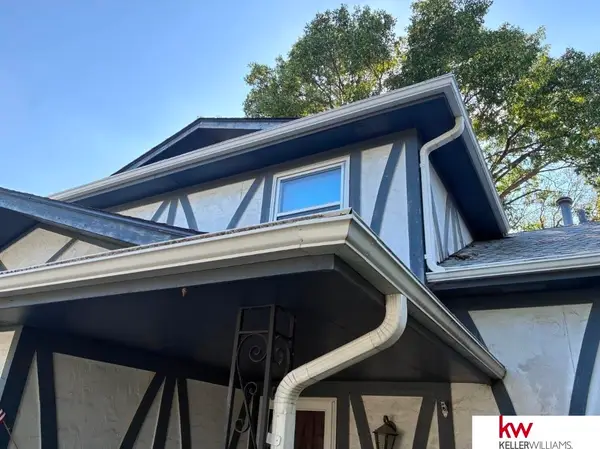 $209,950Coming Soon3 beds 3 baths1,689 sq. ft.
11704 S 35 Street, Bellevue, NE 68123
MLS# 22626319Listed by: KELLER WILLIAMS GREATER OMAHA - New
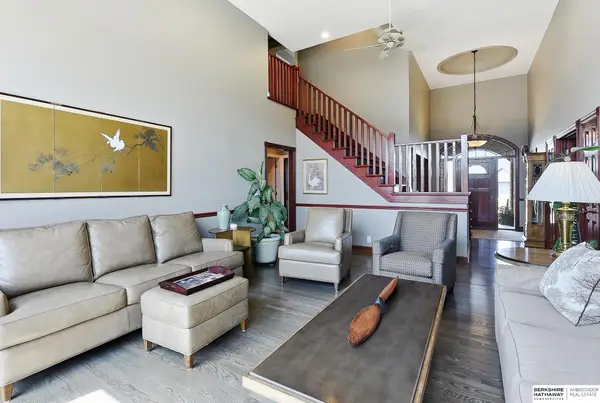 $774,900Active5 beds 5 baths5,172 sq. ft.
4803 Lakeside Circle Circle, Papillion, NE 68133
MLS# 22627946Listed by: BHHS AMBASSADOR REAL ESTATE - New
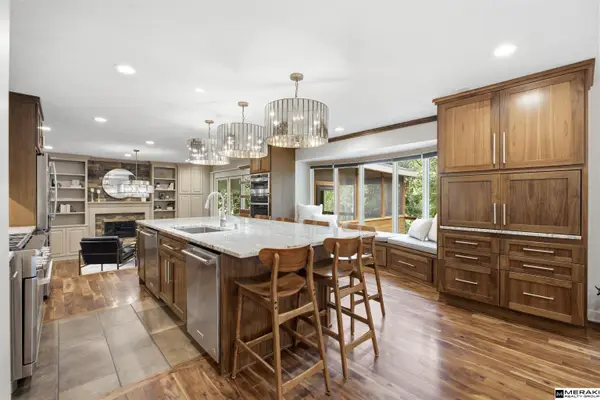 $774,900Active4 beds 6 baths4,808 sq. ft.
409 Martin Drive, Bellevue, NE 68005
MLS# 22627896Listed by: MERAKI REALTY GROUP - New
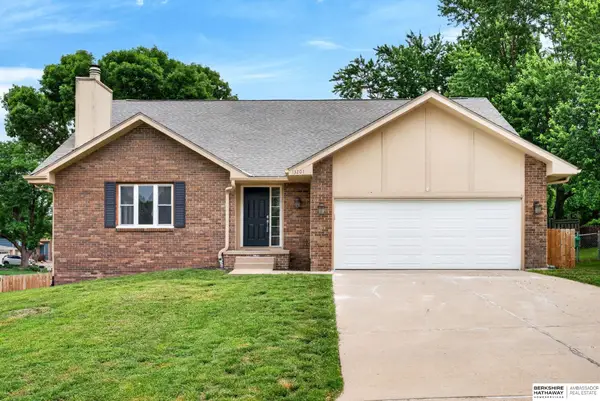 $390,000Active5 beds 4 baths2,881 sq. ft.
13201 S 28th Street, Bellevue, NE 68123
MLS# 22627872Listed by: BHHS AMBASSADOR REAL ESTATE - New
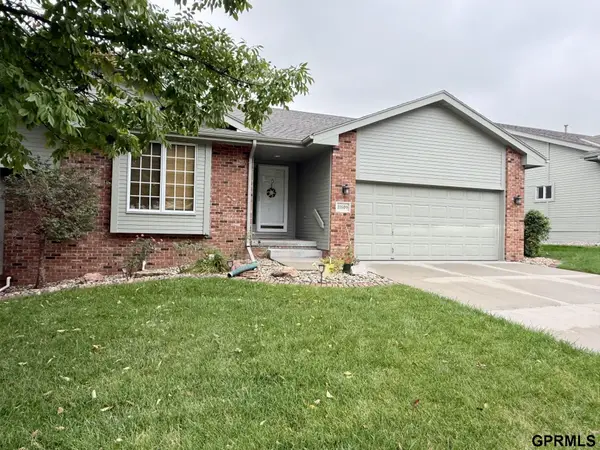 $365,000Active3 beds 3 baths2,198 sq. ft.
11609 Lakeview Drive, Bellevue, NE 68133
MLS# 22627841Listed by: HIKE REAL ESTATE PC BELLEVUE - New
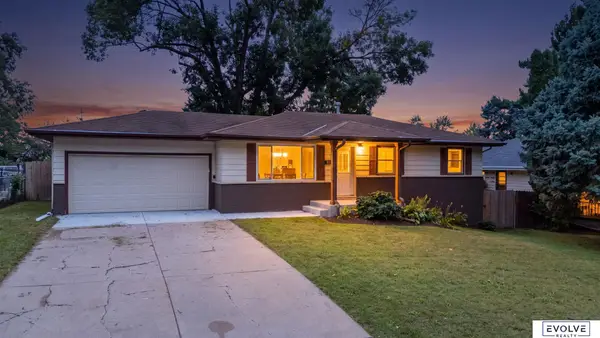 $335,000Active4 beds 2 baths2,124 sq. ft.
3711 Groves Road, Bellevue, NE 68147
MLS# 22627829Listed by: EVOLVE REALTY - New
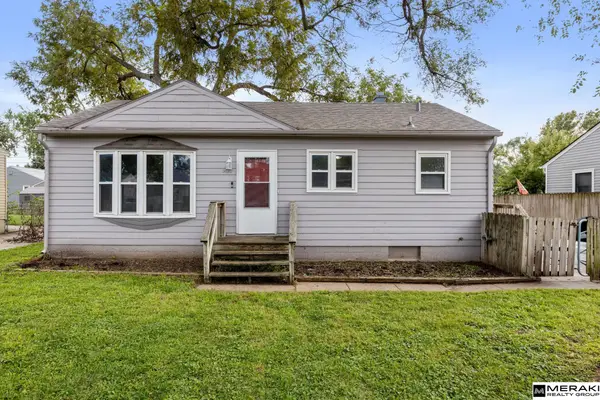 $205,000Active3 beds 1 baths1,375 sq. ft.
907 W 31 Avenue, Bellevue, NE 68005
MLS# 22627796Listed by: MERAKI REALTY GROUP - New
 $260,000Active4 beds 2 baths1,954 sq. ft.
304 Payne Avenue, Bellevue, NE 68005
MLS# 22627804Listed by: BHHS AMBASSADOR REAL ESTATE


Protect your home and budget from life's surprises with an Assurant Home Warranty, backed by a partner that supports you through every step of homeownership. Explore Plans.
© 2026 Better Homes and Gardens Real Estate LLC. An Anywhere Real Estate company. All rights reserved. Better Homes and Gardens® Real Estate is a registered trademark owned by Meredith Operations Corporation, licensed to Better Homes and Gardens Real Estate LLC and used with permission. Better Homes and Gardens Real Estate LLC fully supports the principles of the Fair Housing Act and the Equal Opportunity Act. Listing information is deemed reliable but is not guaranteed accurate.
Each office is independently owned and operated.
Any services or products provided by third parties are not provided by, affiliated with or related to Better Homes and Gardens Real Estate LLC, or its affiliated companies.