
7201 Wood River Drive, Bellevue, NE 68147
Local realty services provided by:Better Homes and Gardens Real Estate The Good Life Group
7201 Wood River Drive,Bellevue, NE 68147
$250,000
- 3 Beds
- 2 Baths
- 1,824 sq. ft.
- Single family
- Pending
Listed by: tracy frans, brandon frans
Office: exp realty llc.
MLS#:22625606
Source:NE_OABR
Price summary
- Price:$250,000
- Price per sq. ft.:$137.06
About this home
Showings start today, Saturday! Open House this Sunday Sept 6th 12:00- 1:00. Same owner for over 40 years and ready for its next chapter! This spacious ranch offers a double driveway, attached garage, walk-in storage shed with electricity, additional metal shed and an unfinished area beneath the garage ideal for a workshop with direct backyard access. Inside, enjoy updates throughout, including an eat-in kitchen with custom cabinetry, tiled backsplash and gas stove. The living room features a dramatic vaulted ceiling, oversized updated windows and barn door leading to a separate entrance. Three spacious bedrooms are located on the main level, along with a full bath featuring a Jacuzzi tub. The enormous finished basement offers a theater area, dining space, bar, non-conforming 4th bedroom and an additional walkout. Roof updated plus high-efficiency HVAC. Plenty of space, storage and flexibility inside and out!
Contact an agent
Home facts
- Year built:1961
- Subdivision & Development:SUN VALLEY
- Listing ID #:22625606
- Added:19 day(s) ago
- Updated:September 20, 2026 at 07:35 AM
Rooms and interior
- Bedrooms:3
- Total bathrooms:2
- Full bathrooms:1
- Bathrooms Description:Whirlpool
- Basement Description:Full, Walk-Out Access
- Living area:1,824 sq. ft.
Heating and cooling
- Cooling:Central Air
- Heating:Forced Air
- Central air:Yes
Structure and exterior
- Roof:Composition
- Year built:1961
- Building area:1,824 sq. ft.
- Lot Features:Subdivided, Up to 1/4 Acre
- Architectural Style:Ranch
- Exterior Features:Deck, Porch
- Foundation Description:Block
Schools
- High school:Bryan
- Middle school:Bryan
- Elementary school:Pawnee
Utilities
- Water:Public
- Sewer:Public Sewer
Finances and disclosures
- Price:$250,000
- Price per sq. ft.:$137.06
- Tax amount:$3,586 (2026)
Parking
- Total parking spaces:1
- Garage:Yes
- Garage spaces:1
New listings near 7201 Wood River Drive
- Coming Soon
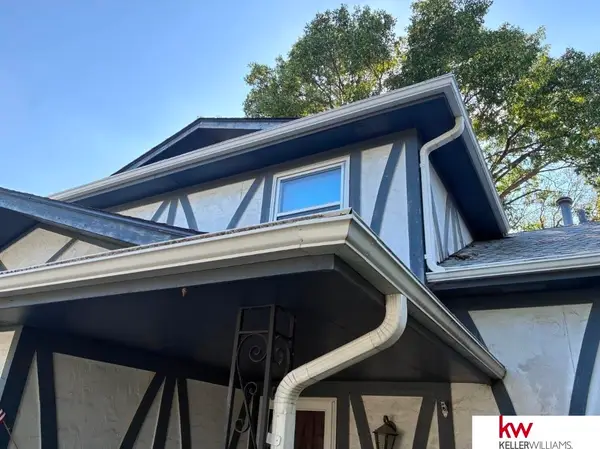 $209,950Coming Soon3 beds 3 baths1,689 sq. ft.
11704 S 35 Street, Bellevue, NE 68123
MLS# 22626319Listed by: KELLER WILLIAMS GREATER OMAHA - Open Sun, 1 to 3pmNew
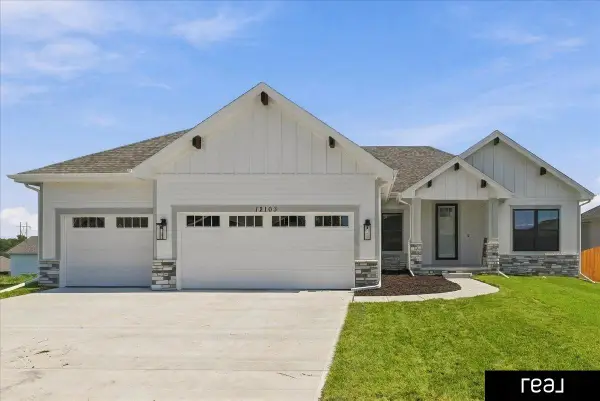 $514,000Active3 beds 2 baths1,776 sq. ft.
12103 S 44 Street, Bellevue, NE 68123
MLS# 22627165Listed by: REAL BROKER NE, LLC - New
 $400,000Active4 beds 3 baths2,026 sq. ft.
2016 Hummingbird Drive Drive, Bellevue, NE 68123
MLS# 22627141Listed by: BHHS AMBASSADOR REAL ESTATE 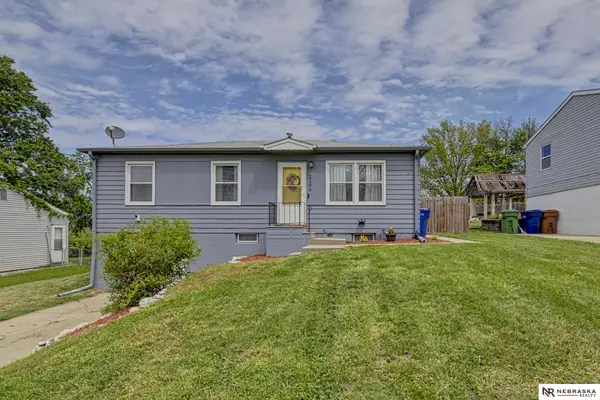 $225,000Pending3 beds 1 baths1,143 sq. ft.
2206 Gertrude Street, Bellevue, NE 68147
MLS# 22627133Listed by: NEBRASKA REALTY- New
 $225,000Active3 beds 2 baths1,476 sq. ft.
1411 Bryan Avenue, Bellevue, NE 68005
MLS# 22627055Listed by: BHHS AMBASSADOR REAL ESTATE - New
 $429,045Active4 beds 3 baths1,998 sq. ft.
13208 S 49th Street, Bellevue, NE 68133
MLS# 22626974Listed by: NEBRASKA REALTY - New
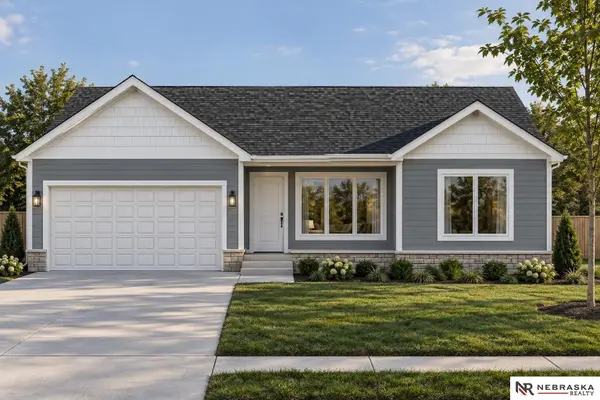 $404,191Active4 beds 3 baths1,898 sq. ft.
13303 S 51st Street, Bellevue, NE 68133
MLS# 22626975Listed by: NEBRASKA REALTY - New
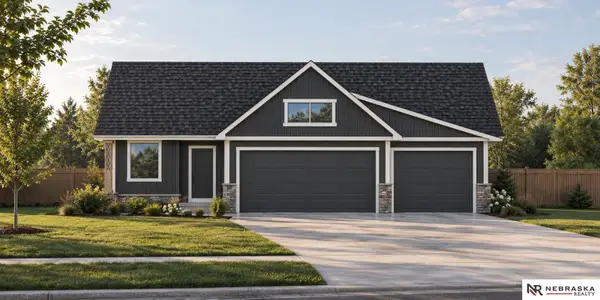 $404,545Active4 beds 3 baths1,998 sq. ft.
2024 Rose Lane Circle, Bellevue, NE 68147
MLS# 22626976Listed by: NEBRASKA REALTY - New
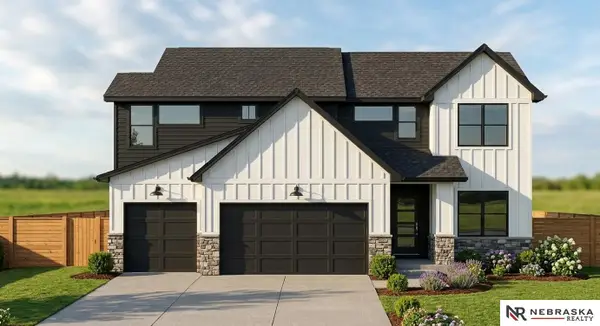 $692,479Active5 beds 4 baths3,195 sq. ft.
8775 S 25th Street, Bellevue, NE 68147
MLS# 22626977Listed by: NEBRASKA REALTY - New
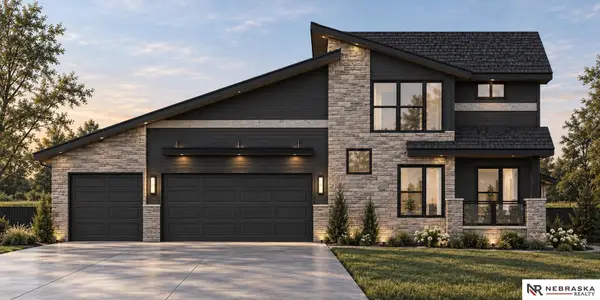 $634,812Active5 beds 5 baths3,012 sq. ft.
8718 S 23rd Street, Bellevue, NE 68147
MLS# 22626978Listed by: NEBRASKA REALTY


Protect your home and budget from life's surprises with an Assurant Home Warranty, backed by a partner that supports you through every step of homeownership. Explore Plans.
© 2026 Better Homes and Gardens Real Estate LLC. An Anywhere Real Estate company. All rights reserved. Better Homes and Gardens® Real Estate is a registered trademark owned by Meredith Operations Corporation, licensed to Better Homes and Gardens Real Estate LLC and used with permission. Better Homes and Gardens Real Estate LLC fully supports the principles of the Fair Housing Act and the Equal Opportunity Act. Listing information is deemed reliable but is not guaranteed accurate.
Each office is independently owned and operated.
Any services or products provided by third parties are not provided by, affiliated with or related to Better Homes and Gardens Real Estate LLC, or its affiliated companies.