
8209 S 40th Street, Bellevue, NE 68147
Local realty services provided by:Better Homes and Gardens Real Estate The Good Life Group
Listed by: luann hansen
Office: bhhs ambassador real estate
MLS#:22619297
Source:NE_OABR
Price summary
- Price:$230,000
- Price per sq. ft.:$192.31
About this home
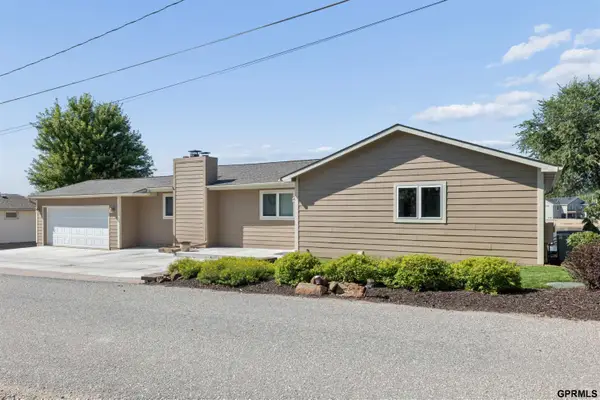
Well-maintained and tucked away off the beaten path, this charming 3-bedroom ranch offers the perfect blend of comfort and efficiency. The main level features fresh, mostly newer carpet and a practical layout, including a primary bedroom complete with its own private half-bath. At the heart of the living space is a cozy wood-burning fireplace, perfect for cooler months. The kitchen comes fully equipped with all appliances staying and features a sliding glass door that opens directly to the back patio and a flat, fully fenced backyard. Downstairs, a full, unfinished basement offers massive storage or the perfect blank canvas to build equity. Additional highlights include a highly efficient all-electric setup with a heat pump, a durable vinyl and partial brick exterior, a 1-car attached garage, and a roof replaced within the past few years. Move-in ready and situated in a quiet Bellevue neighborhood!
Contact an agent
Home facts
- Year built:1966
- Subdivision & Development:ELECTRI-CITY
- Listing ID #:22619297
- Added:46 day(s) ago
- Updated:August 25, 2026 at 07:52 AM
Rooms and interior
- Bedrooms:3
- Total bathrooms:2
- Full bathrooms:1
- Half bathrooms:1
- Flooring:Carpet
- Basement Description:Unfinished
- Living area:1,196 sq. ft.
Heating and cooling
- Cooling:Heat Pump
- Heating:Electric, Heat Pump, Other Fuel
Structure and exterior
- Roof:Composition
- Year built:1966
- Building area:1,196 sq. ft.
- Lot Features:City Lot, Public Sidewalk, Up to 1/4 Acre
- Architectural Style:Ranch
- Construction Materials:Stone, Vinyl Siding
- Exterior Features:Patio, Porch
- Foundation Description:Block
Schools
- High school:Bryan
- Middle school:Bryan
- Elementary school:Gilder
Utilities
- Water:Public
- Sewer:Public Sewer
Finances and disclosures
- Price:$230,000
- Price per sq. ft.:$192.31
- Tax amount:$4,177 (2025)
Features and amenities
- Laundry features:Dryer, Washer
Parking
- Total parking spaces:1
- Parking description:Attached, Garage Door Opener
- Garage:Yes
- Garage spaces:1
New listings near 8209 S 40th Street
- New
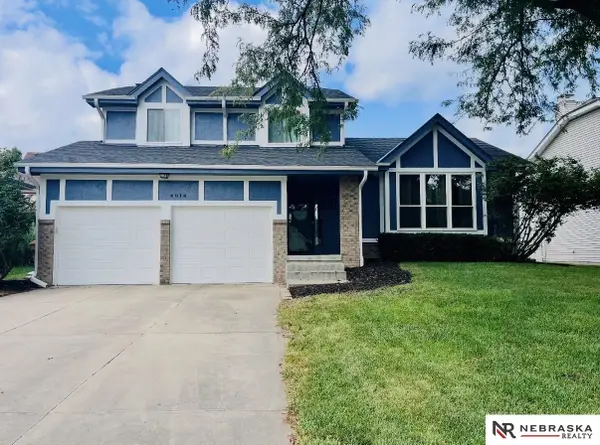 $299,900Active3 beds 3 baths2,307 sq. ft.
4914 Greene Avenue, Bellevue, NE 68157
MLS# 22623784Listed by: NEBRASKA REALTY - New
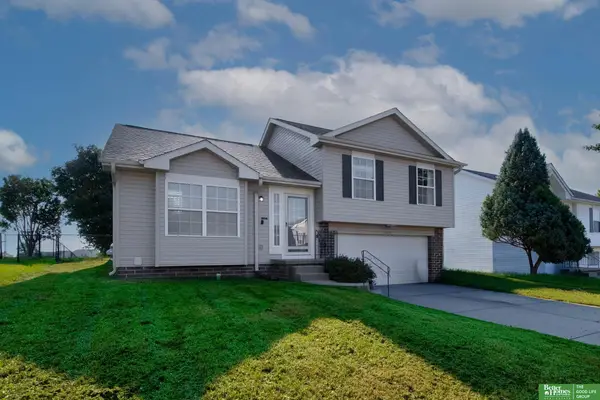 Listed by BHGRE$270,000Active3 beds 2 baths1,284 sq. ft.
14409 S 27th Street, Bellevue, NE 68123
MLS# 22624280Listed by: BETTER HOMES AND GARDENS R.E. - New
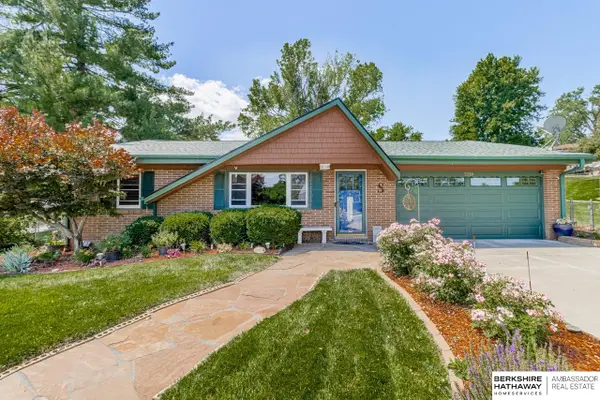 $370,000Active5 beds 3 baths2,332 sq. ft.
3259 Sherwood Drive, Bellevue, NE 68147
MLS# 22624314Listed by: BHHS AMBASSADOR REAL ESTATE - New
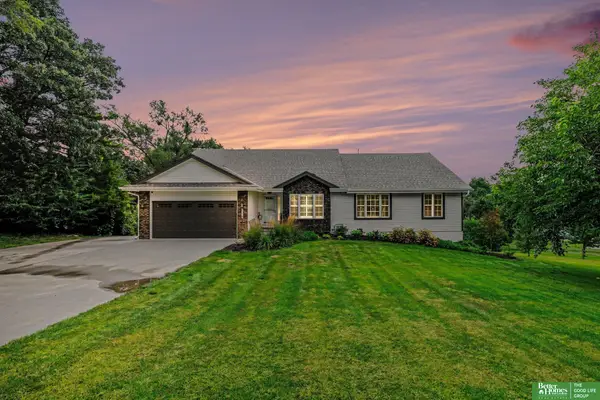 Listed by BHGRE$815,000Active5 beds 4 baths3,703 sq. ft.
8529 S 25th Street, Bellevue, NE 68147
MLS# 22624238Listed by: BETTER HOMES AND GARDENS R.E. - New
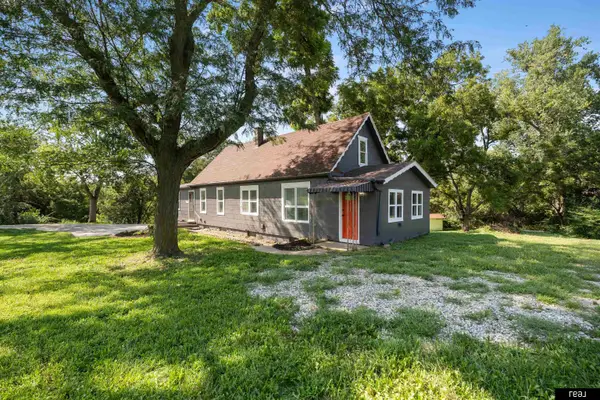 $230,000Active3 beds 3 baths2,064 sq. ft.
7512 S 43 Street, Bellevue, NE 68147
MLS# 22624157Listed by: REAL BROKER NE, LLC - New
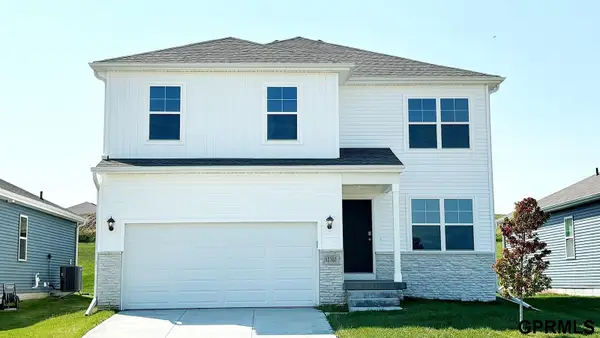 $419,990Active4 beds 4 baths2,819 sq. ft.
5602 Fenwick Street, Bellevue, NE 68133
MLS# 22624149Listed by: DRH REALTY NEBRASKA LLC - New
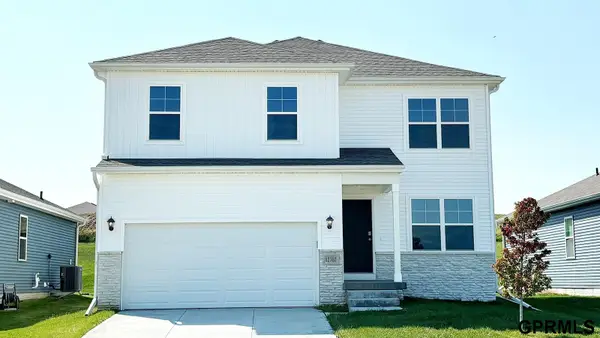 $429,990Active4 beds 4 baths2,819 sq. ft.
5606 Fenwick Street, Bellevue, NE 68133
MLS# 22624150Listed by: DRH REALTY NEBRASKA LLC - New
 $189,000Active2 beds 1 baths1,013 sq. ft.
1207 Kasper Street, Bellevue, NE 68147
MLS# 22624024Listed by: NP DODGE RE SALES INC 86DODGE - New
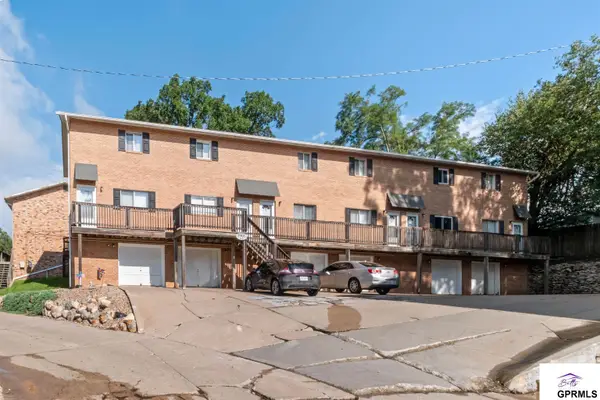 $142,000Active2 beds 1 baths1,020 sq. ft.
1901 Winnie Drive #5, Bellevue, NE 68005
MLS# 22623970Listed by: BETTS REAL ESTATE - New
 $748,000Active3 beds 4 baths3,125 sq. ft.
2520 Platte River Drive, Bellevue, NE 68123
MLS# 22624004Listed by: HIKE REAL ESTATE PC BELLEVUE


Protect your home and budget from life's surprises with an Assurant Home Warranty, backed by a partner that supports you through every step of homeownership. Explore Plans.
© 2026 Better Homes and Gardens Real Estate LLC. An Anywhere Real Estate company. All rights reserved. Better Homes and Gardens® Real Estate is a registered trademark owned by Meredith Operations Corporation, licensed to Better Homes and Gardens Real Estate LLC and used with permission. Better Homes and Gardens Real Estate LLC fully supports the principles of the Fair Housing Act and the Equal Opportunity Act. Listing information is deemed reliable but is not guaranteed accurate.
Each office is independently owned and operated.
Any services or products provided by third parties are not provided by, affiliated with or related to Better Homes and Gardens Real Estate LLC, or its affiliated companies.