
11207 N 170 Street, Bennington, NE 68007
Local realty services provided by:Better Homes and Gardens Real Estate The Good Life Group
11207 N 170 Street,Bennington, NE 68007
$550,000
- 5 Beds
- 3 Baths
- 3,622 sq. ft.
- Single family
- Active
Listed by: lisa mcguire kelly, linda & lisa mcguire
Office: np dodge re sales inc 148dodge
MLS#:22629497
Source:NE_OABR
Price summary
- Price:$550,000
- Price per sq. ft.:$151.85
- Monthly HOA dues:$40.58
About this home
Gorgeous 2yro Ranch Home! Better than New! Open & Spacious Floor Plan. Stunning Great Rm w/vaulted, custom ceiling, wall of windows, stone electric fp, BI cabinets/shelves & LVP flrs. Beautiful kit w/massive island w/quartz counters, tile bksp, WI pantry, gas range, dble oven, SS appl & LVP. Large Dining Area w/huge picture window. Master retreat w/tiered ceiling, private bath w/dual sinks, lg WI tiled shower & WI closet connected to Laundry Rm. This Split Ranch has 2 sizeable bedrms (other side of home) that share full bath. Drop Zone w/BI bench. 9' ceilings thru-out. Sprawling Finished W/O bsmt w/massive FR w/tons of windows, 2 Lg separate bedrms w/daylight windows, 3/4 bath, exercise rm & tons of storage. Walkout to oversized yard (.25 acre lot) w/covered composite deck w/stairs & patio below. Extra large 3 car garage. This meticulously maintained, 2 yro custom build was designed to impress w/over 3600 fsf & all of desired modern conveniences. Come Make this your Dream Home Today!
Contact an agent
Home facts
- Year built:2024
- Subdivision & Development:Newport Vista
- Listing ID #:22629497
- Added:2 day(s) ago
- Updated:October 16, 2026 at 02:58 PM
Rooms and interior
- Bedrooms:5
- Total bathrooms:3
- Full bathrooms:1
- Flooring:Carpet, Concrete
- Bedroom Description:bdr_feat_Walk-In Closet(s), bdr_feat_Wall/Wall Carpeting, bdr_feat_Window Covering
- Basement Description:FInished, Walk-Out Access
- Living area:3,622 sq. ft.
Heating and cooling
- Cooling:Central Air
- Heating:Forced Air
- Central air:Yes
Structure and exterior
- Roof:Composition
- Year built:2024
- Building area:3,622 sq. ft.
- Lot Features:Curb Cut, Level, Over 1/4 up to 1/2 Acre, Subdivided
- Architectural Style:Contemporary, Ranch
- Construction Materials:Stone
- Exterior Features:Covered Deck, Covered Patio, Patio, Porch
- Foundation Description:Concrete Perimeter
Schools
- High school:Bennington
- Middle school:Bennington
- Elementary school:Stratford
Utilities
- Water:Public
- Sewer:Public Sewer
Finances and disclosures
- Price:$550,000
- Price per sq. ft.:$151.85
- Tax amount:$11,162 (2026)
Features and amenities
- Laundry features:Dryer, Washer
Parking
- Total parking spaces:3
- Garage:Yes
- Garage spaces:3
New listings near 11207 N 170 Street
- New
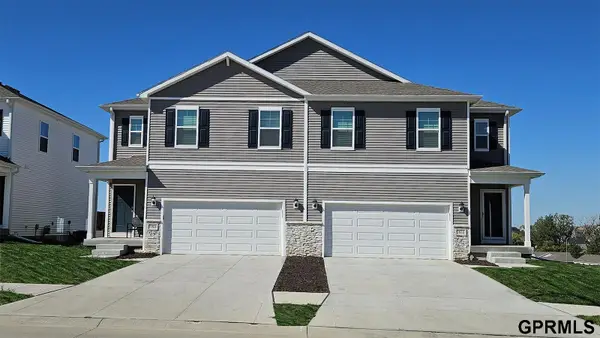 $321,090Active4 beds 3 baths1,767 sq. ft.
7711 N 169 Street, Bennington, NE 68007
MLS# 22629840Listed by: DRH REALTY NEBRASKA LLC - New
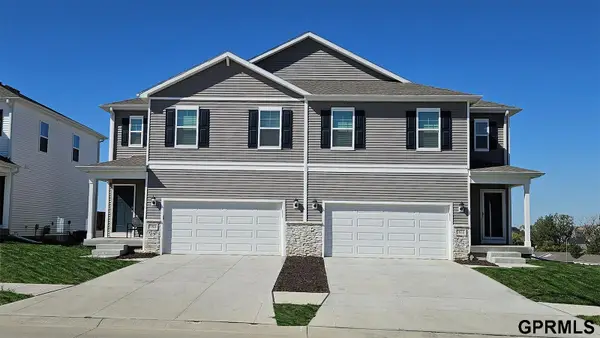 $321,090Active4 beds 3 baths1,767 sq. ft.
7713 N 169 Street, Bennington, NE 68007
MLS# 22629841Listed by: DRH REALTY NEBRASKA LLC - New
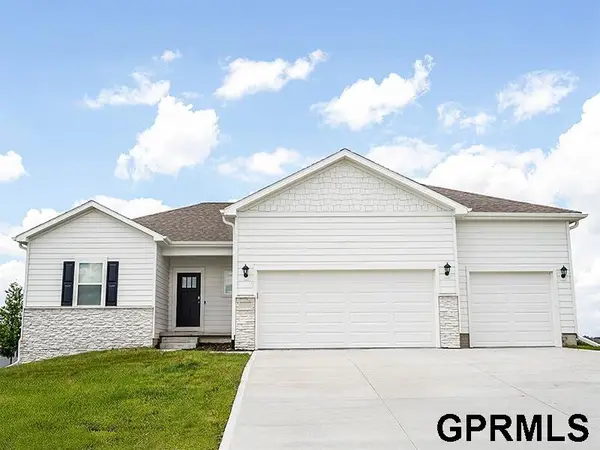 $445,990Active4 beds 4 baths2,452 sq. ft.
7808 N 170th Street, Bennington, NE 68007
MLS# 22629842Listed by: DRH REALTY NEBRASKA LLC - New
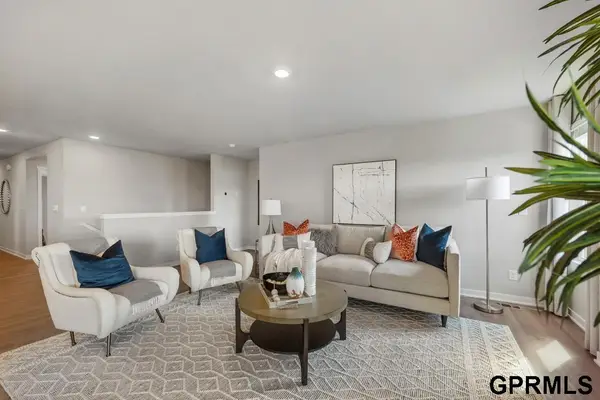 $385,990Active4 beds 3 baths2,191 sq. ft.
16422 Davidson Street, Bennington, NE 68007
MLS# 22629808Listed by: DRH REALTY NEBRASKA LLC - New
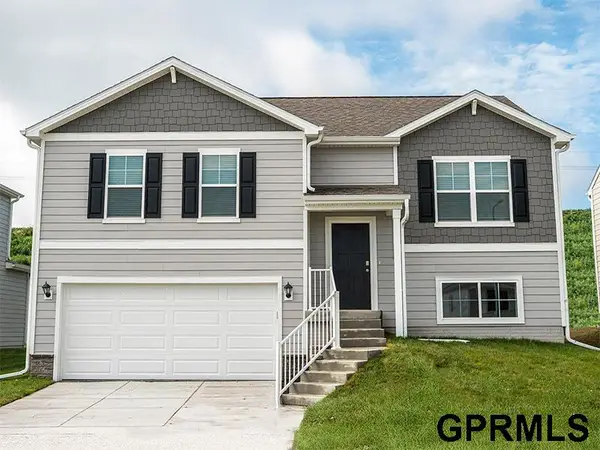 $355,990Active4 beds 3 baths1,994 sq. ft.
16425 Davidson Street, Bennington, NE 68007
MLS# 22629815Listed by: DRH REALTY NEBRASKA LLC - New
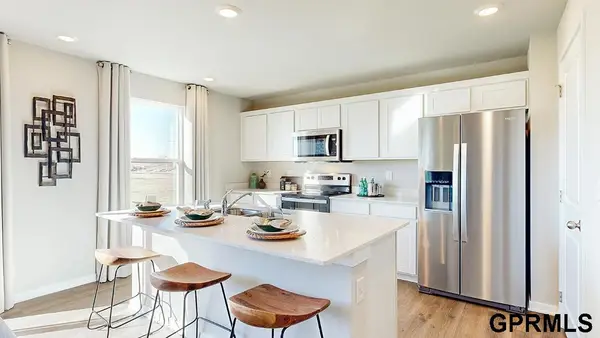 $371,990Active4 beds 3 baths2,053 sq. ft.
16426 Davidson Street, Bennington, NE 68007
MLS# 22629821Listed by: DRH REALTY NEBRASKA LLC - Open Sun, 1 to 3pmNew
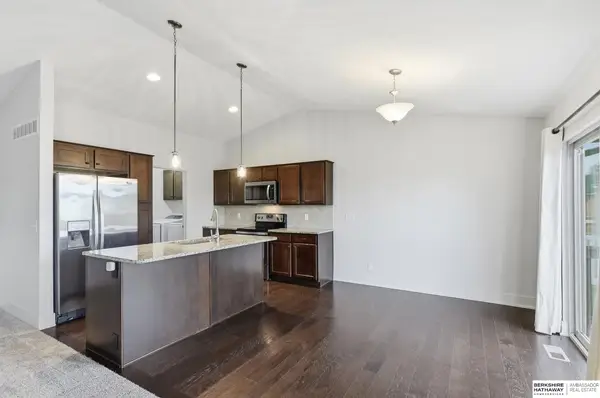 $295,000Active2 beds 2 baths1,234 sq. ft.
15930 Mormon Street, Bennington, NE 68007
MLS# 22629777Listed by: BHHS AMBASSADOR REAL ESTATE - New
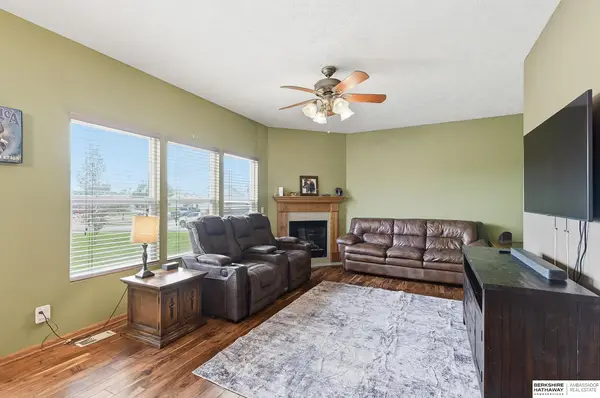 $399,000Active4 beds 4 baths3,311 sq. ft.
10505 N 152nd Avenue Circle, Bennington, NE 68007
MLS# 22629758Listed by: BHHS AMBASSADOR REAL ESTATE - New
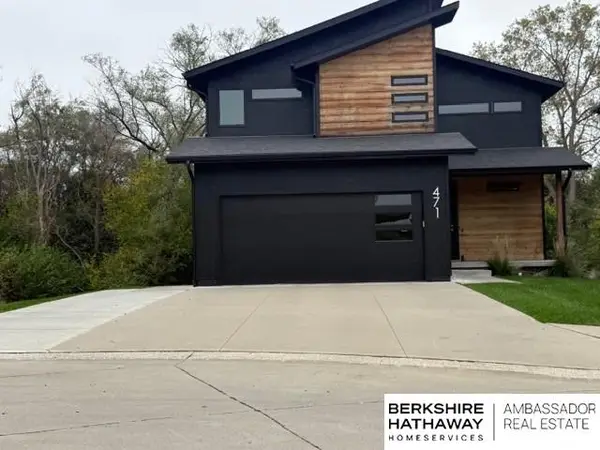 $395,000Active5 beds 4 baths2,472 sq. ft.
471 N Allen Street, Bennington, NE 68007
MLS# 22629656Listed by: BHHS AMBASSADOR REAL ESTATE - New
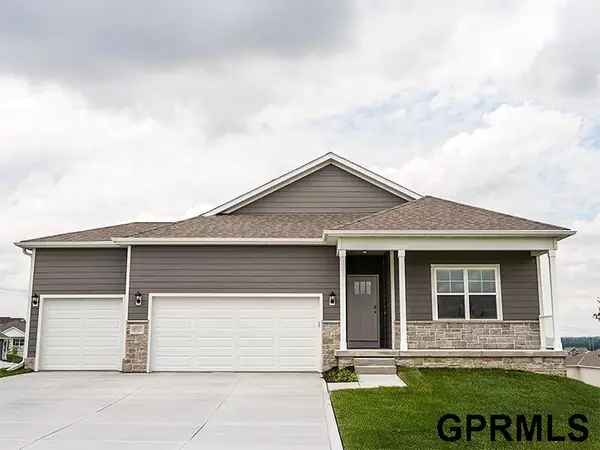 $469,990Active4 beds 3 baths2,511 sq. ft.
9611 N 173 Avenue, Bennington, NE 68007
MLS# 22629546Listed by: DRH REALTY NEBRASKA LLC


Protect your home and budget from life's surprises with an Assurant Home Warranty, backed by a partner that supports you through every step of homeownership. Explore Plans.
© 2026 Better Homes and Gardens Real Estate LLC. An Anywhere Real Estate company. All rights reserved. Better Homes and Gardens® Real Estate is a registered trademark owned by Meredith Operations Corporation, licensed to Better Homes and Gardens Real Estate LLC and used with permission. Better Homes and Gardens Real Estate LLC fully supports the principles of the Fair Housing Act and the Equal Opportunity Act. Listing information is deemed reliable but is not guaranteed accurate.
Each office is independently owned and operated.
Any services or products provided by third parties are not provided by, affiliated with or related to Better Homes and Gardens Real Estate LLC, or its affiliated companies.