
15664 N 2nd Street, Bennington, NE 68007
Local realty services provided by:Better Homes and Gardens Real Estate The Good Life Group
15664 N 2nd Street,Bennington, NE 68007
$399,000
- 4 Beds
- 3 Baths
- 2,642 sq. ft.
- Single family
- Pending
Listed by: brodie wakefield, rachel skradski
Office: bhhs ambassador real estate
MLS#:22623289
Source:NE_OABR
Price summary
- Price:$399,000
- Price per sq. ft.:$151.02
About this home
Welcome home to this well-maintained 4-bedroom, 3-bath ranch in the heart of Bennington! Situated on a desirable corner lot, this home offers a spacious layout with an updated kitchen and finished lower level with plenty of room to accommodate. The main floor and lower level each feature their own laundry area, providing convenience and flexibility. You'll appreciate the ample storage space throughout the home, along with the oversized, heated 3-car garage with an epoxy floor. Step outside to enjoy the beautifully landscaped yard and relax on the low-maintenance composite deck complete with an awning. Major updates have already been taken care of, including a new roof and gutters in 2025, windows and sliding doors in 2022, and a furnace and AC replaced within the last 10 years. With the big-ticket items already addressed, this move-in-ready home offers peace of mind! Come see what this Bennington ranch has to offer today! Agent has equity.
Contact an agent
Home facts
- Year built:1992
- Subdivision & Development:Bennington Heights
- Listing ID #:22623289
- Added:54 day(s) ago
- Updated:October 07, 2026 at 08:19 AM
Rooms and interior
- Bedrooms:4
- Total bathrooms:3
- Flooring:Carpet, Ceramic Tile, Concrete, Wood
- Bathrooms Description:Whirlpool
- Bedroom Description:bdr_feat_Walk-In Closet(s), bdr_feat_Wall/Wall Carpeting, bdr_feat_Window Covering
- Basement Description:Egress
- Living area:2,642 sq. ft.
Heating and cooling
- Cooling:Central Air
- Heating:Forced Air
- Central air:Yes
Structure and exterior
- Roof:Composition
- Year built:1992
- Building area:2,642 sq. ft.
- Lot Features:Curb and Gutter, Level, Up to 1/4 Acre
- Architectural Style:Ranch, Traditional
- Construction Materials:Block, Brick/Other
- Exterior Features:Deck, Patio, Porch
- Foundation Description:Block
Schools
- High school:Bennington
- Middle school:Bennington
- Elementary school:Bennington
Utilities
- Water:Public
- Sewer:Public Sewer
Finances and disclosures
- Price:$399,000
- Price per sq. ft.:$151.02
- Tax amount:$6,014 (2025)
Features and amenities
- Laundry features:Dryer, Washer
Parking
- Total parking spaces:3
- Garage:Yes
- Garage spaces:3
New listings near 15664 N 2nd Street
- New
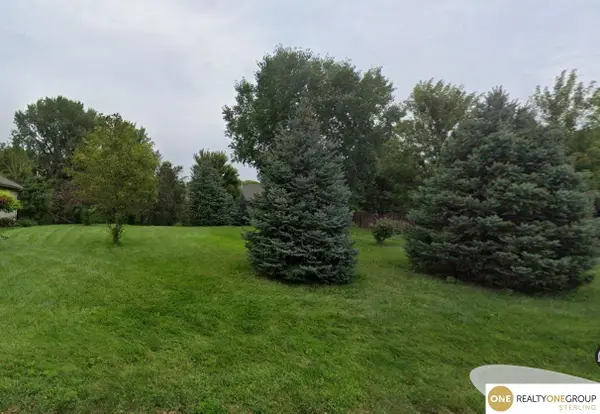 $90,000Active0 Acres
16412 Craig Avenue, Bennington, NE 68007
MLS# 22628843Listed by: REALTY ONE GROUP STERLING 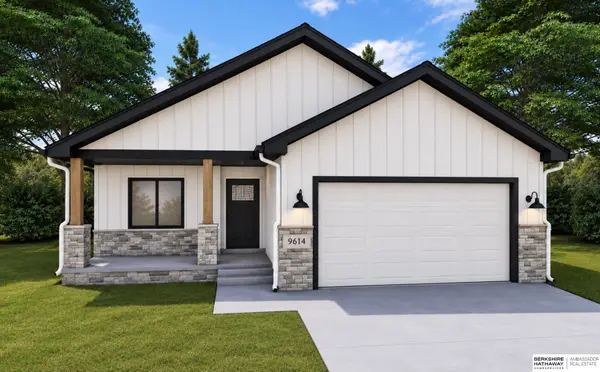 $341,730Pending2 beds 2 baths1,168 sq. ft.
9614 N 167 Street, Bennington, NE 68007
MLS# 22628811Listed by: BHHS AMBASSADOR REAL ESTATE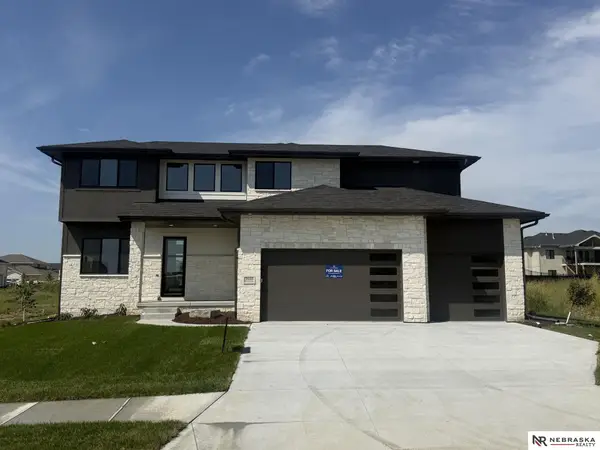 $636,950Pending5 beds 5 baths4,634 sq. ft.
16139 Earl Street, Bennington, NE 68007
MLS# 22628751Listed by: NEBRASKA REALTY- Open Sun, 2 to 4pmNew
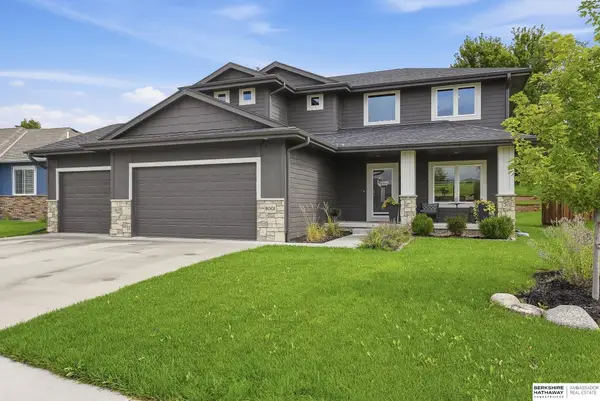 $570,000Active5 beds 4 baths3,346 sq. ft.
8001 N 166th Street, Bennington, NE 68007
MLS# 22628686Listed by: BHHS AMBASSADOR REAL ESTATE - New
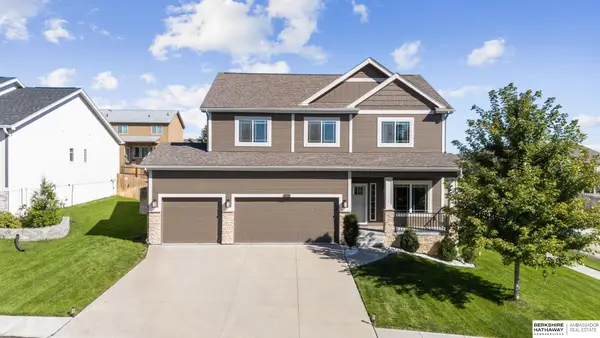 $449,900Active5 beds 4 baths3,480 sq. ft.
16452 Whitmore Street, Bennington, NE 68007
MLS# 22628664Listed by: BHHS AMBASSADOR REAL ESTATE - New
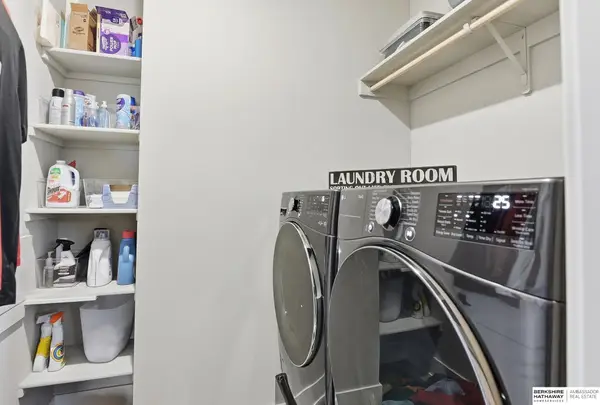 $537,000Active5 beds 3 baths2,834 sq. ft.
11015 N 169th Street, Bennington, NE 68007
MLS# 22628500Listed by: BHHS AMBASSADOR REAL ESTATE - New
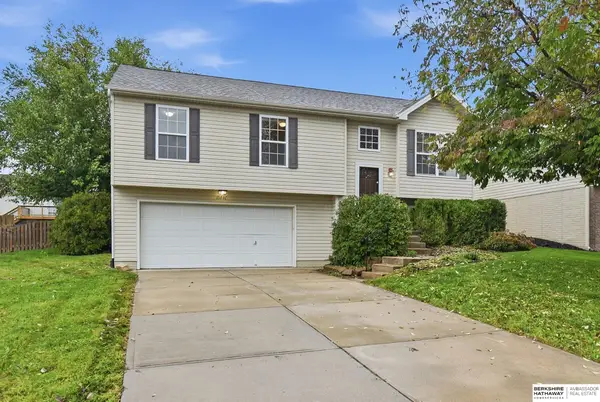 $275,000Active3 beds 2 baths1,415 sq. ft.
15440 Davidson Street, Bennington, NE 68007
MLS# 22628386Listed by: BHHS AMBASSADOR REAL ESTATE - New
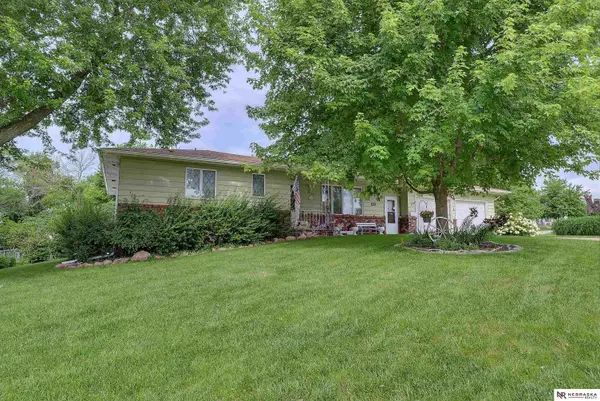 $324,995Active3 beds 3 baths2,539 sq. ft.
12116 N 156th Avenue, Bennington, NE 68007
MLS# 22628304Listed by: NEBRASKA REALTY - New
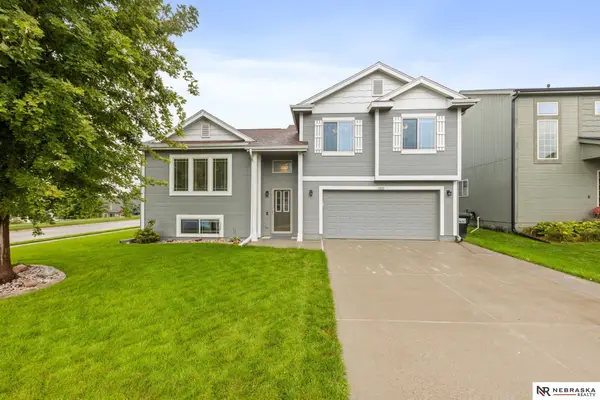 $325,000Active3 beds 3 baths1,859 sq. ft.
8802 N 160th Street, Bennington, NE 68007
MLS# 22628253Listed by: NEBRASKA REALTY - New
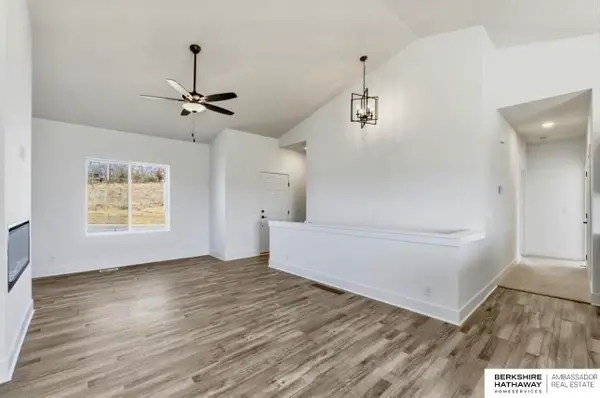 $312,000Active2 beds 2 baths1,075 sq. ft.
9612 N 167th Avenue, Bennington, NE 68007
MLS# 22628213Listed by: BHHS AMBASSADOR REAL ESTATE


Protect your home and budget from life's surprises with an Assurant Home Warranty, backed by a partner that supports you through every step of homeownership. Explore Plans.
© 2026 Better Homes and Gardens Real Estate LLC. An Anywhere Real Estate company. All rights reserved. Better Homes and Gardens® Real Estate is a registered trademark owned by Meredith Operations Corporation, licensed to Better Homes and Gardens Real Estate LLC and used with permission. Better Homes and Gardens Real Estate LLC fully supports the principles of the Fair Housing Act and the Equal Opportunity Act. Listing information is deemed reliable but is not guaranteed accurate.
Each office is independently owned and operated.
Any services or products provided by third parties are not provided by, affiliated with or related to Better Homes and Gardens Real Estate LLC, or its affiliated companies.