
16452 Whitmore Street, Bennington, NE 68007
Local realty services provided by:Better Homes and Gardens Real Estate The Good Life Group
16452 Whitmore Street,Bennington, NE 68007
$469,900
- 5 Beds
- 4 Baths
- 3,480 sq. ft.
- Single family
- Active
Listed by: derick lewin
Office: pj morgan real estate
MLS#:22621770
Source:NE_OABR
Price summary
- Price:$469,900
- Price per sq. ft.:$135.03
- Monthly HOA dues:$12.5
About this home
Stunning two story home in Highland Hills! This move-in ready home features 5 beds, 3.5 baths, and a 3 car garage! Upon arrival you'll be greeted by a charming covered front porch. Stepping inside, prepare to be impressed with the open concept main floor which features a office/flex room, kitchen with huge island, quartz countertops, walk-in pantry, and stainless steel appliances. The kitchen overlooks the massive living room with linear electric fireplace, and lots of natural light. Don't miss the drop zone and half bath tucked away just past the kitchen. Second floor features 4 bedrooms and 2 baths including the primary suite. Fully finished lower level with rec room, 5th bedroom, 3/4 bath, dry bar for entertaining, and plenty of storage. This is truly a fantastic home ready for new owners! Situated on a large corner lot with a fully fenced yard in Bennington school district.
Contact an agent
Home facts
- Year built:2022
- Subdivision & Development:HIGHLAND HILLS
- Listing ID #:22621770
- Added:42 day(s) ago
- Updated:September 11, 2026 at 02:44 PM
Rooms and interior
- Bedrooms:5
- Total bathrooms:4
- Full bathrooms:1
- Half bathrooms:1
- Flooring:Carpet, Vinyl
- Bedroom Description:bdr_feat_Walk-In Closet(s), bdr_feat_Wall/Wall Carpeting
- Basement Description:FInished
- Living area:3,480 sq. ft.
Heating and cooling
- Cooling:Central Air
- Heating:Forced Air
- Central air:Yes
Structure and exterior
- Roof:Composition
- Year built:2022
- Building area:3,480 sq. ft.
- Lot Features:Corner Lot, Public Sidewalk, Subdivided, Up to 1/4 Acre
- Exterior Features:Covered Patio, Porch
- Foundation Description:Concrete Perimeter
- Levels:2 Story
Schools
- High school:Bennington
- Middle school:Bennington
- Elementary school:Pine Creek
Utilities
- Water:Public
- Sewer:Public Sewer
Finances and disclosures
- Price:$469,900
- Price per sq. ft.:$135.03
- Tax amount:$8,899 (2025)
Features and amenities
- Laundry features:Dryer, Washer
Parking
- Total parking spaces:3
- Garage:Yes
- Garage spaces:3
New listings near 16452 Whitmore Street
- Coming Soon
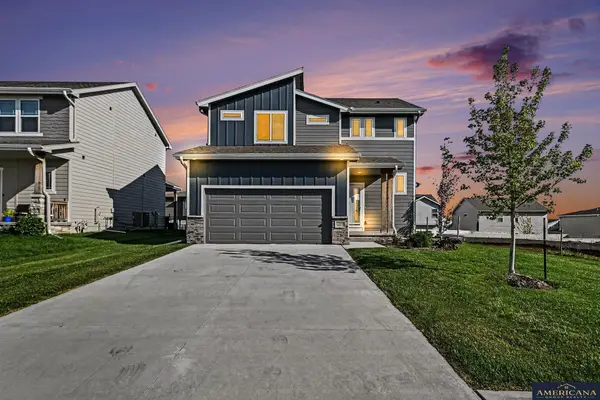 $395,853Coming Soon4 beds 4 baths2,137 sq. ft.
17604 Willit Street, Bennington, NE 68007
MLS# 22626151Listed by: AMERICANA GROUP REALTY LLC - New
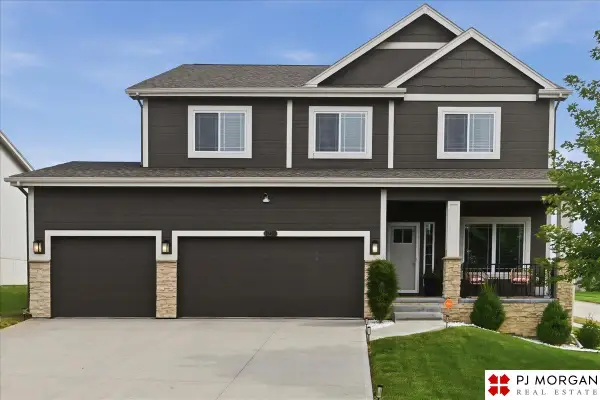 $463,000Active5 beds 4 baths3,480 sq. ft.
16452 Whitmore Street, Bennington, NE 68007
MLS# 22626269Listed by: PJ MORGAN REAL ESTATE - New
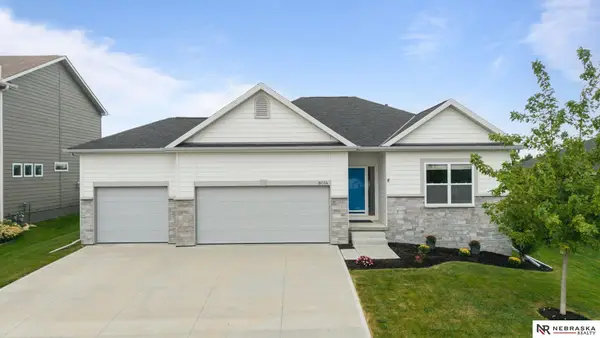 $450,000Active4 beds 3 baths2,435 sq. ft.
8014 N 167th Avenue, Bennington, NE 68007
MLS# 22626241Listed by: NEBRASKA REALTY - New
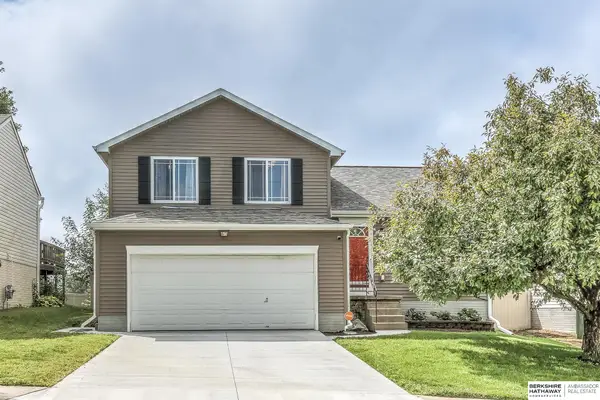 $300,000Active3 beds 2 baths1,660 sq. ft.
15321 Davidson Street, Bennington, NE 68007
MLS# 22626185Listed by: BHHS AMBASSADOR REAL ESTATE - New
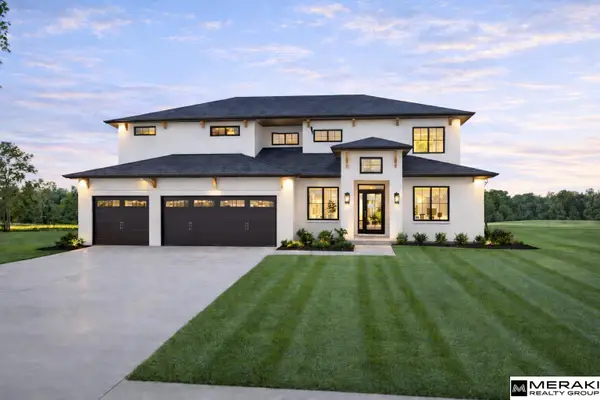 $850,000Active5 beds 5 baths4,303 sq. ft.
16618 Abigail Street, Bennington, NE 68007
MLS# 22626152Listed by: MERAKI REALTY GROUP - New
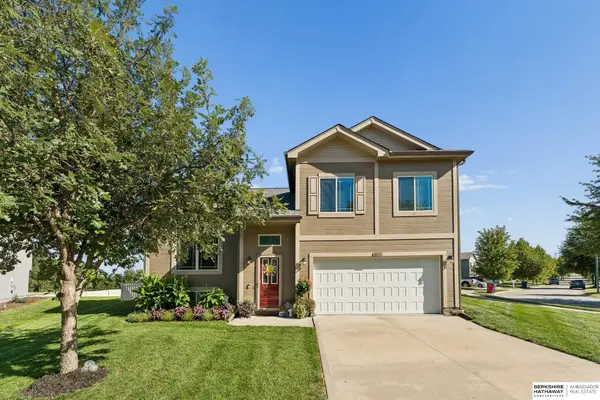 $300,000Active3 beds 2 baths1,468 sq. ft.
8051 N 144th Avenue Circle, Bennington, NE 68007
MLS# 22626132Listed by: BHHS AMBASSADOR REAL ESTATE - New
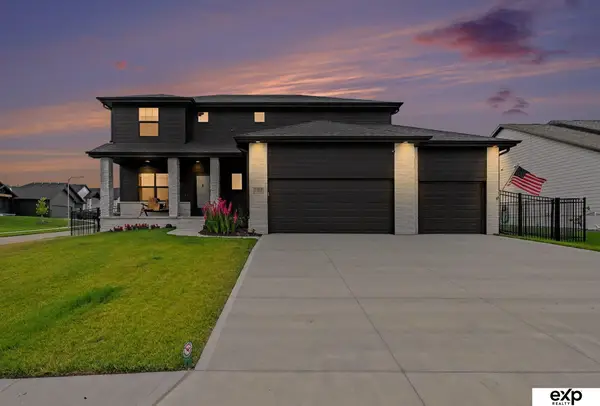 $615,000Active5 beds 4 baths3,290 sq. ft.
11004 N 169 Street, Bennington, NE 68007
MLS# 22626035Listed by: EXP REALTY LLC - New
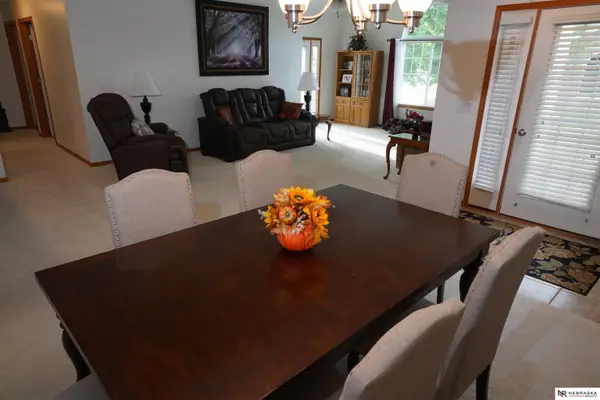 $315,000Active3 beds 2 baths1,683 sq. ft.
15960 Clay Plaza, Bennington, NE 68007
MLS# 22625954Listed by: NEBRASKA REALTY - Open Sun, 1 to 4pmNew
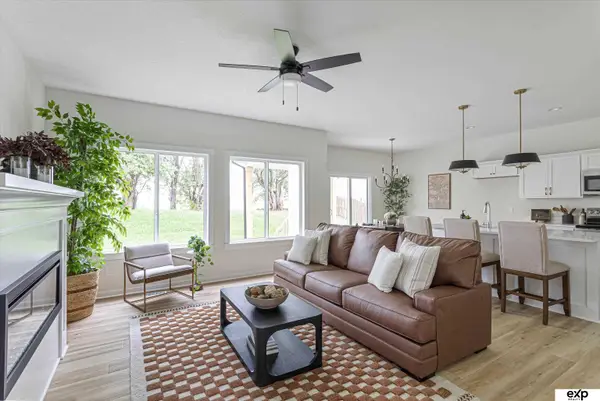 $492,500Active5 beds 4 baths2,416 sq. ft.
17608 Potter Street, Bennington, NE 68007
MLS# 22625980Listed by: EXP REALTY LLC - New
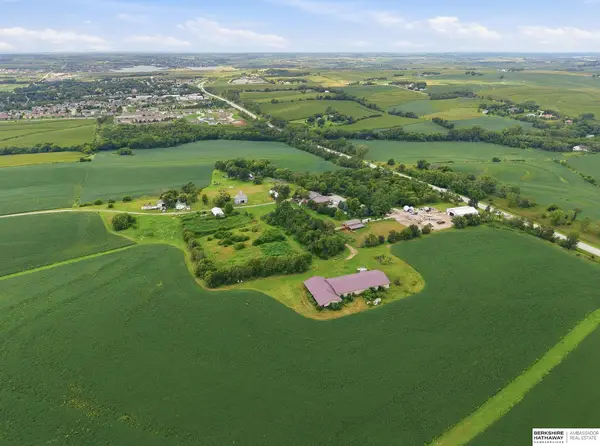 $1,100,000Active3 beds 1 baths1,166 sq. ft.
12020 N 144th Plaza, Bennington, NE 68007
MLS# 22625937Listed by: BHHS AMBASSADOR REAL ESTATE


Protect your home and budget from life's surprises with an Assurant Home Warranty, backed by a partner that supports you through every step of homeownership. Explore Plans.
© 2026 Better Homes and Gardens Real Estate LLC. An Anywhere Real Estate company. All rights reserved. Better Homes and Gardens® Real Estate is a registered trademark owned by Meredith Operations Corporation, licensed to Better Homes and Gardens Real Estate LLC and used with permission. Better Homes and Gardens Real Estate LLC fully supports the principles of the Fair Housing Act and the Equal Opportunity Act. Listing information is deemed reliable but is not guaranteed accurate.
Each office is independently owned and operated.
Any services or products provided by third parties are not provided by, affiliated with or related to Better Homes and Gardens Real Estate LLC, or its affiliated companies.