
17451 Tucker Street, Bennington, NE 68007
Local realty services provided by:Better Homes and Gardens Real Estate The Good Life Group
17451 Tucker Street,Bennington, NE 68007
$403,500
- 3 Beds
- 4 Baths
- 2,535 sq. ft.
- Single family
- Active
Listed by:
 Heather Chaney(402) 216 - 5705Better Homes and Gardens Real Estate The Good Life Group
Office: better homes and gardens r.e.
MLS#:22621892
Source:NE_OABR
Price summary
- Price:$403,500
- Price per sq. ft.:$159.17
- Monthly HOA dues:$12.5
About this home
Situated on a prime corner lot with a side dead-end street and backing to mature trees, this property offers unbeatable privacy and tranquility. Inside, enjoy luxury vinyl plank flooring, quartz countertops, a stylish tile backsplash, designer hardware, and an electric fireplace with custom lighting. The spacious layout features 3 bedrooms, 4 bathrooms, and a large finished basement with egress window—perfect for entertaining, home office, or guests. Additional highlights include James Hardie siding, a sprinkler system, and proximity to lakes, recreation, shopping, and dining. Located in the highly regarded Elkhorn School District, this move-in-ready home combines modern finishes, thoughtful design, and serene living. Don't miss this rare opportunity—schedule your showing today! Turn key-move in ready, quick close possible!!!
Contact an agent
Home facts
- Year built:2024
- Subdivision & Development:Chestnut Hills
- Listing ID #:22621892
- Added:23 day(s) ago
- Updated:August 24, 2026 at 02:34 PM
Rooms and interior
- Bedrooms:3
- Total bathrooms:4
- Full bathrooms:3
- Half bathrooms:1
- Flooring:Carpet
- Bedroom Description:bdr_feat_Walk-In Closet(s), bdr_feat_Wall/Wall Carpeting
- Basement Description:Egress, FInished
- Living area:2,535 sq. ft.
Heating and cooling
- Cooling:Central Air
- Heating:Forced Air
- Central air:Yes
Structure and exterior
- Roof:Composition
- Year built:2024
- Building area:2,535 sq. ft.
- Lot Features:Corner Lot, Public Sidewalk, Secluded, Subdivided, Up to 1/4 Acre, Wooded
- Architectural Style:Traditional
- Construction Materials:Stone
- Exterior Features:Patio, Porch
- Foundation Description:Concrete Perimeter
- Levels:2 Story
Schools
- High school:Elkhorn North
- Middle school:Elkhorn North Ridge
- Elementary school:Woodbrook
Utilities
- Water:Public
- Sewer:Public Sewer
Finances and disclosures
- Price:$403,500
- Price per sq. ft.:$159.17
- Tax amount:$7,046 (2025)
Parking
- Total parking spaces:2
- Garage:Yes
- Garage spaces:2
New listings near 17451 Tucker Street
- New
 $328,990Active4 beds 3 baths1,767 sq. ft.
7718 N 169 Street, Bennington, NE 68007
MLS# 22624151Listed by: DRH REALTY NEBRASKA LLC - New
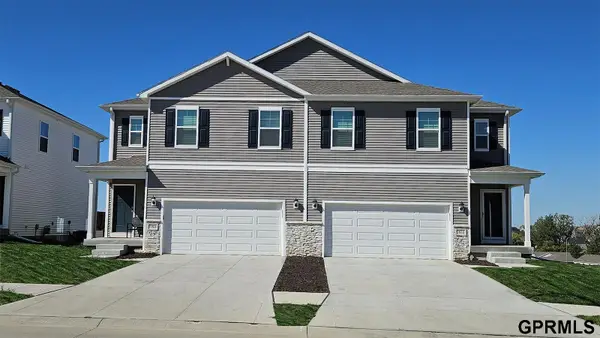 $328,990Active4 beds 3 baths1,767 sq. ft.
7716 N 169 Street, Bennington, NE 68007
MLS# 22624152Listed by: DRH REALTY NEBRASKA LLC - New
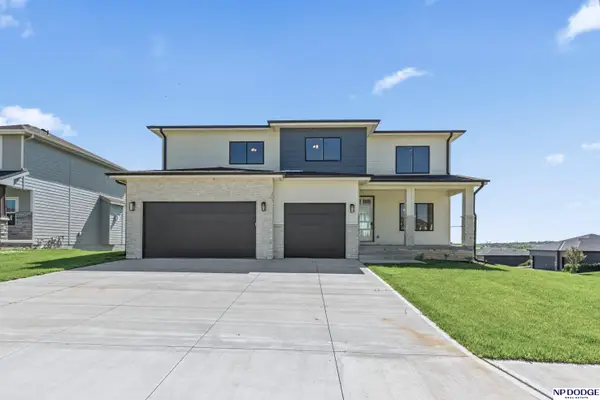 $644,000Active5 beds 5 baths4,016 sq. ft.
11001 N 170 Street, Bennington, NE 68007
MLS# 22624051Listed by: NP DODGE RE SALES INC 148DODGE - New
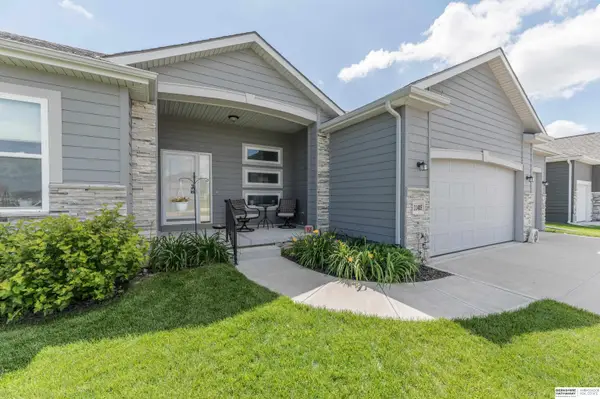 $445,000Active4 beds 3 baths2,880 sq. ft.
11405 N 170th Street, Bennington, NE 68007
MLS# 22624079Listed by: BHHS AMBASSADOR REAL ESTATE - New
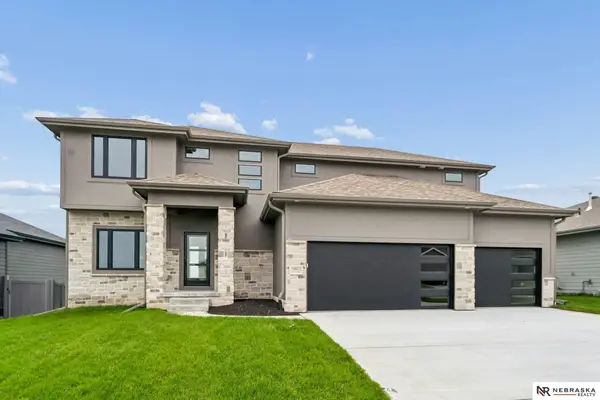 $569,000Active5 beds 3 baths2,750 sq. ft.
10911 N 161 Avenue, Bennington, NE 68007
MLS# 22624020Listed by: NEBRASKA REALTY - New
 $554,000Active4 beds 3 baths3,276 sq. ft.
7805 N 167 Avenue, Bennington, NE 68007
MLS# 22624022Listed by: NEBRASKA REALTY - New
 $470,000Active3 beds 3 baths2,443 sq. ft.
7114 N 146 Street, Bennington, NE 68007
MLS# 22623940Listed by: BHHS AMBASSADOR REAL ESTATE - New
 Listed by BHGRE$639,900Active4 beds 4 baths3,958 sq. ft.
9036 N 172nd Street, Bennington, NE 68007
MLS# 22623863Listed by: BETTER HOMES AND GARDENS R.E. - New
 $345,000Active3 beds 3 baths2,103 sq. ft.
12111 N 159th Street, Bennington, NE 68007
MLS# 22623835Listed by: NEBRASKA REALTY - New
 $474,128Active3 beds 2 baths1,776 sq. ft.
7413 N 176th Avenue, Bennington, NE 68007
MLS# 22623745Listed by: BHHS AMBASSADOR REAL ESTATE


Protect your home and budget from life's surprises with an Assurant Home Warranty, backed by a partner that supports you through every step of homeownership. Explore Plans.
© 2026 Better Homes and Gardens Real Estate LLC. An Anywhere Real Estate company. All rights reserved. Better Homes and Gardens® Real Estate is a registered trademark owned by Meredith Operations Corporation, licensed to Better Homes and Gardens Real Estate LLC and used with permission. Better Homes and Gardens Real Estate LLC fully supports the principles of the Fair Housing Act and the Equal Opportunity Act. Listing information is deemed reliable but is not guaranteed accurate.
Each office is independently owned and operated.
Any services or products provided by third parties are not provided by, affiliated with or related to Better Homes and Gardens Real Estate LLC, or its affiliated companies.