
239 N Allen Street, Bennington, NE 68007
Local realty services provided by:Better Homes and Gardens Real Estate The Good Life Group
239 N Allen Street,Bennington, NE 68007
$409,500
- 5 Beds
- 4 Baths
- 2,678 sq. ft.
- Single family
- Active
Listed by: ryan & laura schwarz, laura a. schwarz
Office: bhhs ambassador real estate
MLS#:22619813
Source:NE_OABR
Price summary
- Price:$409,500
- Price per sq. ft.:$152.91
- Monthly HOA dues:$175
About this home
Spacious 2-story home with no backyard neighbors! So much to love with this 5-bed, 4-bath, 2-Car Garage including wide plank LVP through the main level, large Anderson 100 windows, stone fireplace, 9' x 5' quartz island, and GE appliances w/ gas range w/ exterior vented microwave. A barn door opens to a large pantry with quartz counters for all of your smaller appliances. The garage is over 10' ft tall and has an oversized 18' door and enters to a drop zone and hall powder room. The 8' sliding door opens to a covered Trex deck w/ aluminum rails backing to a mature tree line. The 2nd level has 4 bedrooms, a secondary full bath with dual vanities, laundry room, large primary suite with 9' ceilings, dual vanities, shower with glass sliding door, and large closet. The finished basement has a 5th bedroom, 3/4 bath, and rec room! Lot includes sprinklers and the neighborhood includes trash service, weekly mowing, fertilization, and snow removal. Agents have equity.
Contact an agent
Home facts
- Year built:2023
- Listing ID #:22619813
- Added:2 day(s) ago
- Updated:July 16, 2026 at 02:28 PM
Rooms and interior
- Bedrooms:5
- Total bathrooms:4
- Full bathrooms:1
- Half bathrooms:1
- Basement Description:Egress
- Living area:2,678 sq. ft.
Heating and cooling
- Cooling:Central Air
- Heating:Forced Air
- Central air:Yes
Structure and exterior
- Year built:2023
- Building area:2,678 sq. ft.
- Lot Features:Up to 1/4 Acre
- Exterior Features:Covered Deck
- Foundation Description:Concrete Perimeter
- Levels:2 Story
Schools
- High school:Bennington
- Middle school:Bennington
- Elementary school:Bennington
Utilities
- Water:Public
- Sewer:Public Sewer
Finances and disclosures
- Price:$409,500
- Price per sq. ft.:$152.91
- Tax amount:$7,317 (2025)
Parking
- Total parking spaces:2
- Parking description:Attached
- Garage:Yes
- Garage spaces:2
New listings near 239 N Allen Street
- New
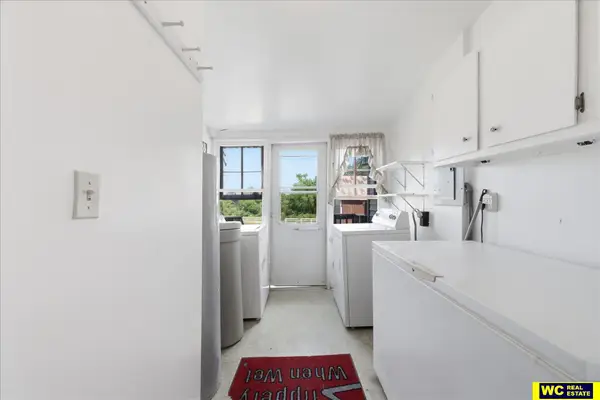 $425,000Active3 beds 1 baths1,772 sq. ft.
21440 Dutch Hall Road, Bennington, NE 68007
MLS# 22620227Listed by: WC REAL ESTATE - New
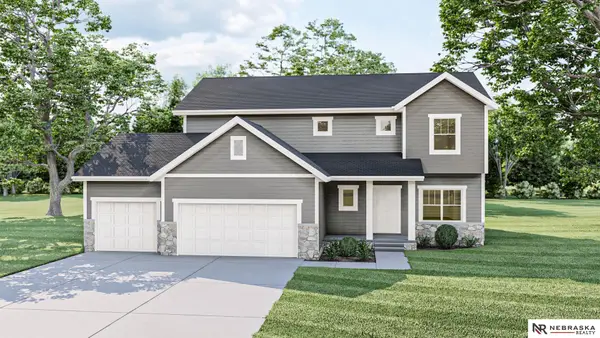 $515,000Active4 beds 3 baths2,507 sq. ft.
11017 N 162 Street, Bennington, NE 68007
MLS# 22620138Listed by: NEBRASKA REALTY - New
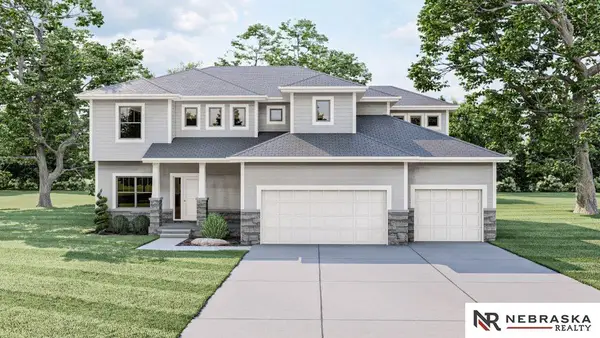 $615,000Active5 beds 3 baths3,028 sq. ft.
10906 N 172 Street, Bennington, NE 68007
MLS# 22620139Listed by: NEBRASKA REALTY - New
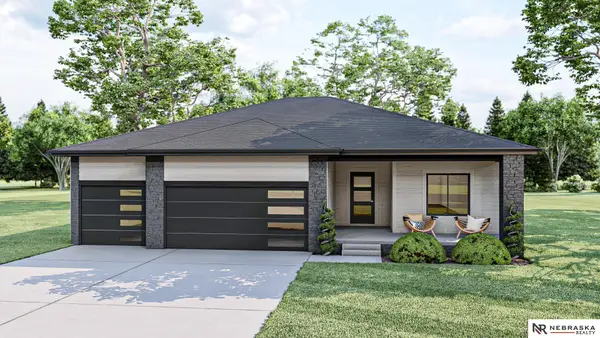 $550,000Active5 beds 4 baths2,986 sq. ft.
11010 N 161 Street, Bennington, NE 68007
MLS# 22620132Listed by: NEBRASKA REALTY - New
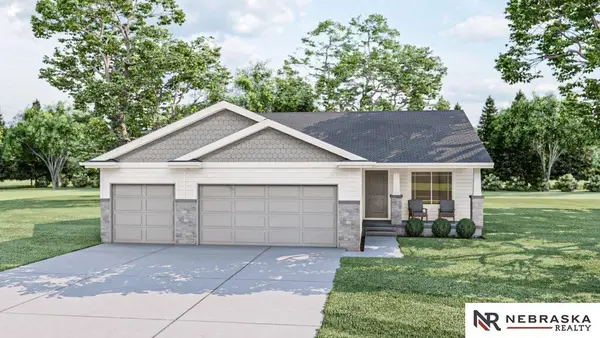 $450,000Active4 beds 3 baths2,560 sq. ft.
17155 Abigail Street, Bennington, NE 68007
MLS# 22620137Listed by: NEBRASKA REALTY - New
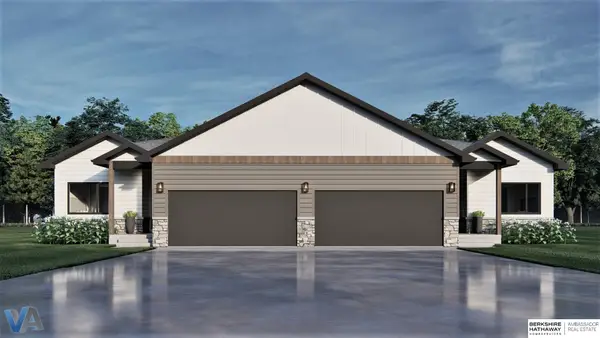 $327,750Active2 beds 2 baths1,160 sq. ft.
14821 Bruning Street, Bennington, NE 68007
MLS# 22620089Listed by: BHHS AMBASSADOR REAL ESTATE - Open Sat, 12 to 2pmNew
 $575,000Active5 beds 3 baths3,098 sq. ft.
11010 N 169 Street, Bennington, NE 68007
MLS# 22620095Listed by: BHHS AMBASSADOR REAL ESTATE - New
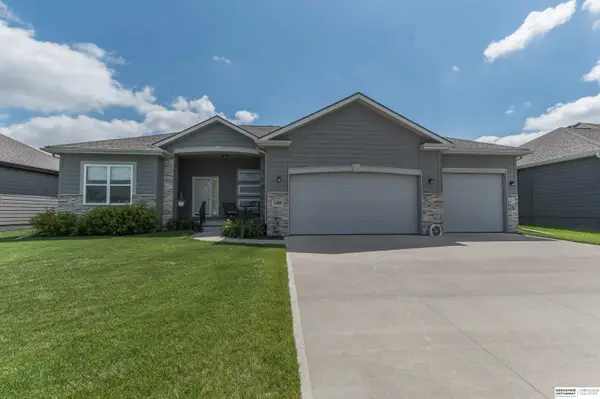 $449,950Active4 beds 3 baths2,880 sq. ft.
11405 N 170th Street, Bennington, NE 68007
MLS# 22620115Listed by: BHHS AMBASSADOR REAL ESTATE - Open Sat, 1 to 3pmNew
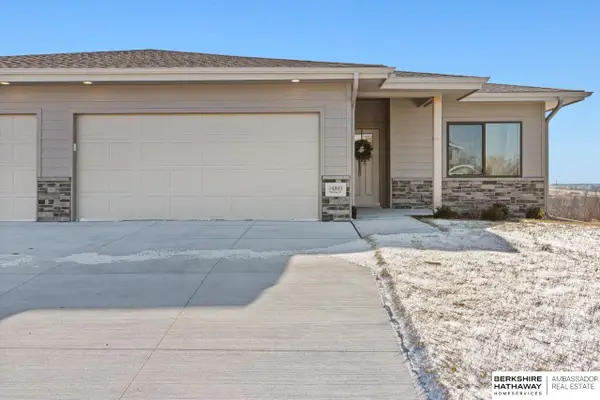 $395,000Active3 beds 3 baths2,083 sq. ft.
14801 Willow Street, Bennington, NE 68007
MLS# 22620075Listed by: BHHS AMBASSADOR REAL ESTATE - New
 $525,000Active4 beds 4 baths3,202 sq. ft.
16007 Craig Avenue, Bennington, NE 68007
MLS# 22619513Listed by: BHHS AMBASSADOR REAL ESTATE


Protect your home and budget from life's surprises with an Assurant Home Warranty, backed by a partner that supports you through every step of homeownership. Explore Plans.
© 2026 Better Homes and Gardens Real Estate LLC. An Anywhere Real Estate company. All rights reserved. Better Homes and Gardens® Real Estate is a registered trademark owned by Meredith Operations Corporation, licensed to Better Homes and Gardens Real Estate LLC and used with permission. Better Homes and Gardens Real Estate LLC fully supports the principles of the Fair Housing Act and the Equal Opportunity Act. Listing information is deemed reliable but is not guaranteed accurate.
Each office is independently owned and operated.
Any services or products provided by third parties are not provided by, affiliated with or related to Better Homes and Gardens Real Estate LLC, or its affiliated companies.