
7534 N 167th Avenue, Bennington, NE 68007
Local realty services provided by:Better Homes and Gardens Real Estate The Good Life Group
7534 N 167th Avenue,Bennington, NE 68007
$375,000
- 3 Beds
- 3 Baths
- 2,473 sq. ft.
- Single family
- Active
Upcoming open houses
- Sun, Nov 0801:00 pm - 03:00 pm
Listed by: andrea critser
Office: bhhs ambassador real estate
MLS#:22631109
Source:NE_OABR
Price summary
- Price:$375,000
- Price per sq. ft.:$151.64
- Monthly HOA dues:$145
About this home
Contract Pending Open House 11/8 Canceled! Enjoy the best of maintenance-free living in this well-maintained Bennington villa on an oversized lot with all the upgrades you've been looking for. Vaulted ceilings create an open, airy feel, while quartz countertops, new kitchen appliances, a spacious island, and a pantry make the kitchen both stylish and functional. The primary suite offers double sinks and a custom closet system for effortless organization. New carpet and custom electric shades add comfort and convenience throughout. The finished walkout basement provides additional living and entertaining space, with plenty of storage. Step outside to discover an oversized custom patio and extensive landscaping, creating a beautiful setting to relax and enjoy the outdoors. Even better, the HOA takes care of lawn maintenance, snow removal, and trash service, giving you more time to enjoy the things you love. Schedule your showing today!
Contact an agent
Home facts
- Year built:2018
- Subdivision & Development:Highland Hills
- Listing ID #:22631109
- Added:8 day(s) ago
- Updated:November 08, 2026 at 12:42 AM
Rooms and interior
- Bedrooms:3
- Total bathrooms:3
- Full bathrooms:1
- Flooring:Carpet
- Bathrooms Description:Bidet
- Bedroom Description:bdr_feat_Walk-In Closet(s), bdr_feat_Wall/Wall Carpeting, bdr_feat_Window Covering
- Basement Description:Daylight, Egress, Partially Finished, Walk-Out Access
- Living area:2,473 sq. ft.
Heating and cooling
- Cooling:Central Air
- Heating:Forced Air
- Central air:Yes
Structure and exterior
- Roof:Composition
- Year built:2018
- Building area:2,473 sq. ft.
- Lot Features:Over 1/4 up to 1/2 Acre, Public Sidewalk, Subdivided
- Architectural Style:Ranch
- Construction Materials:Stone
- Exterior Features:Deck, Patio, Porch
- Foundation Description:Concrete Perimeter
Schools
- High school:Bennington
- Middle school:Bennington South
- Elementary school:Anchor Pointe
Utilities
- Water:Public
- Sewer:Public Sewer
Finances and disclosures
- Price:$375,000
- Price per sq. ft.:$151.64
- Tax amount:$6,764 (2025)
Features and amenities
- Laundry features:Dryer, Washer
Parking
- Total parking spaces:2
- Garage:Yes
- Garage spaces:2
New listings near 7534 N 167th Avenue
- New
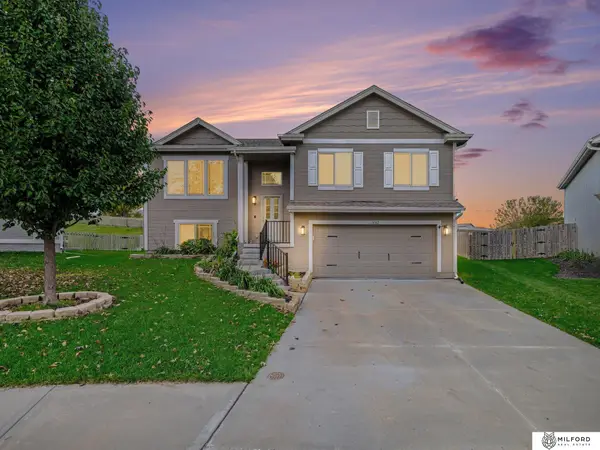 $345,000Active3 beds 3 baths1,621 sq. ft.
14582 Potter Circle, Bennington, NE 68007
MLS# 22631923Listed by: MILFORD REAL ESTATE - Open Sun, 2 to 4pmNew
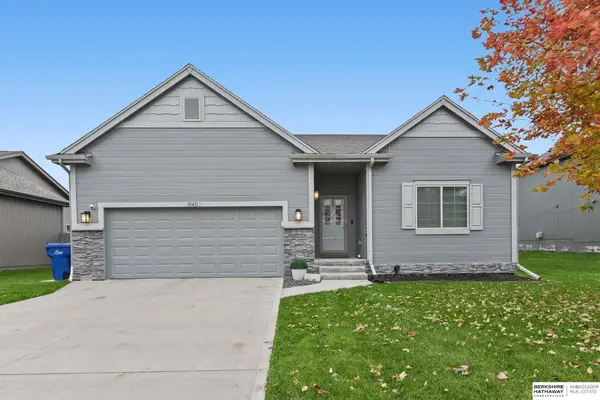 $385,000Active4 beds 3 baths2,190 sq. ft.
16411 Hanover Street, Bennington, NE 68007
MLS# 22631903Listed by: BHHS AMBASSADOR REAL ESTATE - Open Sun, 1 to 3pmNew
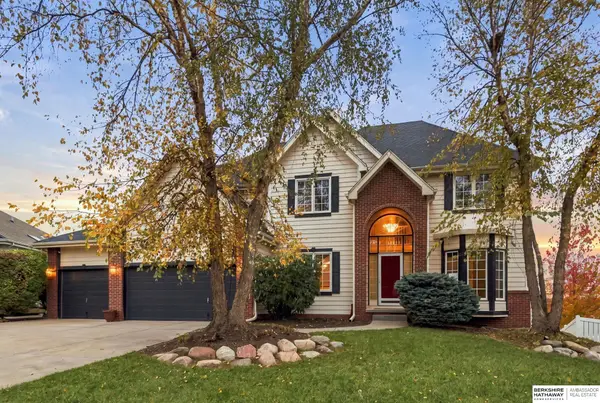 $499,900Active5 beds 4 baths4,062 sq. ft.
7823 N 156th Avenue, Bennington, NE 68007
MLS# 22631763Listed by: BHHS AMBASSADOR REAL ESTATE - New
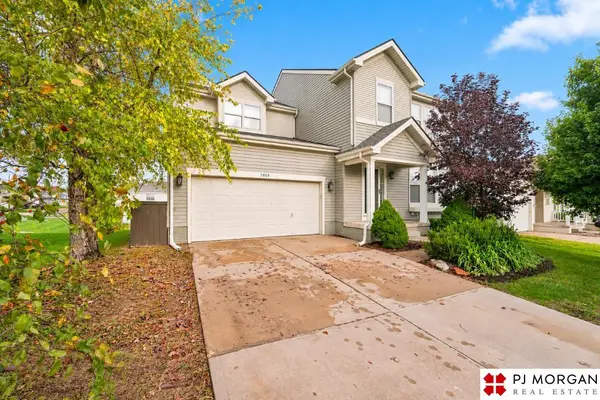 $395,000Active4 beds 3 baths3,770 sq. ft.
7959 N 155th Street, Bennington, NE 68007
MLS# 22631652Listed by: PJ MORGAN REAL ESTATE - Open Sun, 1 to 3pmNew
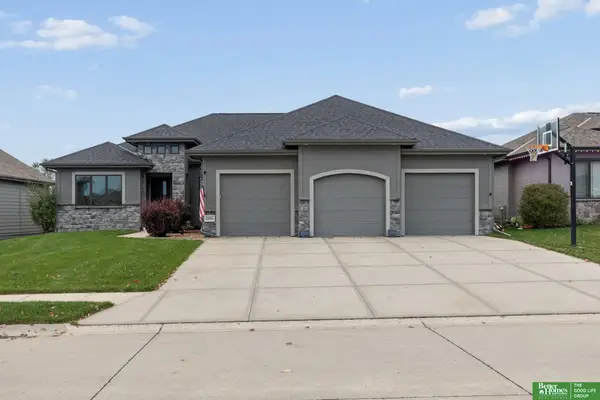 Listed by BHGRE$565,000Active6 beds 3 baths3,645 sq. ft.
8946 N 172 Street, Bennington, NE 68007
MLS# 22631619Listed by: BETTER HOMES AND GARDENS R.E. - New
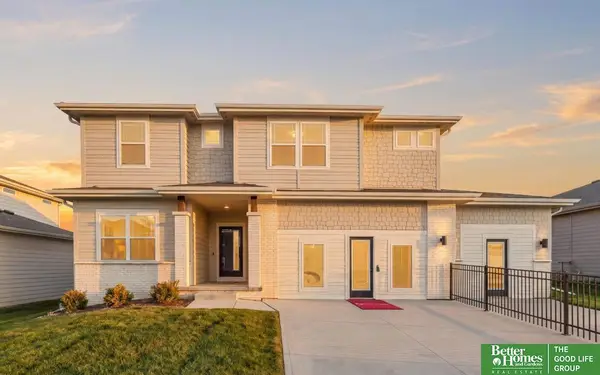 Listed by BHGRE$503,704Active5 beds 4 baths3,212 sq. ft.
17159 Sophia Street, Bennington, NE 68007
MLS# 22631568Listed by: BETTER HOMES AND GARDENS R.E. - New
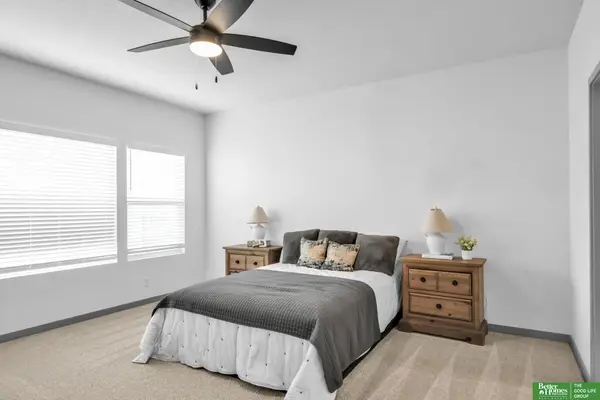 Listed by BHGRE$491,075Active5 beds 3 baths2,679 sq. ft.
11105 N 161 Street, Bennington, NE 68007
MLS# 22631570Listed by: BETTER HOMES AND GARDENS R.E. - New
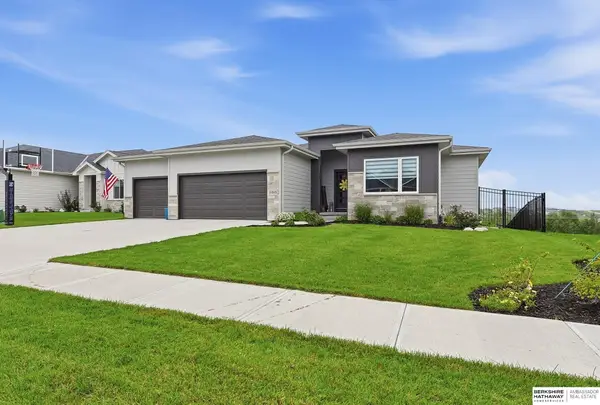 $519,000Active5 beds 3 baths2,834 sq. ft.
11015 N 169th Street, Bennington, NE 68007
MLS# 22631556Listed by: BHHS AMBASSADOR REAL ESTATE - New
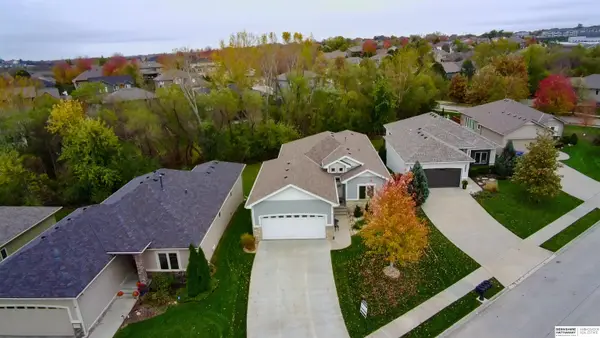 $475,000Active3 beds 3 baths2,759 sq. ft.
7321 N 155th Street, Bennington, NE 68007
MLS# 22631427Listed by: BHHS AMBASSADOR REAL ESTATE - Open Sun, 1 to 3pmNew
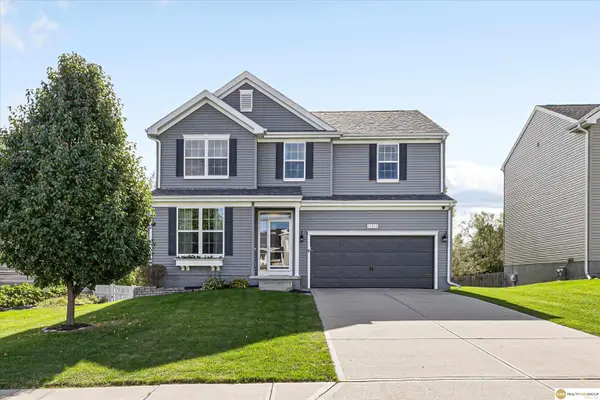 $375,000Active4 beds 4 baths2,787 sq. ft.
15513 Knudsen Circle, Bennington, NE 68007
MLS# 22631303Listed by: REALTY ONE GROUP STERLING


Protect your home and budget from life's surprises with an Assurant Home Warranty, backed by a partner that supports you through every step of homeownership. Explore Plans.
© 2026 Better Homes and Gardens Real Estate LLC. An Anywhere Real Estate company. All rights reserved. Better Homes and Gardens® Real Estate is a registered trademark owned by Meredith Operations Corporation, licensed to Better Homes and Gardens Real Estate LLC and used with permission. Better Homes and Gardens Real Estate LLC fully supports the principles of the Fair Housing Act and the Equal Opportunity Act. Listing information is deemed reliable but is not guaranteed accurate.
Each office is independently owned and operated.
Any services or products provided by third parties are not provided by, affiliated with or related to Better Homes and Gardens Real Estate LLC, or its affiliated companies.