
7813 N 149 Street, Bennington, NE 68007
Local realty services provided by:Better Homes and Gardens Real Estate The Good Life Group
7813 N 149 Street,Bennington, NE 68007
$350,000
- 2 Beds
- 2 Baths
- 1,343 sq. ft.
- Single family
- Active
Upcoming open houses
- Sun, Aug 1612:00 pm - 02:00 pm
Listed by: jim kristl
Office: nebraska realty
MLS#:22623084
Source:NE_OABR
Price summary
- Price:$350,000
- Price per sq. ft.:$260.61
About this home
Welcome home to this well designed ranch home with plenty of space to live, grow, & relax! The widened entrance greets you as the vaulted ceiling opens up over the main living space. Complemented by the corner fireplace with a stone surround, large windows illuminate the area with natural light. The spacious kitchen layout & expansive island are enhanced by a separately constructed coffee bar to maximize this open floor plan. The dining area is a defined space & leads into another main floor highlight, the deck! With partial coverage & plenty of relaxing space there are many ways to enjoy the views this deck provides! The primary suite has a box vaulted ceiling & enlarged windows along with dual vanities & a spacious shower. The walkout basement provides added recreation space & storage, while offering a great way to grow with a future finished basement designed for another bedroom & bathroom. A rare find, & it won't last long. AMA Schedule a tour today! Open House Sun 08/16 12pm-2pm.
Contact an agent
Home facts
- Year built:2022
- Subdivision & Development:WOOD VALLEY WEST 2
- Listing ID #:22623084
- Added:1 day(s) ago
- Updated:August 13, 2026 at 02:33 PM
Rooms and interior
- Bedrooms:2
- Total bathrooms:2
- Full bathrooms:1
- Flooring:Carpet
- Basement Description:Unfinished, Walk-Out Access
- Living area:1,343 sq. ft.
Heating and cooling
- Cooling:Central Air
- Heating:Forced Air
- Central air:Yes
Structure and exterior
- Roof:Composition
- Year built:2022
- Building area:1,343 sq. ft.
- Lot Features:Curb and Gutter, Subdivided, Up to 1/4 Acre
- Architectural Style:Ranch, Traditional
- Exterior Features:Covered Deck, Patio, Porch
- Foundation Description:Concrete Perimeter
Schools
- High school:Bennington
- Middle school:Bennington
- Elementary school:Heritage
Utilities
- Water:Public
- Sewer:Public Sewer
Finances and disclosures
- Price:$350,000
- Price per sq. ft.:$260.61
- Tax amount:$5,084 (2025)
Features and amenities
- Laundry features:Dryer, Washer
Parking
- Total parking spaces:2
- Garage:Yes
- Garage spaces:2
New listings near 7813 N 149 Street
- New
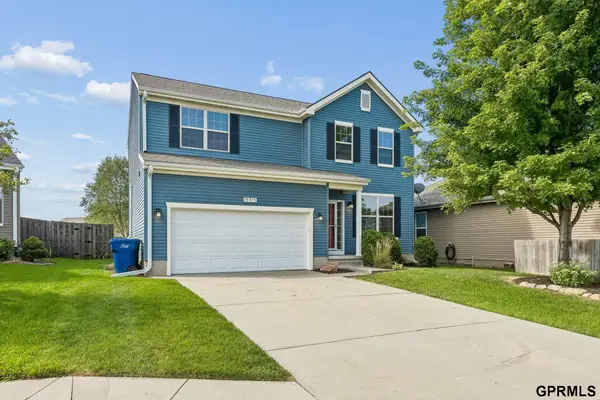 $330,000Active3 beds 3 baths1,806 sq. ft.
15915 Filmore Circle, Bennington, NE 68007
MLS# 22622652Listed by: NEBRASKA LIFESTYLES, LLC - New
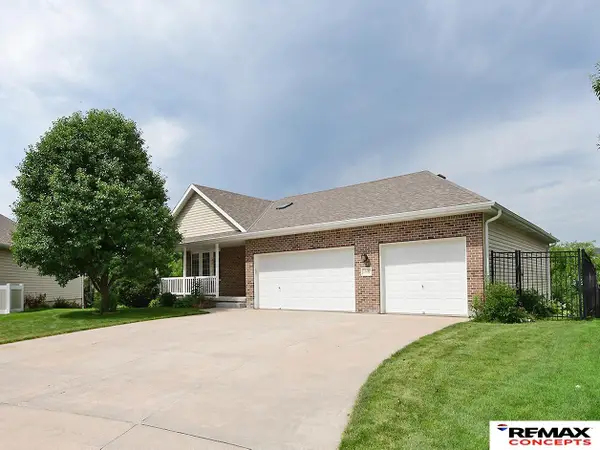 $419,900Active4 beds 3 baths2,790 sq. ft.
10402 N 150th Street, Bennington, NE 68007
MLS# 22622936Listed by: REMAX CONCEPTS - New
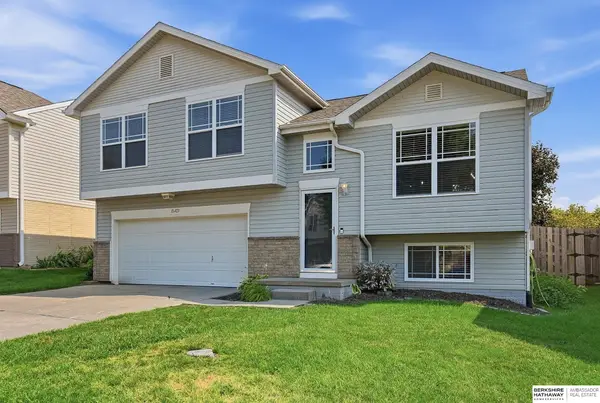 $287,000Active3 beds 2 baths1,256 sq. ft.
15421 Willit Street, Bennington, NE 68007
MLS# 22622679Listed by: BHHS AMBASSADOR REAL ESTATE - New
 $289,000Active3 beds 4 baths1,777 sq. ft.
11419 N 160th Court, Bennington, NE 68007
MLS# 22622624Listed by: NEBRASKA REALTY - New
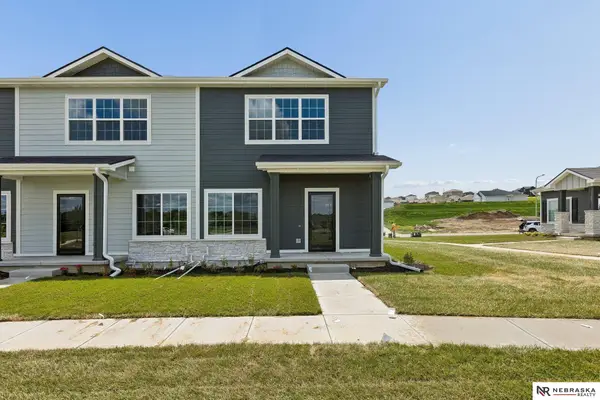 $289,000Active3 beds 4 baths1,777 sq. ft.
16004 Isabella Street, Bennington, NE 68007
MLS# 22622635Listed by: NEBRASKA REALTY - New
 $340,990Active3 beds 2 baths1,498 sq. ft.
8510 N 163 Street, Bennington, NE 68007
MLS# 22622586Listed by: DRH REALTY NEBRASKA LLC - New
 $475,000Active4 beds 5 baths5,030 sq. ft.
8916 N 156th Avenue, Bennington, NE 68007
MLS# 22622591Listed by: NP DODGE RE SALES INC 86DODGE - New
 $280,000Active3 beds 2 baths1,850 sq. ft.
129 N Stark Street, Bennington, NE 68007
MLS# 22622142Listed by: NP DODGE RE SALES INC 86DODGE - New
 $360,000Active3 beds 3 baths1,972 sq. ft.
16520 Weber Street, Bennington, NE 68007
MLS# 22622576Listed by: BHHS AMBASSADOR REAL ESTATE


Protect your home and budget from life's surprises with an Assurant Home Warranty, backed by a partner that supports you through every step of homeownership. Explore Plans.
© 2026 Better Homes and Gardens Real Estate LLC. An Anywhere Real Estate company. All rights reserved. Better Homes and Gardens® Real Estate is a registered trademark owned by Meredith Operations Corporation, licensed to Better Homes and Gardens Real Estate LLC and used with permission. Better Homes and Gardens Real Estate LLC fully supports the principles of the Fair Housing Act and the Equal Opportunity Act. Listing information is deemed reliable but is not guaranteed accurate.
Each office is independently owned and operated.
Any services or products provided by third parties are not provided by, affiliated with or related to Better Homes and Gardens Real Estate LLC, or its affiliated companies.